Absolutely stunning townhouse in an unbeatable commuter location, just minutes from Route 66 and conveniently situated off 123, enjoy the rare advantage of no rear neighbors, ensuring privacy. Step into luxury as all bathrooms have been tastefully updated, providing a spa-like retreat within the comfort of your own home. The sunroom bathes the space in natural light, creating an inviting and tranquil atmosphere. The heart of this home, the kitchen, has been thoughtfully updated to meet the highest standards of modern living. No detail has been spared, making it a home chef's delight and the perfect place to gather with loved ones. The first floor boasts a convenient garage, a spacious full bedroom, and a versatile rec room with a cozy fireplace, making it the ideal space for relaxation and entertainment. The main level is designed for elegance, featuring a living room adorned with three French doors, infusing the space with charm and character. The family room, complete with another fireplace, provides a warm and inviting ambiance for those cozy nights in. With a three-level bump-out, creating additional space for a breakfast area and an exquisite master bath. The upper level showcases three bedrooms, each offering comfort and style. This townhouse is not just a house, it's a home. With its prime location, thoughtful updates, and spacious layout, it's time to make this your dream home. Don't miss the opportunity to own a piece of perfection in a thriving and sought-after community. Schedule your showing today! **Contract subject to Court approval.
Sold for $960,000
$960,000
10367 Gershwin Ct, Oakton, VA 22124
4beds
2,236sqft
Townhouse
Built in 1999
1,944 Square Feet Lot
$1,007,100 Zestimate®
$429/sqft
$3,937 Estimated rent
Home value
$1,007,100
$957,000 - $1.06M
$3,937/mo
Zestimate® history
Owner options
List your home for rent
$3,937/mo
Rent Zestimate®
Find your next renter with Zillow Rental Manager. Plus, with online applications, you can quickly screen prospective tenants – for free.
$3,937/mo
Rent Zestimate®
Refinance and save
$6,150/mo
Est. payment
Refinancing to a lower rate could help reduce your monthly payments and save thousands over the life of the loan.
$6,150/mo
Est. payment
Explore your selling options
Work with a Zillow partner agent
Leverage their expertise and Zillow's premium Showcase listings to get your home seen by more buyers.
Get startedList with your own agent
Get your home in front of millions of buyers by listing it on Zillow.
Learn how to do itSell it yourself
Take full control of how buyers see your home on Zillow by listing For Sale by Owner (FSBO).
List your homeWhat's special
Cozy fireplaceModern livingConvenient garageExquisite master bathSpacious full bedroomVersatile rec roomNatural light
Zillow last checked:
Listing updated:
Listed by:
Casey Margenau 703-827-5777,
Casey Margenau Fine Homes and Estates LLC
Bought with:
Yue He, SP40002743
CENTURY 21 New Millennium
Source: Bright MLS,MLS#: VAFX2164430
Facts & features
Interior
Bedrooms & bathrooms
- Bedrooms: 4
- Bathrooms: 4
- Full bathrooms: 3
- 1/2 bathrooms: 1
- Main level bathrooms: 1
Rooms
- Room types: Living Room, Dining Room, Primary Bedroom, Bedroom 2, Bedroom 3, Bedroom 4, Kitchen, Family Room, Sun/Florida Room, Laundry, Bathroom 1, Primary Bathroom
Basement
- Area: 0
Heating
- Forced Air, Zoned, Central, Natural Gas
Cooling
- Ceiling Fan(s), Central Air, Zoned, Natural Gas
Appliances
- Included: Cooktop, Dishwasher, Disposal, Ice Maker, Double Oven, Refrigerator, Stainless Steel Appliance(s), Exhaust Fan, Washer, Water Conditioner - Owned, Water Treat System, Water Heater, Gas Water Heater
- Laundry: Has Laundry, Laundry Room
Features
- Built-in Features, Breakfast Area, Combination Kitchen/Dining, Family Room Off Kitchen, Formal/Separate Dining Room
- Flooring: Wood
- Windows: Window Treatments
- Basement: Full,Finished,Garage Access,Concrete,Rear Entrance,Walk-Out Access
- Number of fireplaces: 2
Interior area
- Total structure area: 2,236
- Total interior livable area: 2,236 sqft
- Finished area above ground: 2,236
- Finished area below ground: 0
Property
Parking
- Total spaces: 4
- Parking features: Garage Faces Front, Storage, Built In, Garage Door Opener, Inside Entrance, Parking Space Conveys, Driveway, Paved, Attached, Parking Lot
- Attached garage spaces: 2
- Uncovered spaces: 2
Accessibility
- Accessibility features: Doors - Lever Handle(s)
Features
- Levels: Three
- Stories: 3
- Patio & porch: Deck
- Pool features: None
Lot
- Size: 1,944 Square Feet
Details
- Additional structures: Above Grade, Below Grade
- Parcel number: 0472 49 0036
- Zoning: 312
- Special conditions: Third Party Approval,Bankruptcy Property
Construction
Type & style
- Home type: Townhouse
- Architectural style: Colonial
- Property subtype: Townhouse
Materials
- Brick, Brick Front
- Foundation: Slab
- Roof: Asphalt
Condition
- Excellent
- New construction: No
- Year built: 1999
Details
- Builder model: Monticello
- Builder name: Winchester
Utilities & green energy
- Sewer: No Septic System
- Water: Public
Community & HOA
Community
- Security: Smoke Detector(s)
- Subdivision: Oak Manor
HOA
- Has HOA: Yes
- Services included: Common Area Maintenance, Snow Removal, Trash
- HOA fee: $165 monthly
Location
- Region: Oakton
Financial & listing details
- Price per square foot: $429/sqft
- Tax assessed value: $806,980
- Annual tax amount: $9,106
- Date on market: 3/7/2024
- Listing agreement: Exclusive Right To Sell
- Listing terms: Conventional,Cash,VA Loan
- Ownership: Fee Simple
Price history
| Date | Event | Price |
|---|---|---|
| 4/26/2024 | Sold | $960,000+9.1%$429/sqft |
Source:  Bright MLS #VAFX2164430 Report a problem Bright MLS #VAFX2164430 Report a problem | ||
| 3/12/2024 | Pending sale | $879,900$394/sqft |
Source: Bright MLS #VAFX2164430 Report a problem | ||
| 3/7/2024 | Listed for sale | $879,900+3.5%$394/sqft |
Source: Bright MLS #VAFX2164430 Report a problem | ||
| 8/3/2022 | Listing removed | $850,000$380/sqft |
Source: Bright MLS #VAFX2064032 Report a problem | ||
| 6/12/2022 | Contingent | $850,000$380/sqft |
Source: Bright MLS #VAFX2064032 Report a problem | ||
| 5/21/2022 | Listed for sale | $850,000$380/sqft |
Source: Bright MLS #VAFX2064032 Report a problem | ||
| 5/13/2022 | Listing removed | $850,000$380/sqft |
Source: Bright MLS #VAFX2064032 Report a problem | ||
| 4/28/2022 | Listed for sale | $850,000+120.8%$380/sqft |
Source: Bright MLS #VAFX2064032 Report a problem | ||
| 7/3/2000 | Sold | $385,000+11.1%$172/sqft |
Source: Public Record Report a problem | ||
| 4/22/1999 | Sold | $346,475$155/sqft |
Source: Public Record Report a problem | ||
Public tax history
| Year | Property taxes | Tax assessment |
|---|---|---|
| 2025 | $10,252 +9.4% | $886,820 +9.6% |
| 2024 | $9,374 +2.9% | $809,140 +0.3% |
| 2023 | $9,107 +2.7% | $806,980 +4.1% |
| 2022 | $8,864 | $775,180 +0.5% |
| 2021 | -- | $771,000 +6.3% |
| 2020 | $8,585 -0.2% | $725,410 -0.2% |
| 2019 | $8,600 +3.6% | $726,640 +3.6% |
| 2018 | $8,302 +3.1% | $701,500 +1.1% |
| 2017 | $8,055 +0.2% | $693,820 |
| 2016 | $8,038 +9.6% | $693,820 +5.5% |
| 2015 | $7,337 +0.2% | $657,430 |
| 2014 | $7,320 | $657,430 +8.2% |
| 2013 | -- | $607,600 +5% |
| 2012 | -- | $578,490 -1.4% |
| 2011 | -- | $586,760 +2.9% |
| 2010 | -- | $570,350 -1.9% |
| 2009 | -- | $581,510 -17.5% |
| 2008 | -- | $704,970 -7.6% |
| 2007 | -- | $762,610 +52.6% |
| 2003 | -- | $499,810 +11% |
| 2002 | -- | $450,280 +28.8% |
| 2001 | -- | $349,595 |
Find assessor info on the county website
Neighborhood: 22124
Nearby homes
- $982,6004 bd3 ba2.2k sqft10365 Gershwin Ct, Oakton, VA 22124Off Market
- $936,3003 bd4 ba2k sqft10369 Gershwin Ct, Oakton, VA 22124Off Market
- $1,037,3003 bd4 ba2.5k sqft10363 Gershwin Ct, Oakton, VA 22124Off Market
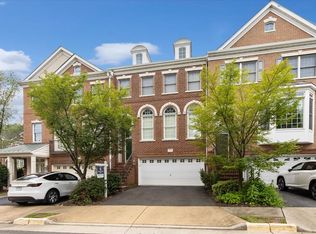
- $984,6003 bd5 ba3k sqft10371 Gershwin Ct, Oakton, VA 22124Off Market
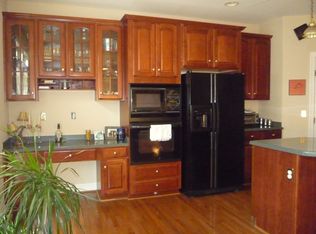
- $1,051,8003 bd4 ba2.4k sqft10361 Gershwin Ct, Oakton, VA 22124Off Market
- $1,024,2004 bd5 ba2.6k sqft10373 Gershwin Ct, Oakton, VA 22124Off Market
- $1,020,0004 bd4 ba2.9k sqft3060 McKinnon Way, Oakton, VA 22124Sold
- $978,1004 bd3 ba2.2k sqft3062 McKinnon Way, Oakton, VA 22124Off Market
Nearby schools
GreatSchools rating
- 10/10Oakton Elementary SchoolGrades: PK-6Distance: 0.1 mi
- 9/10Thoreau Middle SchoolGrades: 7-8Distance: 3.5 mi
- 9/10Oakton High SchoolGrades: 9-12Distance: 1.2 mi
Schools provided by the listing agent
- Elementary: Oakton
- Middle: Thoreau
- High: Oakton
- District: Fairfax County Public Schools
Source: Bright MLS. This data may not be complete. We recommend contacting the local school district to confirm school assignments for this home.
Get a cash offer in 3 minutes
Find out how much your home could sell for in as little as 3 minutes with a no-obligation cash offer.
Estimated market value
$1,007,100
Get a cash offer in 3 minutes
Find out how much your home could sell for in as little as 3 minutes with a no-obligation cash offer.
Estimated market value
$1,007,100
- Virginia
- Fairfax County
- Oakton
- 22124
- 10367 Gershwin Ct
Nearby cities
Nearby neighborhoods
Nearby zip codes
Other Oakton Topics
