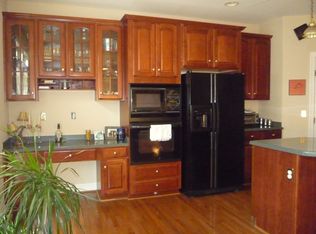
Professional photos to come!!! Welcome to this gorgeous end unit brick townhome. Experience the open floorplan with high ceilings and detailed trim throughout the home. The three level bump out offers additional living space and flexibility on every level. The over-sized windows with transoms offer a luxurious bright feel while the hardwood floors on the top two levels and two fireplaces in the home offer warmth. The gourmet kitchen has space for both a table and sitting area, as well as plenty of storage in the kitchen cabinets and eat in island. A beautiful room off the kitchen can be used for play area, sitting room, music room, etc. Formal dining room has built in shelves, extensive trim package and recessed lighting. Living room has large stationary french doors with transoms and plenty of space for comfortable seating. The primary suite has hardwood floors, a tray ceiling, large walk in closet, a bumpout for flex space and an updated en-suite luxury bath. The lower level offers a recreation room, bedroom, full bath and bump out for additional entertaining space. Walk out to a screened in patio or enjoy the open sky on the deck above off the kitchen. Enjoy the proximity to stores and restuarants and mutilple commuter friendly options.
Sold for $1,020,000
$1,020,000
3060 McKinnon Way, Oakton, VA 22124
4beds
2,970sqft
Townhouse
Built in 1999
2,879 Square Feet Lot
$1,035,200 Zestimate®
$343/sqft
$4,377 Estimated rent
Home value
$1,035,200
$963,000 - $1.11M
$4,377/mo
Zestimate® history
Owner options
List your home for rent
$4,377/mo
Rent Zestimate®
Find your next renter with Zillow Rental Manager. Plus, with online applications, you can quickly screen prospective tenants – for free.
$4,377/mo
Rent Zestimate®
Refinance and save
$6,514/mo
Est. payment
Refinancing to a lower rate could help reduce your monthly payments and save thousands over the life of the loan.
$6,514/mo
Est. payment
Explore your selling options
Work with a Zillow partner agent
Leverage their expertise and Zillow's premium Showcase listings to get your home seen by more buyers.
Get startedList with your own agent
Get your home in front of millions of buyers by listing it on Zillow.
Learn how to do itSell it yourself
Take full control of how buyers see your home on Zillow by listing For Sale by Owner (FSBO).
List your homeWhat's special
Two fireplacesExtensive trim packageHigh ceilingsOpen floorplanPlenty of storageScreened in patioRecessed lighting
Zillow last checked:
Listing updated:
Listed by:
Tana Keeffe 703-585-2161,
Compass
Bought with:
Amy Zhao, 0225268794
United Realty, Inc.
Source: Bright MLS,MLS#: VAFX2221840
Facts & features
Interior
Bedrooms & bathrooms
- Bedrooms: 4
- Bathrooms: 4
- Full bathrooms: 3
- 1/2 bathrooms: 1
- Main level bathrooms: 1
Basement
- Area: 546
Heating
- Forced Air, Natural Gas
Cooling
- Central Air, Electric
Appliances
- Included: Cooktop, Down Draft, Dishwasher, Disposal, Dryer, Ice Maker, Microwave, Double Oven, Oven, Refrigerator, Washer, Gas Water Heater
Features
- Additional Stairway, Soaking Tub, Built-in Features, Chair Railings, Crown Molding, Floor Plan - Traditional, Formal/Separate Dining Room, Family Room Off Kitchen, Eat-in Kitchen, Kitchen - Gourmet, Kitchen Island, Kitchen - Table Space, Pantry, Recessed Lighting, Walk-In Closet(s)
- Flooring: Wood
- Windows: Window Treatments
- Basement: Other
- Number of fireplaces: 2
Interior area
- Total structure area: 2,970
- Total interior livable area: 2,970 sqft
- Finished area above ground: 2,424
- Finished area below ground: 546
Property
Parking
- Total spaces: 2
- Parking features: Garage Door Opener, Garage Faces Front, Attached
- Attached garage spaces: 2
Accessibility
- Accessibility features: None
Features
- Levels: Three
- Stories: 3
- Patio & porch: Deck, Patio, Enclosed, Screened, Wrap Around
- Exterior features: Bump-outs
- Pool features: None
Lot
- Size: 2,879 Square Feet
Details
- Additional structures: Above Grade, Below Grade
- Parcel number: 0472 49 0032
- Zoning: 312
- Special conditions: Standard
Construction
Type & style
- Home type: Townhouse
- Architectural style: Colonial
- Property subtype: Townhouse
Materials
- Brick
- Foundation: Other
Condition
- New construction: No
- Year built: 1999
Utilities & green energy
- Sewer: Public Sewer
- Water: Public
Community & HOA
Community
- Subdivision: Oak Manor
HOA
- Has HOA: Yes
- Amenities included: Common Grounds
- Services included: Common Area Maintenance, Road Maintenance, Snow Removal, Trash
- HOA fee: $173 monthly
- HOA name: OAK MANOR
Location
- Region: Oakton
Financial & listing details
- Price per square foot: $343/sqft
- Tax assessed value: $839,850
- Annual tax amount: $9,730
- Date on market: 2/22/2025
- Listing agreement: Exclusive Right To Sell
- Ownership: Fee Simple
Price history
| Date | Event | Price |
|---|---|---|
| 3/21/2025 | Sold | $1,020,000+2.1%$343/sqft |
Source:  Bright MLS #VAFX2221840 Report a problem Bright MLS #VAFX2221840 Report a problem | ||
| 2/24/2025 | Pending sale | $999,000$336/sqft |
Source: Bright MLS #VAFX2221840 Report a problem | ||
| 2/22/2025 | Listed for sale | $999,000+0.9%$336/sqft |
Source: Bright MLS #VAFX2221840 Report a problem | ||
| 3/8/2024 | Sold | $990,000+6.5%$333/sqft |
Source: Bright MLS #VAFX2162196 Report a problem | ||
| 2/13/2024 | Pending sale | $929,900$313/sqft |
Source: Bright MLS #VAFX2162196 Report a problem | ||
| 2/10/2024 | Listed for sale | $929,900+24%$313/sqft |
Source: Bright MLS #VAFX2162196 Report a problem | ||
| 5/11/2017 | Sold | $750,000-3.7%$253/sqft |
Source: Public Record Report a problem | ||
| 3/19/2017 | Pending sale | $779,000$262/sqft |
Source: Redfin Corporation #FX9870919 Report a problem | ||
| 2/24/2017 | Listed for sale | $779,000+97%$262/sqft |
Source: Redfin Corporation #FX9870919 Report a problem | ||
| 7/15/1999 | Sold | $395,420$133/sqft |
Source: Public Record Report a problem | ||
Public tax history
| Year | Property taxes | Tax assessment |
|---|---|---|
| 2025 | $10,999 +13% | $951,470 +13.3% |
| 2024 | $9,730 +2.9% | $839,850 +0.3% |
| 2023 | $9,452 +2.6% | $837,560 +4% |
| 2022 | $9,210 | $805,450 +0.5% |
| 2021 | -- | $801,240 +6.3% |
| 2020 | $8,918 -0.2% | $753,500 -0.2% |
| 2019 | $8,934 +3.4% | $754,850 +3.4% |
| 2018 | $8,637 +3.2% | $729,790 +1.2% |
| 2017 | $8,373 +0.2% | $721,180 |
| 2016 | $8,355 +9.5% | $721,180 +5.5% |
| 2015 | $7,629 +1.3% | $683,590 |
| 2014 | $7,531 | $683,590 +8.1% |
| 2013 | -- | $632,270 +5.1% |
| 2012 | -- | $601,730 -1.5% |
| 2011 | -- | $610,590 +2.9% |
| 2010 | -- | $593,140 -2% |
| 2009 | -- | $604,940 -17.1% |
| 2008 | -- | $729,910 -9.8% |
| 2007 | -- | $808,780 +48.4% |
| 2003 | -- | $544,895 +11% |
| 2002 | -- | $490,895 +28.8% |
| 2001 | -- | $381,130 |
Find assessor info on the county website
Neighborhood: 22124
Nearby homes
- $971,8004 bd3 ba2.2k sqft3062 McKinnon Way, Oakton, VA 22124Off Market
- $927,6004 bd4 ba2k sqft3064 McKinnon Way, Oakton, VA 22124Off Market

- $987,6003 bd5 ba3k sqft10371 Gershwin Ct, Oakton, VA 22124Off Market
- $929,8003 bd4 ba2k sqft10369 Gershwin Ct, Oakton, VA 22124Off Market
- $1,031,0004 bd5 ba2.6k sqft10373 Gershwin Ct, Oakton, VA 22124Off Market
- $940,3003 bd5 ba2.4k sqft3066 McKinnon Way, Oakton, VA 22124Off Market
- $960,0004 bd4 ba2.2k sqft10367 Gershwin Ct, Oakton, VA 22124Sold
- $976,5004 bd3 ba2.2k sqft10365 Gershwin Ct, Oakton, VA 22124Off Market
Nearby schools
GreatSchools rating
- 10/10Oakton Elementary SchoolGrades: PK-6Distance: 0.1 mi
- 9/10Thoreau Middle SchoolGrades: 7-8Distance: 3.5 mi
- 9/10Oakton High SchoolGrades: 9-12Distance: 1.2 mi
Schools provided by the listing agent
- Elementary: Oakton
- Middle: Thoreau
- High: Oakton
- District: Fairfax County Public Schools
Source: Bright MLS. This data may not be complete. We recommend contacting the local school district to confirm school assignments for this home.
Get a cash offer in 3 minutes
Find out how much your home could sell for in as little as 3 minutes with a no-obligation cash offer.
Estimated market value
$1,035,200
Get a cash offer in 3 minutes
Find out how much your home could sell for in as little as 3 minutes with a no-obligation cash offer.
Estimated market value
$1,035,200
- Virginia
- Fairfax County
- Oakton
- 22124
- 3060 McKinnon Way
Nearby cities
Nearby neighborhoods
Nearby zip codes
Other Oakton Topics
