Nestled at the back of a quaint Bethel Township neighborhood just outside downtown New Carlisle, this custom-built brick ranch offers peaceful country living w/ convenient access to modern amenities. The open-concept floor plan features a stunning 15' cathedral ceiling & hardwood floors throughout most of the main level. The Great Room showcases a wood-burning fireplace with built-in shelving & abundant storage. The updated kitchen offers a breakfast bar, tile backsplash, updated countertops, recessed lighting, & opens to the dining area for easy entertaining. The split-bedroom design provides privacy. The primary suite features new carpet, a walk-in closet, & an updated ensuite w/ new LVP flooring, double-sink vanity, jetted tub & new shower. Two additional bdrms w/ new carpet & a full hall bath are located on the opposite side of the home. A first floor laundry room w/ pantry closet sits between the kitchen & mudroom leading to the oversized 2 car garage. The finished walkout basement adds approximately 1442 sq. ft. & offers incredible flexibility w/ a full kitchen featuring new LVP flooring, living area, 3 potential bedrooms w/ new flooring, a full bath, & a second laundry room ideal for multigenerational living or extended guests. Outside enjoy an orchard w/ apple, pear, & peach trees plus blackberries. Homesteading enthusiasts will appreciate the 14x100 greenhouse additional 12x14 greenhouse, heated/cooled workshop w/half bath, overhead door, & extra storage. The property also includes a large concrete RV/trailer pad, three metal barns, an open lean-to with two stalls & hay loft, & a pond frequented by wildlife. Relax on the covered front porch or private rear patio while taking in peaceful country views. Addtl updates include garage doors (26), geothermal system (19), wtr htr (19), workshop siding (22), & roof (11). Conveniently located just minutes from I-675, I-70, & Rt 4 for easy access to Dayton, Columbus, & Cincinnati. Schedule your private tour today!
Sold for $540,518
$540,518
10368 Night Hawk Trl, New Carlisle, OH 45344
3beds
3,134sqft
Single Family Residence
Built in 1986
5.01 Acres Lot
$540,800 Zestimate®
$172/sqft
$3,179 Estimated rent
Home value
$540,800
$492,000 - $595,000
$3,179/mo
Zestimate® history
Owner options
List your home for rent
$3,179/mo
Rent Zestimate®
Find your next renter with Zillow Rental Manager. Plus, with online applications, you can quickly screen prospective tenants – for free.
$3,179/mo
Rent Zestimate®
Refinance and save
$3,485/mo
Est. payment
Refinancing to a lower rate could help reduce your monthly payments and save thousands over the life of the loan.
$3,485/mo
Est. payment
Explore your selling options
Work with a Zillow partner agent
Leverage their expertise and Zillow's premium Showcase listings to get your home seen by more buyers.
Get startedList with your own agent
Get your home in front of millions of buyers by listing it on Zillow.
Learn how to do itSell it yourself
Take full control of how buyers see your home on Zillow by listing For Sale by Owner (FSBO).
List your homeWhat's special
Custom-built brick ranchPond frequented by wildlifePrivate rear patioOpen-concept floor planGreat roomPrimary suiteRecessed lighting
Zillow last checked:
Listing updated:
Listed by:
Shannon Dixon (937)890-9111,
Keller Williams Home Town Rlty
Bought with:
Donte Scott, 2019000830
Howard Hanna Real Estate Serv
Source: DABR MLS,MLS#: 962757 Originating MLS: Dayton Area Board of REALTORS
Originating MLS: Dayton Area Board of REALTORSFacts & features
Interior
Bedrooms & bathrooms
- Bedrooms: 3
- Bathrooms: 4
- Full bathrooms: 3
- 1/2 bathrooms: 1
- Main level bathrooms: 3
Primary bedroom
- Level: Main
- Dimensions: 16 x 13
Bedroom
- Level: Main
- Dimensions: 12 x 12
Bedroom
- Level: Main
- Dimensions: 11 x 11
Dining room
- Level: Main
- Dimensions: 12 x 9
Entry foyer
- Level: Main
- Dimensions: 8 x 4
Entry foyer
- Level: Basement
- Dimensions: 10 x 5
Great room
- Level: Main
- Dimensions: 19 x 17
Kitchen
- Level: Main
- Dimensions: 13 x 10
Kitchen
- Features: Eat-in Kitchen
- Level: Basement
- Dimensions: 14 x 11
Laundry
- Level: Main
- Dimensions: 10 x 6
Laundry
- Level: Basement
- Dimensions: 6 x 6
Mud room
- Level: Main
- Dimensions: 9 x 7
Office
- Level: Basement
- Dimensions: 10 x 11
Other
- Level: Basement
- Dimensions: 13 x 14
Other
- Level: Basement
- Dimensions: 10 x 9
Other
- Level: Basement
- Dimensions: 13 x 11
Recreation
- Level: Basement
- Dimensions: 20 x 18
Heating
- Geothermal
Cooling
- Central Air
Appliances
- Included: Dishwasher, Microwave, Range, Refrigerator, Water Softener, Electric Water Heater
Features
- Ceiling Fan(s), Cathedral Ceiling(s), Kitchen/Family Room Combo, Walk-In Closet(s)
- Windows: Casement Window(s), Double Hung, Wood Frames
- Basement: Full,Finished,Walk-Out Access
- Number of fireplaces: 1
- Fireplace features: One, Glass Doors, Wood Burning
Interior area
- Total structure area: 3,134
- Total interior livable area: 3,134 sqft
Property
Parking
- Total spaces: 1
- Parking features: Attached, Barn, Detached, Garage, One Car Garage, Two Car Garage, Garage Door Opener
- Attached garage spaces: 1
Features
- Levels: One
- Stories: 1
- Patio & porch: Patio, Porch
- Exterior features: Porch, Patio
Lot
- Size: 5.01 Acres
Details
- Parcel number: 0100500022000052
- Zoning: Residential
- Zoning description: Residential
Construction
Type & style
- Home type: SingleFamily
- Architectural style: Ranch
- Property subtype: Single Family Residence
Materials
- Brick, Frame, Other, Vinyl Siding
Condition
- Year built: 1986
Community & HOA
Community
- Security: Smoke Detector(s)
- Subdivision: Mrs
HOA
- Has HOA: No
Location
- Region: New Carlisle
Financial & listing details
- Price per square foot: $172/sqft
- Tax assessed value: $395,790
- Annual tax amount: $5,790
- Date on market: 6/27/2026
- Listing terms: Conventional,FHA,USDA Loan,VA Loan
- Ownership: Agent Owned
Price history
| Date | Event | Price |
|---|---|---|
| 7/13/2026 | Sold | $540,518+8.1%$172/sqft |
Source:  DABR MLS #962757 Report a problem DABR MLS #962757 Report a problem | ||
| 6/27/2026 | Listed for sale | $500,000+122.2%$160/sqft |
Source: DABR MLS #962757 Report a problem | ||
| 1/25/2011 | Sold | $225,000-9.6%$72/sqft |
Source: Public Record Report a problem | ||
| 10/23/2010 | Listed for sale | $249,000+28.4%$79/sqft |
Source: Real Living Sweeney Team #484889 Report a problem | ||
| 10/30/2001 | Sold | $194,000$62/sqft |
Source: Public Record Report a problem | ||
Public tax history
| Year | Property taxes | Tax assessment |
|---|---|---|
| 2025 | $5,790 +4.4% | $138,530 +20.8% |
| 2024 | $5,546 +2.8% | $114,670 |
| 2023 | $5,396 -0.2% | $114,670 |
| 2022 | $5,405 +17.6% | $114,670 +28.6% |
| 2021 | $4,596 -0.3% | $89,190 |
| 2020 | $4,608 -2.7% | $89,190 |
| 2019 | $4,736 +7.3% | $89,190 +13.5% |
| 2018 | $4,415 | $78,580 +0% |
| 2017 | $4,415 +5% | $78,579 |
| 2016 | $4,204 +4.8% | $78,579 +8.7% |
| 2015 | $4,010 | $72,303 |
| 2014 | $4,010 +0.4% | $72,303 |
| 2013 | $3,995 +13.1% | $72,303 +11% |
| 2012 | $3,533 0% | $65,143 |
| 2011 | $3,534 +4.5% | $65,143 |
| 2010 | $3,383 +0.4% | $65,143 -4% |
| 2009 | $3,369 +1.3% | $67,869 |
| 2008 | $3,324 +0.5% | $67,869 |
| 2007 | $3,307 -6.8% | $67,869 -4.4% |
| 2006 | $3,547 +99.6% | $70,956 |
| 2005 | $1,777 -64.3% | $70,956 +0% |
| 2004 | $4,984 +11.8% | $70,950 +15% |
| 2003 | $4,457 +7.7% | $61,700 |
| 2002 | $4,137 -1.8% | $61,700 -2.7% |
| 2000 | $4,213 | $63,410 |
Find assessor info on the county website
Neighborhood: 45344
Nearby homes
- $439,7004 bd2 ba2.3k sqft10371 Night Hawk Trl, New Carlisle, OH 45344Off Market
- $451,9003 bd2 ba2.3k sqft10345 Night Hawk Trl, New Carlisle, OH 45344Off Market
- $57,550-- bd-- ba-- sqft10319 Night Hawk Trl, New carlisle, OH 45344Off Market
- $489,7003 bd3 ba2.3k sqft10395 Night Hawk Trl, New Carlisle, OH 45344Off Market
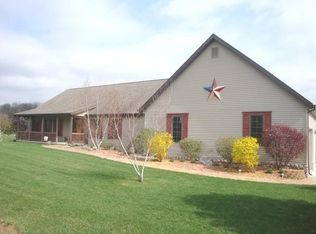
- $502,2003 bd2 ba2.8k sqft10408 Charmwood Ln, New Carlisle, OH 45344Off Market
- $470,7004 bd2 ba2.6k sqft10319 Night Hawk Trl, New Carlisle, OH 45344Off Market
- $385,0004 bd3 ba2.2k sqft10419 Charmwood Ln, New Carlisle, OH 45344Sold
- $357,4004 bd2 ba1.6k sqft10432 Charmwood Ln, New Carlisle, OH 45344Off Market
Nearby schools
GreatSchools rating
- 7/10New Carlisle Elementary SchoolGrades: 2-5Distance: 2.4 mi
- 6/10Tecumseh Middle SchoolGrades: 6-8Distance: 0.7 mi
- 3/10Tecumseh High SchoolGrades: 9-12Distance: 0.6 mi
Schools provided by the listing agent
- District: Tecumseh
Source: DABR MLS. This data may not be complete. We recommend contacting the local school district to confirm school assignments for this home.
Get a cash offer in 3 minutes
Find out how much your home could sell for in as little as 3 minutes with a no-obligation cash offer.
Estimated market value
$540,800
Get a cash offer in 3 minutes
Find out how much your home could sell for in as little as 3 minutes with a no-obligation cash offer.
Estimated market value
$540,800
- Ohio
- Clark County
- New Carlisle
- 45344
- 10368 Night Hawk Trl
Nearby cities
Nearby zip codes
Other New Carlisle Topics
