Reduced below appraised value! Don’t miss out on this spacious 4-bedroom, 2.5-bathroom pool home, boasting nearly 3,000 square feet of living space on an oversized corner lot in the desirable Cypress Springs community. Say goodbye to high electric bills! This home is equipped with solar panels and two backup batteries, ensuring energy efficiency and savings. Inside, you’ll find a formal living and dining room, perfect for entertaining, a kitchen featuring newer GE appliances, granite countertops, and a view of the family room. Upstairs you'll find an expansive master suite with a renovated en-suite bathroom and a huge walk-in closet, a large loft, three additional bedrooms, and a full bathroom.Step outside to your private backyard oasis, complete with a covered patio, screened-in pool, and a fenced yard—ideal for relaxing or entertaining. Plus, eight new windows have just been installed for added efficiency.Conveniently located near major highways and Waterford Lakes Shopping Center, this home offers both comfort and convenience. Schedule your showing today!
Sold for $565,000
$565,000
10368 STONE GLEN DR, ORLANDO, FL 32825
4beds
2,942sqft
Single Family Residence
Built in 2000
8,775 Square Feet Lot
$556,800 Zestimate®
$192/sqft
$3,087 Estimated rent
Home value
$556,800
$507,000 - $612,000
$3,087/mo
Zestimate® history
Owner options
List your home for rent
$3,087/mo
Rent Zestimate®
Find your next renter with Zillow Rental Manager. Plus, with online applications, you can quickly screen prospective tenants – for free.
$3,087/mo
Rent Zestimate®
Refinance and save
$4,147/mo
Est. payment
Refinancing to a lower rate could help reduce your monthly payments and save thousands over the life of the loan.
$4,147/mo
Est. payment
Explore your selling options
Work with a Zillow partner agent
Leverage their expertise and Zillow's premium Showcase listings to get your home seen by more buyers.
Get startedList with your own agent
Get your home in front of millions of buyers by listing it on Zillow.
Learn how to do itSell it yourself
Take full control of how buyers see your home on Zillow by listing For Sale by Owner (FSBO).
List your homeWhat's special
Screened-in poolFenced yardGranite countertopsPrivate backyard oasisExpansive master suiteNewer ge appliancesOversized corner lot
Zillow last checked:
Listing updated:
Listed by:
Heike Knaus 407-925-4017,
ORLANDO REGIONAL REALTY 407-751-2111
Bought with:
Ritika Dhamija, 3613727
WEICHERT REALTORS HALLMARK PRO
Source: Stellar MLS,MLS#: S5121554 Originating MLS: Orlando Regional
Originating MLS: Orlando Regional
Facts & features
Interior
Bedrooms & bathrooms
- Bedrooms: 4
- Bathrooms: 3
- Full bathrooms: 2
- 1/2 bathrooms: 1
Rooms
- Room types: Family Room, Utility Room, Loft
Primary bedroom
- Description: Room5
- Features: Walk-In Closet(s)
- Level: Second
- Area: 288 Square Feet
- Dimensions: 18x16
Bedroom 2
- Description: Room6
- Features: Built-in Closet
- Level: Second
- Area: 132 Square Feet
- Dimensions: 12x11
Bedroom 3
- Description: Room7
- Features: Built-in Closet
- Level: Second
- Area: 140 Square Feet
- Dimensions: 14x10
Bedroom 4
- Description: Room8
- Features: Built-in Closet
- Level: Second
- Area: 154 Square Feet
- Dimensions: 14x11
Bonus room
- Description: Room9
- Features: No Closet
- Level: Second
- Area: 228 Square Feet
- Dimensions: 19x12
Dining room
- Description: Room3
- Level: First
- Area: 156 Square Feet
- Dimensions: 13x12
Family room
- Description: Room2
- Level: First
- Area: 228 Square Feet
- Dimensions: 19x12
Kitchen
- Description: Room1
- Level: First
- Area: 156 Square Feet
- Dimensions: 13x12
Living room
- Description: Room4
- Level: First
- Area: 315 Square Feet
- Dimensions: 21x15
Heating
- Central, Electric, Solar
Cooling
- Central Air
Appliances
- Included: Convection Oven, Cooktop, Dishwasher, Disposal, Electric Water Heater, Microwave, Range, Refrigerator
- Laundry: Laundry Room
Features
- Ceiling Fan(s), Eating Space In Kitchen, High Ceilings, Living Room/Dining Room Combo, PrimaryBedroom Upstairs, Solid Surface Counters, Stone Counters, Thermostat, Walk-In Closet(s)
- Flooring: Ceramic Tile, Laminate
- Doors: Sliding Doors
- Windows: Blinds, ENERGY STAR Qualified Windows
- Has fireplace: No
Interior area
- Total structure area: 3,777
- Total interior livable area: 2,942 sqft
Property
Parking
- Total spaces: 2
- Parking features: Garage Door Opener
- Attached garage spaces: 2
- Details: Garage Dimensions: 22x20
Features
- Levels: Two
- Stories: 2
- Patio & porch: Covered, Enclosed, Patio, Screened
- Exterior features: Irrigation System, Sidewalk
- Has private pool: Yes
- Pool features: Gunite, In Ground, Screen Enclosure
- Fencing: Fenced,Vinyl
- Has view: Yes
- View description: Garden, Pool
Lot
- Size: 8,775 Square Feet
- Features: Corner Lot, Landscaped, Street Dead-End
- Residential vegetation: Mature Landscaping, Trees/Landscaped
Details
- Parcel number: 312305197600380
- Zoning: P-D
- Special conditions: None
Construction
Type & style
- Home type: SingleFamily
- Architectural style: Contemporary
- Property subtype: Single Family Residence
Materials
- Block
- Foundation: Slab
- Roof: Shingle
Condition
- New construction: No
- Year built: 2000
Utilities & green energy
- Electric: Photovoltaics Seller Owned
- Sewer: Public Sewer
- Water: Public
- Utilities for property: Electricity Connected, Public, Solar, Street Lights, Water Connected
Green energy
- Energy generation: Solar
Community & HOA
Community
- Features: Deed Restrictions, Playground, Pool, Sidewalks
- Security: Security System Owned, Smoke Detector(s)
- Pet fee: $0 monthly
- Subdivision: STONEWOOD ESTATES
HOA
- Has HOA: Yes
- Amenities included: Pool
- Services included: Community Pool, Reserve Fund
- HOA fee: $80 monthly
- HOA name: Bono & Associates
- HOA phone: 407-233-3560
- Second HOA name: CYPRESS SPRINGS
Location
- Region: Orlando
Financial & listing details
- Price per square foot: $192/sqft
- Tax assessed value: $490,343
- Annual tax amount: $3,748
- Date on market: 2/28/2025
- Cumulative days on market: 24 days
- Listing terms: Cash,Conventional,VA Loan
- Ownership: Fee Simple
- Total actual rent: 0
- Electric utility on property: Yes
- Road surface type: Paved, Asphalt
Price history
| Date | Event | Price |
|---|---|---|
| 4/25/2025 | Sold | $565,000-2.6%$192/sqft |
Source:  Stellar MLS #S5121554 Report a problem Stellar MLS #S5121554 Report a problem | ||
| 3/25/2025 | Pending sale | $579,900$197/sqft |
Source: Stellar MLS #S5121554 Report a problem | ||
| 3/18/2025 | Price change | $579,900-0.9%$197/sqft |
Source: Stellar MLS #S5121554 Report a problem | ||
| 2/28/2025 | Listed for sale | $585,000+44.5%$199/sqft |
Source: Stellar MLS #S5121554 Report a problem | ||
| 7/20/2005 | Sold | $404,900+55.7%$138/sqft |
Source: Public Record Report a problem | ||
| 7/2/2004 | Sold | $260,000+17.6%$88/sqft |
Source: Public Record Report a problem | ||
| 10/4/2000 | Sold | $221,000$75/sqft |
Source: Public Record Report a problem | ||
Public tax history
| Year | Property taxes | Tax assessment |
|---|---|---|
| 2024 | $4,035 +7.7% | $255,504 +3% |
| 2023 | $3,748 +4.3% | $248,062 +3% |
| 2022 | $3,592 +1.6% | $240,837 +3% |
| 2021 | $3,534 +0.9% | $233,822 +1.4% |
| 2020 | $3,504 +1.3% | $230,594 +2.3% |
| 2019 | $3,459 +0.8% | $225,410 +1.9% |
| 2018 | $3,431 | $221,207 -22.6% |
| 2017 | $3,431 +2% | $285,716 +2.5% |
| 2016 | $3,364 +1.2% | $278,662 +3.9% |
| 2015 | $3,323 -4% | $268,172 +10.1% |
| 2014 | $3,461 +2.6% | $243,642 +8.3% |
| 2013 | $3,374 +0.8% | $224,902 +9.4% |
| 2012 | $3,346 +3.1% | $205,662 +4.6% |
| 2011 | $3,243 -2.1% | $196,623 -4.8% |
| 2010 | $3,312 | $206,493 -16.5% |
| 2009 | -- | $247,178 -22.1% |
| 2008 | $4,964 -12.9% | $317,223 -13.6% |
| 2007 | $5,697 -6% | $367,019 +7% |
| 2006 | $6,060 +35.9% | $342,976 +38% |
| 2005 | $4,458 +12.8% | $248,549 +12% |
| 2004 | $3,953 +1.9% | $221,946 +0.9% |
| 2003 | $3,878 -8.5% | $220,069 +3.2% |
| 2002 | $4,237 +1.5% | $213,323 +4.5% |
| 2001 | $4,173 | $204,216 |
Find assessor info on the county website
Neighborhood: Alafaya
Nearby homes
- $525,0004 bd3 ba2.6k sqft10356 Stone Glen Dr, Orlando, FL 32825Sold

- $510,0004 bd3 ba2.7k sqft10398 Stone Glen Dr, Orlando, FL 32825Sold
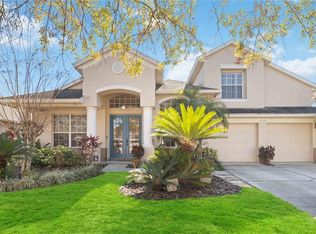
- $576,8004 bd3 ba2.7k sqft10350 Stone Glen Dr, Orlando, FL 32825Off Market
- $538,4004 bd3 ba2.5k sqft10385 Stone Glen Dr, Orlando, FL 32825Off Market

- $503,8003 bd3 ba2.6k sqft10404 Stone Glen Dr, Orlando, FL 32825Off Market
- $560,2004 bd3 ba2.8k sqft10391 Stone Glen Dr, Orlando, FL 32825Off Market
- $530,0004 bd3 ba2.6k sqft10379 Stone Glen Dr, Orlando, FL 32825Sold
- $538,0004 bd3 ba2.7k sqft10361 Stone Glen Dr, Orlando, FL 32825Off Market
Nearby schools
GreatSchools rating
- 9/10Cypress Springs Elementary SchoolGrades: PK-5Distance: 0.1 mi
- 6/10Legacy Middle SchoolGrades: 6-8Distance: 2.4 mi
- 4/10University High SchoolGrades: 9-12Distance: 4.6 mi
Schools provided by the listing agent
- Elementary: Cypress Springs Elem
- Middle: Legacy Middle
- High: University High
Source: Stellar MLS. This data may not be complete. We recommend contacting the local school district to confirm school assignments for this home.
Get a cash offer in 3 minutes
Find out how much your home could sell for in as little as 3 minutes with a no-obligation cash offer.
Estimated market value
$556,800
Get a cash offer in 3 minutes
Find out how much your home could sell for in as little as 3 minutes with a no-obligation cash offer.
Estimated market value
$556,800
- Florida
- Orange County
- Orlando
- 32825
- Alafaya
- 10368 STONE GLEN DR
Nearby cities
Nearby neighborhoods
Nearby zip codes
Other Orlando Topics
