One or more photo(s) has been virtually staged. Welcome to the award-winning Lanstar floor plan, nestled in the prestigious Stonewood Estates within the highly sought-after Cypress Springs community. This meticulously designed home boasts four spacious bedrooms, three full bathrooms, and a versatile bonus room with large storage area that can be adapted to suit your lifestyle. The elegant glass-front cabinet doors add a touch of sophistication.At the heart of the home is the expansive gourmet kitchen,42" cabinets, adjoining butler's pantry with sink for added convenience., stainless steel appliances and a breakfast bar elevate the kitchen’s functionality and style. The soaring 12-foot ceilings and 8-foot doors throughout the home create an open and airy feel. The family room is designed for optimal comfort and entertainment, featuring built-in surround sound speakers for an immersive viewing experience. Adjacent to the family room, the master retreat offers a serene escape, with an adjoining reading or exercise room that enhances the space’s tranquility. The master bath is a luxurious haven, thoughtfully designed with premium finishes. Additional features include hurricane shutters on the south side of the home for added protection, ensuring peace of mind during stormy seasons. Step outside to your covered, screened-in patio, where you can relax and enjoy the well-maintained, beautifully landscaped yard, providing a perfect setting for outdoor entertaining or quiet relaxation. Located in a prime area with easy access to major highways, shopping, and dining, this home is ideally situated for convenience. During the hot summer months, residents can also enjoy the community pool, making this home an exceptional blend of luxury, comfort, and lifestyle.
Sold for $510,000
$510,000
10398 STONE GLEN DR, ORLANDO, FL 32825
4beds
2,768sqft
Single Family Residence
Built in 2001
8,213 Square Feet Lot
$501,000 Zestimate®
$184/sqft
$2,985 Estimated rent
Home value
$501,000
$456,000 - $551,000
$2,985/mo
Zestimate® history
Owner options
List your home for rent
$2,985/mo
Rent Zestimate®
Find your next renter with Zillow Rental Manager. Plus, with online applications, you can quickly screen prospective tenants – for free.
$2,985/mo
Rent Zestimate®
Refinance and save
$3,793/mo
Est. payment
Refinancing to a lower rate could help reduce your monthly payments and save thousands over the life of the loan.
$3,793/mo
Est. payment
Explore your selling options
Work with a Zillow partner agent
Leverage their expertise and Zillow's premium Showcase listings to get your home seen by more buyers.
Get startedList with your own agent
Get your home in front of millions of buyers by listing it on Zillow.
Learn how to do itSell it yourself
Take full control of how buyers see your home on Zillow by listing For Sale by Owner (FSBO).
List your homeWhat's special
Breakfast barFour spacious bedroomsExpansive gourmet kitchenVersatile bonus roomMaster retreatLarge storage areaHurricane shutters
Zillow last checked:
Listing updated:
Listed by:
Heike Knaus 407-925-4017,
ORLANDO REGIONAL REALTY 407-751-2111
Bought with:
Doori Sung, 3368159
LAWHUN ENTERPRISES IV, LLC DBA: FLORIDA REALTY INVESTMENTS IV
Source: Stellar MLS,MLS#: S5119227 Originating MLS: Orlando Regional
Originating MLS: Orlando Regional
Facts & features
Interior
Bedrooms & bathrooms
- Bedrooms: 4
- Bathrooms: 3
- Full bathrooms: 3
Rooms
- Room types: Bonus Room, Utility Room
Primary bedroom
- Description: Room5
- Features: Ceiling Fan(s), Walk-In Closet(s)
- Level: First
- Dimensions: 26x13
Bedroom 2
- Description: Room6
- Features: Ceiling Fan(s), Built-in Closet
- Level: First
- Dimensions: 12x10
Bedroom 3
- Description: Room7
- Features: Ceiling Fan(s), Built-in Closet
- Level: First
- Dimensions: 11x10
Bedroom 4
- Features: Ceiling Fan(s), Built-in Closet
- Level: First
Bonus room
- Description: Room8
- Features: Ceiling Fan(s), No Closet
- Level: Second
- Dimensions: 18x12
Dinette
- Description: Room4
- Level: First
- Dimensions: 14x9
Dining room
- Description: Room2
- Level: First
- Dimensions: 14x11
Family room
- Description: Room9
- Features: Ceiling Fan(s)
- Level: First
Kitchen
- Description: Room1
- Features: Kitchen Island, Pantry
- Level: First
- Dimensions: 15x16
Living room
- Description: Room3
- Level: First
- Dimensions: 13x11
Heating
- Central, Electric
Cooling
- Central Air, Zoned
Appliances
- Included: Cooktop, Dishwasher, Disposal, Electric Water Heater, Microwave, Range, Refrigerator
- Laundry: Inside, Laundry Room
Features
- Ceiling Fan(s), High Ceilings, Primary Bedroom Main Floor, Stone Counters, Walk-In Closet(s)
- Flooring: Carpet, Ceramic Tile, Vinyl
- Doors: Sliding Doors
- Windows: Blinds, Window Treatments, Hurricane Shutters
- Has fireplace: No
Interior area
- Total structure area: 3,205
- Total interior livable area: 2,768 sqft
Property
Parking
- Total spaces: 2
- Parking features: Garage Door Opener
- Attached garage spaces: 2
- Details: Garage Dimensions: 20x22
Features
- Levels: Two
- Stories: 2
- Patio & porch: Covered, Enclosed, Patio, Screened
- Exterior features: Irrigation System, Rain Gutters, Sidewalk, Sprinkler Metered
- Has view: Yes
- View description: Garden
Lot
- Size: 8,213 Square Feet
- Features: Landscaped, Sidewalk
- Residential vegetation: Trees/Landscaped
Details
- Parcel number: 312305197600390
- Zoning: P-D
- Special conditions: None
Construction
Type & style
- Home type: SingleFamily
- Architectural style: Contemporary
- Property subtype: Single Family Residence
Materials
- Block
- Foundation: Slab
- Roof: Shingle
Condition
- New construction: No
- Year built: 2001
Utilities & green energy
- Sewer: Public Sewer
- Water: Public
- Utilities for property: Cable Available, Electricity Connected, Public, Sprinkler Meter, Street Lights
Community & HOA
Community
- Features: Deed Restrictions, Playground, Sidewalks
- Security: Security System Owned, Smoke Detector(s)
- Pet fee: $0 monthly
- Subdivision: STONEWOOD ESTATES
HOA
- Has HOA: Yes
- Amenities included: Playground, Pool
- Services included: Community Pool, Reserve Fund, Recreational Facilities
- HOA fee: $83 monthly
- HOA name: Bono & Associates
- HOA phone: 407-233-3560
- Second HOA name: Cypress Springs
Location
- Region: Orlando
Financial & listing details
- Price per square foot: $184/sqft
- Tax assessed value: $452,649
- Annual tax amount: $2,769
- Date on market: 1/26/2025
- Cumulative days on market: 5 days
- Listing terms: Cash,Conventional,VA Loan
- Ownership: Fee Simple
- Total actual rent: 0
- Electric utility on property: Yes
- Road surface type: Paved
Price history
| Date | Event | Price |
|---|---|---|
| 3/5/2025 | Sold | $510,000-5.6%$184/sqft |
Source:  Stellar MLS #S5119227 Report a problem Stellar MLS #S5119227 Report a problem | ||
| 2/1/2025 | Pending sale | $539,990$195/sqft |
Source: Stellar MLS #S5119227 Report a problem | ||
| 1/26/2025 | Listed for sale | $539,990+63.6%$195/sqft |
Source: Stellar MLS #S5119227 Report a problem | ||
| 9/27/2007 | Sold | $330,000-4.3%$119/sqft |
Source: Public Record Report a problem | ||
| 5/24/2007 | Sold | $345,000+56.8%$125/sqft |
Source: Public Record Report a problem | ||
| 6/6/2001 | Sold | $220,000$79/sqft |
Source: Public Record Report a problem | ||
Public tax history
| Year | Property taxes | Tax assessment |
|---|---|---|
| 2024 | $2,985 +7.8% | $190,279 +3% |
| 2023 | $2,769 +5% | $184,737 +3% |
| 2022 | $2,638 +1.8% | $179,356 +3% |
| 2021 | $2,591 +1% | $174,132 +1.4% |
| 2020 | $2,565 +1.5% | $171,728 +2.3% |
| 2019 | $2,526 +0.9% | $167,867 +1.9% |
| 2018 | $2,504 | $164,737 -33.8% |
| 2017 | $2,504 +2.4% | $248,785 +2.9% |
| 2016 | $2,445 +1.7% | $241,660 +5.3% |
| 2015 | $2,404 -4.6% | $229,401 +7.5% |
| 2014 | $2,519 +2.8% | $213,456 +11.4% |
| 2013 | $2,451 +0.8% | $191,597 +10.1% |
| 2012 | $2,432 +3.4% | $174,093 +5.7% |
| 2011 | $2,353 +4.9% | $164,770 -4.6% |
| 2010 | $2,243 | $172,642 -16.5% |
| 2009 | -- | $206,765 -24.1% |
| 2008 | $2,059 -36.5% | $272,557 -14.8% |
| 2007 | $3,242 -5.8% | $319,926 +8.1% |
| 2006 | $3,440 +1.3% | $295,838 +38.3% |
| 2005 | $3,395 +3.3% | $213,884 +14.4% |
| 2004 | $3,287 +2.7% | $186,933 +1.2% |
| 2003 | $3,200 +2.9% | $184,649 +3.8% |
| 2002 | $3,109 +236.6% | $177,859 +408.2% |
| 2001 | $924 | $35,000 |
Find assessor info on the county website
Neighborhood: Alafaya
Nearby homes
- $501,4003 bd3 ba2.6k sqft10404 Stone Glen Dr, Orlando, FL 32825Off Market
- $565,0004 bd3 ba2.9k sqft10368 Stone Glen Dr, Orlando, FL 32825Sold
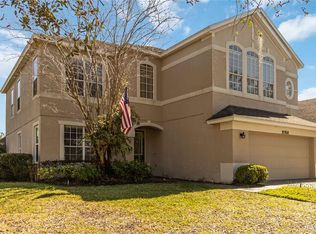
- $525,0004 bd3 ba2.6k sqft10356 Stone Glen Dr, Orlando, FL 32825Sold

- $552,0004 bd3 ba3k sqft10410 Stone Glen Dr, Orlando, FL 32825Sold

- $573,4004 bd3 ba2.7k sqft10350 Stone Glen Dr, Orlando, FL 32825Off Market
- $556,6004 bd3 ba2.9k sqft10318 Stone Glen Dr, Orlando, FL 32825Off Market
- $513,8003 bd2 ba2.6k sqft10312 Stone Glen Dr, Orlando, FL 32825Off Market
- $532,2003 bd2 ba2.8k sqft10397 Stone Glen Dr, Orlando, FL 32825Off Market
Nearby schools
GreatSchools rating
- 9/10Cypress Springs Elementary SchoolGrades: PK-5Distance: 0.1 mi
- 6/10Legacy Middle SchoolGrades: 6-8Distance: 2.4 mi
- 4/10University High SchoolGrades: 9-12Distance: 4.6 mi
Schools provided by the listing agent
- Elementary: Cypress Springs Elem
- Middle: Legacy Middle
- High: University High
Source: Stellar MLS. This data may not be complete. We recommend contacting the local school district to confirm school assignments for this home.
Get a cash offer in 3 minutes
Find out how much your home could sell for in as little as 3 minutes with a no-obligation cash offer.
Estimated market value
$501,000
Get a cash offer in 3 minutes
Find out how much your home could sell for in as little as 3 minutes with a no-obligation cash offer.
Estimated market value
$501,000
- Florida
- Orange County
- Orlando
- 32825
- Alafaya
- 10398 STONE GLEN DR
Nearby cities
Nearby neighborhoods
Nearby zip codes
Other Orlando Topics
