**This house comes with a REDUCED RATE through the seller's preferred lender. This is a lender-paid rate buydown that reduces the buyer's interest rate and monthly payment.** Step into nearly 3,050 square feet of thoughtfully designed living space in this stunning 4-bedroom, 2.5-bathroom pool home, complete with a 3-car garage and an inviting layout that’s perfect for both everyday living and memorable entertaining. As you enter, you're immediately greeted by soaring ceilings and an elegant view of the formal living and dining rooms, where natural light dances across the space. Your eyes are drawn upward to the loft above, with a beautiful railing that adds architectural character and overlooks the welcoming foyer. Just past the staircase, the home opens into a cozy family room with beautiful wood flooring, where French doors lead out to the serene backyard oasis. To the right, a hallway leads you to a spacious laundry room, a conveniently located half bathroom, and access to the three-car garage, making daily routines a breeze. The kitchen is the heart of this home, featuring warm-toned cabinets with crown molding, a built-in wine rack, rich stone countertops, and a charming breakfast nook with bonus cabinetry for extra storage. It’s the perfect space to cook, connect, and create memories—and comes equipped with newer appliances that blend style with modern convenience. Upstairs, plush carpeting guides you through the second floor, where you’ll find two comfortable bedrooms, both with built-in closets—and Bedroom 2 features a spacious walk-in closet, offering excellent storage. A full bathroom with a tub-shower combo sits conveniently between them. At the end of the hall, retreat to the spacious primary suite, complete with a luxurious en-suite bathroom. Here you’ll enjoy dual vanities with a seating area, a glass-enclosed walk-in shower, a jetted soaking tub, and a large walk-in closet—your own private sanctuary. Also upstairs is the fourth bedroom and an open loft area, currently used as a sitting room. The loft adds flexibility to the floor plan and offers a lovely view down to the front entry, bringing a sense of openness and connection throughout the home. This property is not only beautiful but also thoughtfully upgraded with energy-efficient windows, a new AC system, and the peace of mind that comes with modern, updated appliances—making it as efficient as it is elegant. Step outside and you'll fall in love with the fully fenced backyard—a peaceful escape with a paved patio, sparkling pool, and a grassy area perfect for pets or play. Whether you're sipping morning coffee poolside or hosting weekend barbecues, this outdoor space is your personal slice of Florida paradise. Located in a friendly neighborhood in East Orlando, this home is more than just a place to live—it’s where memories are made, laughter is shared, and life unfolds beautifully. Come experience the warmth and charm of 10410 Stone Glen Drive... a home that truly has it all.
Sold for $552,000
$552,000
10410 STONE GLEN DRIVE, ORLANDO, FL 32825
4beds
3,010sqft
Single Family Residence
Built in 2001
7,849 Square Feet Lot
$552,800 Zestimate®
$183/sqft
$3,087 Estimated rent
Home value
$552,800
$503,000 - $608,000
$3,087/mo
Zestimate® history
Owner options
List your home for rent
$3,087/mo
Rent Zestimate®
Find your next renter with Zillow Rental Manager. Plus, with online applications, you can quickly screen prospective tenants – for free.
$3,087/mo
Rent Zestimate®
Refinance and save
$4,054/mo
Est. payment
Refinancing to a lower rate could help reduce your monthly payments and save thousands over the life of the loan.
$4,054/mo
Est. payment
Explore your selling options
Work with a Zillow partner agent
Leverage their expertise and Zillow's premium Showcase listings to get your home seen by more buyers.
Get startedList with your own agent
Get your home in front of millions of buyers by listing it on Zillow.
Learn how to do itSell it yourself
Take full control of how buyers see your home on Zillow by listing For Sale by Owner (FSBO).
List your homeWhat's special
Spacious laundry roomCharming breakfast nookGrassy areaSparkling poolNew ac systemCozy family roomFrench doors
Zillow last checked:
Listing updated:
Listed by:
Thomas Nickley, Jr 407-629-4420,
KELLER WILLIAMS REALTY AT THE PARKS 407-629-4420,
Nani Arroyo Arroyo 407-666-8607,
KELLER WILLIAMS REALTY AT THE PARKS
Bought with:
Hieu Hoang, 3373666
LPT REALTY, LLC
Source: Stellar MLS,MLS#: O6340812 Originating MLS: Orlando Regional
Originating MLS: Orlando Regional
Facts & features
Interior
Bedrooms & bathrooms
- Bedrooms: 4
- Bathrooms: 3
- Full bathrooms: 2
- 1/2 bathrooms: 1
Primary bedroom
- Features: Walk-In Closet(s)
- Level: Second
- Area: 288 Square Feet
- Dimensions: 16x18
Bedroom 2
- Features: Walk-In Closet(s)
- Level: Second
- Area: 154 Square Feet
- Dimensions: 14x11
Bedroom 3
- Features: Built-in Closet
- Level: Second
- Area: 132 Square Feet
- Dimensions: 12x11
Bedroom 4
- Features: Built-in Closet
- Level: Second
- Area: 132 Square Feet
- Dimensions: 12x11
Dining room
- Level: First
- Area: 156 Square Feet
- Dimensions: 12x13
Kitchen
- Features: Breakfast Bar
- Level: First
- Area: 144 Square Feet
- Dimensions: 12x12
Living room
- Level: First
Heating
- Central
Cooling
- Central Air
Appliances
- Included: Dishwasher, Microwave, Range, Refrigerator
- Laundry: Electric Dryer Hookup, Laundry Room, Washer Hookup
Features
- Kitchen/Family Room Combo, Living Room/Dining Room Combo, PrimaryBedroom Upstairs, Walk-In Closet(s)
- Flooring: Carpet, Tile, Hardwood
- Doors: French Doors
- Windows: Window Treatments
- Has fireplace: No
Interior area
- Total structure area: 3,822
- Total interior livable area: 3,010 sqft
Property
Parking
- Total spaces: 3
- Parking features: Garage - Attached
- Attached garage spaces: 3
Features
- Levels: Two
- Stories: 2
- Exterior features: Sidewalk
- Has private pool: Yes
- Pool features: Child Safety Fence, In Ground
Lot
- Size: 7,849 Square Feet
Details
- Parcel number: 052331197600410
- Zoning: P-D
- Special conditions: None
Construction
Type & style
- Home type: SingleFamily
- Property subtype: Single Family Residence
Materials
- Stucco
- Foundation: Slab
- Roof: Shingle
Condition
- New construction: No
- Year built: 2001
Utilities & green energy
- Sewer: Public Sewer
- Water: Public
- Utilities for property: Cable Available, Electricity Connected, Sewer Connected, Water Connected
Community & HOA
Community
- Features: Park, Playground, Pool, Sidewalks
- Pet fee: $0 monthly
- Subdivision: STONEWOOD ESTATES
HOA
- Has HOA: Yes
- Amenities included: Clubhouse, Park
- HOA fee: $80 monthly
- HOA name: Bono & Associates
- HOA phone: 407-233-3560
- Second HOA name: Bono & Associates
Location
- Region: Orlando
Financial & listing details
- Price per square foot: $183/sqft
- Tax assessed value: $501,199
- Annual tax amount: $5,782
- Date on market: 9/4/2025
- Cumulative days on market: 43 days
- Listing terms: Cash,Conventional,FHA,VA Loan
- Ownership: Fee Simple
- Total actual rent: 0
- Electric utility on property: Yes
- Road surface type: Asphalt
Price history
| Date | Event | Price |
|---|---|---|
| 11/20/2025 | Sold | $552,000-3.1%$183/sqft |
Source:  Stellar MLS #O6340812 Report a problem Stellar MLS #O6340812 Report a problem | ||
| 10/20/2025 | Pending sale | $569,900$189/sqft |
Source: Stellar MLS #O6340812 Report a problem | ||
| 10/9/2025 | Price change | $569,900-0.9%$189/sqft |
Source: Stellar MLS #O6340812 Report a problem | ||
| 9/25/2025 | Price change | $575,000-1.7%$191/sqft |
Source: Stellar MLS #O6340812 Report a problem | ||
| 9/4/2025 | Listed for sale | $585,000+67.1%$194/sqft |
Source: Stellar MLS #O6340812 Report a problem | ||
| 7/3/2018 | Sold | $350,000-2.8%$116/sqft |
Source: Public Record Report a problem | ||
| 5/5/2018 | Pending sale | $359,900$120/sqft |
Source: NextHome Z House Realty #O5567566 Report a problem | ||
| 3/10/2018 | Listed for sale | $359,900+3.2%$120/sqft |
Source: NEXTHOME Z HOUSE REALTY #O5567566 Report a problem | ||
| 8/21/2017 | Listing removed | $348,900$116/sqft |
Source: Owner Report a problem | ||
| 8/2/2017 | Listed for sale | $348,900+36.8%$116/sqft |
Source: Owner Report a problem | ||
| 7/27/2004 | Sold | $255,000$85/sqft |
Source: Public Record Report a problem | ||
Public tax history
| Year | Property taxes | Tax assessment |
|---|---|---|
| 2024 | $5,783 +7.6% | $364,050 +3% |
| 2023 | $5,377 +3.8% | $353,447 +3% |
| 2022 | $5,180 +9.7% | $343,152 +11.1% |
| 2021 | $4,721 +0.8% | $308,885 +1.4% |
| 2020 | $4,684 +1.1% | $304,620 +2.3% |
| 2019 | $4,632 +61.5% | $297,771 +55.1% |
| 2018 | $2,869 | $191,956 -28% |
| 2017 | $2,869 +2.3% | $266,779 +2.9% |
| 2016 | $2,805 +1.5% | $259,141 +4.5% |
| 2015 | $2,762 -4.3% | $248,037 +9.7% |
| 2014 | $2,885 +2.7% | $226,130 +13.7% |
| 2013 | $2,808 +0.9% | $198,938 +10.2% |
| 2012 | $2,784 +0.1% | $180,550 +5.8% |
| 2011 | $2,782 -2.3% | $170,622 -5% |
| 2010 | $2,849 | $179,528 -16.4% |
| 2009 | -- | $214,828 -23.8% |
| 2008 | $3,662 -1.6% | $281,744 -14.6% |
| 2007 | $3,720 -5.8% | $329,782 +8.3% |
| 2006 | $3,951 +1.1% | $304,400 +39.1% |
| 2005 | $3,907 +15.8% | $218,811 +14.1% |
| 2004 | $3,374 +2.6% | $191,762 +1.3% |
| 2003 | $3,287 +2.9% | $189,391 +3.8% |
| 2002 | $3,193 +245.8% | $182,374 +421.1% |
| 2001 | $924 | $35,000 |
Find assessor info on the county website
Neighborhood: Alafaya
Nearby homes
- $501,4003 bd3 ba2.6k sqft10404 Stone Glen Dr, Orlando, FL 32825Off Market
- $612,8004 bd4 ba3k sqft10416 Stone Glen Dr, Orlando, FL 32825Off Market

- $529,6004 bd3 ba2.5k sqft10306 Stone Glen Dr, Orlando, FL 32825Off Market
- $510,0004 bd3 ba2.7k sqft10398 Stone Glen Dr, Orlando, FL 32825Sold
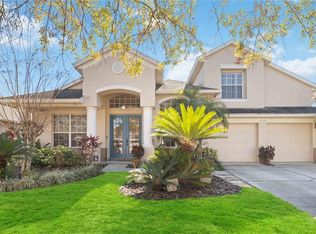
- $554,7004 bd3 ba2.8k sqft10428 Stone Glen Dr, Orlando, FL 32825Off Market
- $513,8003 bd2 ba2.6k sqft10312 Stone Glen Dr, Orlando, FL 32825Off Market
- $556,6004 bd3 ba2.9k sqft10318 Stone Glen Dr, Orlando, FL 32825Off Market
- $490,6003 bd2 ba2k sqft10409 Stone Glen Dr, Orlando, FL 32825Off Market
Nearby schools
GreatSchools rating
- 9/10Cypress Springs Elementary SchoolGrades: PK-5Distance: 0.1 mi
- 6/10Legacy Middle SchoolGrades: 6-8Distance: 2.4 mi
- 4/10University High SchoolGrades: 9-12Distance: 4.5 mi
Schools provided by the listing agent
- Elementary: Cypress Springs Elem
- Middle: Legacy Middle
- High: University High
Source: Stellar MLS. This data may not be complete. We recommend contacting the local school district to confirm school assignments for this home.
Get a cash offer in 3 minutes
Find out how much your home could sell for in as little as 3 minutes with a no-obligation cash offer.
Estimated market value
$552,800
Get a cash offer in 3 minutes
Find out how much your home could sell for in as little as 3 minutes with a no-obligation cash offer.
Estimated market value
$552,800
- Florida
- Orange County
- Orlando
- 32825
- Alafaya
- 10410 STONE GLEN DRIVE
Nearby cities
Nearby neighborhoods
Nearby zip codes
Other Orlando Topics
