Welcome to your dream home in the exclusive White Cedar Gardens, where timeless Mediterranean charm meets modern luxury. From the moment you step through the grand 9-foot double doors, you'll feel the pride and love poured into every inch of this custom-built estate. Enjoy sunny days lounging by your private heated saltwater gunite pool, complete with a screen enclosure, outdoor shower, covered patio, outdoor kitchen, and beautiful custom pavers, all ready for gatherings with family and friends. Inside, the open concept layout flows effortlessly under soaring ceilings and elegant crown molding. The gourmet kitchen is the heart of the home, featuring a massive granite island with sink, soft close cabinetry, pot filler, dual ovens, LED under cabinet lighting, and built-in microwave, perfect for hosting and everyday living. The cozy yet grand family room is enhanced by a custom entertainment center and a stunning stone fireplace. Upstairs, a charming catwalk leads to two spacious bedrooms, while the luxurious master suite downstairs offers his and her walk-in closets, double vanities, a relaxing garden tub, and a beautifully tiled walk-in shower. With four bedrooms, four bathrooms, two tankless water heaters, luxury carpet in the bedrooms, and ceramic tile throughout, this home was built for comfort without compromise. The oversized two car garage has room for all your extras, and the lush, well-kept palms bring a true Florida resort feel. Located just minutes from the beach, amazing restaurants, top rated schools, and so much more, this home truly has it all. Call me today for your private tour!
Sold for $730,000
$730,000
1037 Black Walnut Trl, Pensacola, FL 32514
4beds
3,526sqft
Single Family Residence
Built in 2010
0.29 Acres Lot
$736,600 Zestimate®
$207/sqft
$3,765 Estimated rent
Home value
$736,600
$663,000 - $825,000
$3,765/mo
Zestimate® history
Owner options
List your home for rent
$3,765/mo
Rent Zestimate®
Find your next renter with Zillow Rental Manager. Plus, with online applications, you can quickly screen prospective tenants – for free.
$3,765/mo
Rent Zestimate®
Refinance and save
$5,206/mo
Est. payment
Refinancing to a lower rate could help reduce your monthly payments and save thousands over the life of the loan.
$5,206/mo
Est. payment
Explore your selling options
Work with a Zillow partner agent
Leverage their expertise and Zillow's premium Showcase listings to get your home seen by more buyers.
Get startedList with your own agent
Get your home in front of millions of buyers by listing it on Zillow.
Learn how to do itSell it yourself
Take full control of how buyers see your home on Zillow by listing For Sale by Owner (FSBO).
List your homeWhat's special
Stone fireplaceLuxury carpetOversized two car garageOutdoor kitchenMassive granite islandLush well-kept palmsCeramic tile
Zillow last checked:
Listing updated:
Listed by:
Minh Quoc Tran 850-292-5818,
Century 21 BE3
Bought with:
Kimberley Laye
POINTE SOUTH
Source: PAR,MLS#: 665215
Facts & features
Interior
Bedrooms & bathrooms
- Bedrooms: 4
- Bathrooms: 4
- Full bathrooms: 4
Rooms
- Room types: Game Room, Exercise Room, Office, Media Room
Primary bedroom
- Level: First
- Area: 360
- Dimensions: 20 x 18
Bedroom
- Level: First
- Area: 156
- Dimensions: 13 x 12
Bedroom 1
- Level: Second
- Area: 132
- Dimensions: 12 x 11
Bedroom 2
- Level: Second
- Area: 132
- Dimensions: 12 x 11
Bathroom
- Level: First
- Area: 60
- Dimensions: 12 x 5
Bathroom 1
- Level: Second
- Area: 40
- Dimensions: 8 x 5
Bathroom 2
- Level: Second
- Area: 60
- Dimensions: 12 x 5
Dining room
- Level: First
- Area: 132
- Dimensions: 12 x 11
Kitchen
- Level: First
- Area: 238
- Dimensions: 17 x 14
Living room
- Level: First
- Area: 459
- Dimensions: 27 x 17
Office
- Level: First
- Area: 120
- Dimensions: 12 x 10
Heating
- Central, Fireplace(s)
Cooling
- Central Air, Ceiling Fan(s)
Appliances
- Included: Tankless Water Heater, Tankless Water Heater/Gas, Built In Microwave, Double Oven
- Laundry: Inside, W/D Hookups
Features
- Cathedral Ceiling(s), Ceiling Fan(s), Crown Molding, High Ceilings, High Speed Internet, Recessed Lighting, Vaulted Ceiling(s)
- Flooring: Stone, Tile, Carpet
- Windows: Blinds
- Has basement: No
- Has fireplace: Yes
Interior area
- Total structure area: 3,526
- Total interior livable area: 3,526 sqft
Property
Parking
- Total spaces: 2
- Parking features: 2 Car Garage, Circular Driveway, Front Entrance, Guest, Oversized, Side Entrance, Garage Door Opener
- Garage spaces: 2
- Has uncovered spaces: Yes
Features
- Levels: Two
- Stories: 2
- Patio & porch: Covered, Patio, Porch
- Exterior features: Outdoor Kitchen, Rain Gutters
- Has private pool: Yes
- Pool features: Gunite, In Ground, Screen Enclosure, Salt Water
- Fencing: Back Yard
Lot
- Size: 0.29 Acres
- Features: Central Access
Details
- Parcel number: 201s302000390001
- Zoning description: County,Deed Restrictions,Res Single
Construction
Type & style
- Home type: SingleFamily
- Architectural style: Mediterranean
- Property subtype: Single Family Residence
Materials
- Frame
- Foundation: Slab
- Roof: Shingle
Condition
- Resale
- New construction: No
- Year built: 2010
Utilities & green energy
- Electric: Circuit Breakers, Copper Wiring
- Sewer: Public Sewer
- Water: Public
- Utilities for property: Cable Available
Community & HOA
Community
- Security: Security System, Smoke Detector(s)
- Subdivision: White Cedar Gardens
HOA
- Has HOA: Yes
- Services included: None
- HOA fee: $450 annually
Location
- Region: Pensacola
Financial & listing details
- Price per square foot: $207/sqft
- Tax assessed value: $691,387
- Annual tax amount: $5,286
- Price range: $730K - $730K
- Date on market: 5/30/2025
- Cumulative days on market: 89 days
- Road surface type: Paved
Price history
| Date | Event | Price |
|---|---|---|
| 9/2/2025 | Sold | $730,000-4.6%$207/sqft |
Source:  PAR #665215 Report a problem PAR #665215 Report a problem | ||
| 8/1/2025 | Contingent | $765,000$217/sqft |
Source: PAR #665215 Report a problem | ||
| 7/17/2025 | Price change | $765,000-1.3%$217/sqft |
Source: PAR #665215 Report a problem | ||
| 6/20/2025 | Price change | $775,000-0.6%$220/sqft |
Source: PAR #665215 Report a problem | ||
| 5/30/2025 | Listed for sale | $779,999+113.7%$221/sqft |
Source: PAR #665215 Report a problem | ||
| 11/9/2016 | Sold | $365,000+334.5%$104/sqft |
Source: Public Record Report a problem | ||
| 10/2/2006 | Sold | $84,000$24/sqft |
Source: Public Record Report a problem | ||
Public tax history
| Year | Property taxes | Tax assessment |
|---|---|---|
| 2024 | $5,286 +0.6% | $691,387 +4.1% |
| 2023 | $5,253 +2.2% | $664,206 +10.9% |
| 2022 | $5,139 -0.1% | $599,051 +24.8% |
| 2021 | $5,146 +3% | $479,970 +9.2% |
| 2020 | $4,997 +1.6% | $439,513 +5.1% |
| 2019 | $4,917 | $418,356 +9.9% |
| 2018 | $4,917 0% | $380,635 +2.1% |
| 2017 | $4,919 +0.1% | $372,807 +6.4% |
| 2016 | $4,916 +5.2% | $350,288 +0.7% |
| 2015 | $4,673 | $347,854 +0.8% |
| 2014 | $4,673 | $345,094 +1.5% |
| 2013 | -- | $339,995 -1.1% |
| 2012 | -- | $343,728 -6.5% |
| 2011 | -- | $367,709 +674.1% |
| 2010 | -- | $47,500 -33.3% |
| 2009 | -- | $71,250 |
| 2008 | -- | $71,250 -0.7% |
| 2007 | -- | $71,720 -5% |
| 2006 | -- | $75,500 +21.8% |
| 2005 | -- | $62,000 |
| 2004 | -- | $62,000 +42.5% |
| 2003 | -- | $43,500 +45% |
| 2002 | -- | $30,000 +432.9% |
| 2001 | -- | $5,630 |
Find assessor info on the county website
Neighborhood: 32514
Nearby homes
- $400,0004 bd3 ba2.5k sqft1041 Black Walnut Trl, Pensacola, FL 32514Sold

- $38,000-- bd-- ba-- sqft1033 Black Walnut Trl, Pensacola, FL 32514Off Market
- $522,900-- bd11 ba2.9k sqft1048 Black Walnut Trl, Pensacola, FL 32514Off Market
- $586,6004 bd3 ba3k sqft1045 Black Walnut Trl, Pensacola, FL 32514Off Market
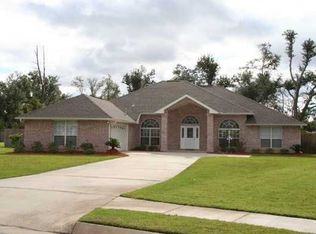
- $480,900-- bd13 ba2.5k sqft1032 Black Walnut Trl, Pensacola, FL 32514Off Market
- $557,4004 bd4 ba2.8k sqft1029 Black Walnut Trl, Pensacola, FL 32514Off Market
- $621,0004 bd3 ba3.4k sqft1072 Black Walnut Trl, Pensacola, FL 32514Off Market
- $397,0004 bd2 ba2.4k sqft1049 Black Walnut Trl, Pensacola, FL 32514Sold
Nearby schools
GreatSchools rating
- 2/10Ensley Elementary SchoolGrades: PK-5Distance: 1 mi
- 4/10Ferry Pass Middle SchoolGrades: 6-8Distance: 2.2 mi
- 2/10Pine Forest High SchoolGrades: 9-12Distance: 4 mi
Schools provided by the listing agent
- Elementary: Ensley
- Middle: FERRY PASS
- High: Pine Forest
Source: PAR. This data may not be complete. We recommend contacting the local school district to confirm school assignments for this home.


Get pre-qualified for a loan
At Zillow Home Loans, we can pre-qualify you in as little as 5 minutes with no impact to your credit score.An equal housing lender. NMLS #10287.
Sell for more on Zillow
Get a Zillow Showcase℠ listing at no additional cost and you could sell for .
$736,600
2% more
+$14,732
With Zillow Showcase(estimated)
$751,332
- Florida
- Escambia County
- Pensacola
- 32514
- 1037 Black Walnut Trl
Nearby cities
Nearby neighborhoods
Nearby zip codes
Other Pensacola Topics
