PRICED TO SELL! As you enter this spacious home you are drawn to the living/dining area with 11 foot ceilings. New roof installed January 2021, new water heater July 2020 and 4T A/C just a few years old. As you enter the home there is a second living room and an adjacent office area with French doors, arched windows and a closet enabling this room to double as a fourth bedroom. The large family room has a high sloped ceiling and electric fireplace. The open concept kitchen has 13' of counter space in addition to a center island and stainless steel appliances. In the primary bedroom you will find a trey ceiling. The primary bathroom has a whirlpool tub and separate shower plus a fabulous walk in closet. Wonderful covered screen room off the dining area 11' x 19'. Great curb appeal with a two car side garage which has built in storage lining the walls.
Sold for $397,000
$397,000
1049 Black Walnut Trl, Pensacola, FL 32514
4beds
2,477sqft
Single Family Residence
Built in 2005
0.32 Acres Lot
$434,700 Zestimate®
$160/sqft
$2,511 Estimated rent
Home value
$434,700
$413,000 - $456,000
$2,511/mo
Zestimate® history
Owner options
List your home for rent
$2,511/mo
Rent Zestimate®
Find your next renter with Zillow Rental Manager. Plus, with online applications, you can quickly screen prospective tenants – for free.
$2,511/mo
Rent Zestimate®
Refinance and save
$3,057/mo
Est. payment
Refinancing to a lower rate could help reduce your monthly payments and save thousands over the life of the loan.
$3,057/mo
Est. payment
Explore your selling options
Work with a Zillow partner agent
Leverage their expertise and Zillow's premium Showcase listings to get your home seen by more buyers.
Get startedList with your own agent
Get your home in front of millions of buyers by listing it on Zillow.
Learn how to do itSell it yourself
Take full control of how buyers see your home on Zillow by listing For Sale by Owner (FSBO).
List your homeWhat's special
Arched windowsHigh sloped ceilingNew roof installedCenter islandNew water heaterFrench doorsWhirlpool tub
Zillow last checked:
Listing updated:
Listed by:
Helen Counsell 850-529-6868,
Better Homes And Gardens Real Estate Main Street Properties
Bought with:
Outside Area Selling Agent
PAR Outside Area Listing Office
Source: PAR,MLS#: 618393
Facts & features
Interior
Bedrooms & bathrooms
- Bedrooms: 4
- Bathrooms: 2
- Full bathrooms: 2
Bedroom
- Level: First
- Area: 132
- Dimensions: 11 x 12
Bedroom 1
- Level: First
- Area: 120
- Dimensions: 10 x 12
Dining room
- Level: First
- Area: 108
- Dimensions: 9 x 12
Kitchen
- Level: First
- Area: 169
- Dimensions: 13 x 13
Living room
- Level: First
- Area: 144
- Dimensions: 12 x 12
Heating
- Central
Cooling
- None, Ceiling Fan(s)
Appliances
- Included: Gas Water Heater, Built In Microwave, Dishwasher, Disposal, Refrigerator, Self Cleaning Oven
- Laundry: Inside, W/D Hookups
Features
- Ceiling Fan(s), High Ceilings, Vaulted Ceiling(s)
- Flooring: Tile, Carpet
- Doors: Insulated Doors
- Windows: Double Pane Windows, Blinds, Drapes, Drapery Rods, Shutters
- Has basement: No
- Has fireplace: Yes
Interior area
- Total structure area: 2,477
- Total interior livable area: 2,477 sqft
Property
Parking
- Total spaces: 2
- Parking features: 2 Car Garage, Garage Door Opener
- Garage spaces: 2
Features
- Levels: One
- Stories: 1
- Patio & porch: Porch, Screened
- Pool features: None
- Fencing: Back Yard,Privacy
Lot
- Size: 0.32 Acres
- Dimensions: 57x187x145x126
- Features: Interior Lot, Sprinkler
Details
- Parcel number: 201s302000360001
- Zoning description: Res Single
Construction
Type & style
- Home type: SingleFamily
- Architectural style: Traditional
- Property subtype: Single Family Residence
Materials
- Frame
- Foundation: Slab
- Roof: Shingle
Condition
- Resale
- New construction: No
- Year built: 2005
Utilities & green energy
- Electric: Circuit Breakers
- Sewer: Public Sewer
- Water: Public
Community & HOA
Community
- Subdivision: White Cedar Gardens
HOA
- Has HOA: Yes
- HOA fee: $450 annually
Location
- Region: Pensacola
Financial & listing details
- Price per square foot: $160/sqft
- Tax assessed value: $407,148
- Annual tax amount: $2,766
- Price range: $397K - $397K
- Date on market: 12/11/2023
- Cumulative days on market: 59 days
Price history
| Date | Event | Price |
|---|---|---|
| 3/20/2024 | Sold | $397,000-0.5%$160/sqft |
Source:  PAR #618393 Report a problem PAR #618393 Report a problem | ||
| 3/1/2024 | Pending sale | $399,000$161/sqft |
Source: PAR #618393 Report a problem | ||
| 2/7/2024 | Contingent | $399,000$161/sqft |
Source: PAR #618393 Report a problem | ||
| 1/26/2024 | Price change | $399,000-4.8%$161/sqft |
Source: PAR #618393 Report a problem | ||
| 1/11/2024 | Price change | $419,000-2.3%$169/sqft |
Source: PAR #618393 Report a problem | ||
| 12/26/2023 | Listed for sale | $429,000$173/sqft |
Source: PAR #618393 Report a problem | ||
| 12/20/2023 | Contingent | $429,000$173/sqft |
Source: PAR #618393 Report a problem | ||
| 12/11/2023 | Listed for sale | $429,000-0.2%$173/sqft |
Source: PAR #618393 Report a problem | ||
| 12/8/2022 | Listing removed | -- |
Source: PAR #618393 Report a problem | ||
| 11/10/2022 | Contingent | $430,000$174/sqft |
Source: PAR #618393 Report a problem | ||
| 11/3/2022 | Listed for sale | $430,000+80.7%$174/sqft |
Source: PAR #618393 Report a problem | ||
| 2/14/2013 | Sold | $238,000-2.8%$96/sqft |
Source: PAR #422388 Report a problem | ||
| 11/11/2012 | Price change | $244,900-4%$99/sqft |
Source: Coldwell Banker United, Realtors #422388 Report a problem | ||
| 7/27/2012 | Price change | $255,000-5.6%$103/sqft |
Source: Coldwell Banker United, Realtors #422388 Report a problem | ||
| 6/16/2012 | Price change | $270,000-5.3%$109/sqft |
Source: Coldwell Banker United, Realtors #422388 Report a problem | ||
| 2/26/2012 | Listed for sale | $285,000-21.4%$115/sqft |
Source: COLDWELL BANKER UNITED, REALTORS #422388 Report a problem | ||
| 9/16/2005 | Sold | $362,600$146/sqft |
Source: Public Record Report a problem | ||
Public tax history
| Year | Property taxes | Tax assessment |
|---|---|---|
| 2024 | $2,766 +0.9% | $407,148 +5.1% |
| 2023 | $2,741 +2.5% | $387,497 +10.6% |
| 2022 | $2,675 +0.2% | $350,383 +24.1% |
| 2021 | $2,670 +2.9% | $282,226 +8.9% |
| 2020 | $2,595 +1.8% | $259,181 +4.9% |
| 2019 | $2,548 | $247,169 +14.3% |
| 2018 | $2,548 +0.1% | $216,251 +2.1% |
| 2017 | $2,544 +0.3% | $211,804 +2.1% |
| 2016 | $2,538 +0.7% | $207,448 +0.7% |
| 2015 | $2,519 | $206,006 +0.8% |
| 2014 | $2,519 | $204,372 +8.1% |
| 2013 | -- | $189,040 -2.7% |
| 2012 | -- | $194,275 -5.8% |
| 2011 | -- | $206,202 -2.9% |
| 2010 | -- | $212,352 -16% |
| 2009 | -- | $252,942 -7.2% |
| 2008 | -- | $272,596 -2.8% |
| 2007 | -- | $280,440 -5% |
| 2006 | -- | $295,210 +376.1% |
| 2005 | -- | $62,000 |
| 2004 | -- | $62,000 +42.5% |
| 2003 | -- | $43,500 +45% |
| 2002 | -- | $30,000 +432.9% |
| 2001 | -- | $5,630 |
Find assessor info on the county website
Neighborhood: 32514
Nearby homes
- $923,9004 bd3 ba3.4k sqft1053 Black Walnut Trl, Pensacola, FL 32514Off Market
- $590,4004 bd3 ba3k sqft1045 Black Walnut Trl, Pensacola, FL 32514Off Market
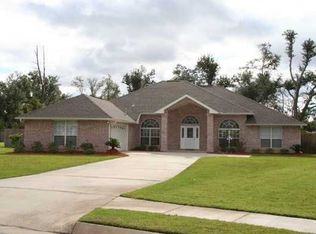
- $400,0004 bd3 ba2.5k sqft1041 Black Walnut Trl, Pensacola, FL 32514Sold

- $460,6004 bd3 ba2.6k sqft1057 Black Walnut Trl, Pensacola, FL 32514Off Market
- $537,000-- bd11 ba2.9k sqft1048 Black Walnut Trl, Pensacola, FL 32514Off Market
- $497,0004 bd3 ba2.7k sqft1062 Black Walnut Trl, Pensacola, FL 32514Off Market
- $730,0004 bd4 ba3.5k sqft1037 Black Walnut Trl, Pensacola, FL 32514Sold
- $175,1005 Acres1400 Acorn Ln, Pensacola, FL 32514Off Market
Nearby schools
GreatSchools rating
- 2/10Ensley Elementary SchoolGrades: PK-5Distance: 1 mi
- 4/10Ferry Pass Middle SchoolGrades: 6-8Distance: 2.1 mi
- 2/10Pine Forest High SchoolGrades: 9-12Distance: 4 mi
Schools provided by the listing agent
- Elementary: Ensley
- Middle: FERRY PASS
- High: Pine Forest
Source: PAR. This data may not be complete. We recommend contacting the local school district to confirm school assignments for this home.


Get pre-qualified for a loan
At Zillow Home Loans, we can pre-qualify you in as little as 5 minutes with no impact to your credit score.An equal housing lender. NMLS #10287.
Sell for more on Zillow
Get a Zillow Showcase℠ listing at no additional cost and you could sell for .
$434,700
2% more
+$8,694
With Zillow Showcase(estimated)
$443,394
- Florida
- Escambia County
- Pensacola
- 32514
- 1049 Black Walnut Trl
Nearby cities
Nearby neighborhoods
Nearby zip codes
Other Pensacola Topics
