Welcome to this stunning five-bedroom, five-bathroom home nestled in the prestigious Millbridge neighborhood, where award-winning community living meets top-rated educational excellence. This beautiful residence spans 3,775 square feet of thoughtfully designed living space that perfectly balances elegance with everyday comfort.
Step onto the large front porch and feel the welcoming embrace of this soft yellow exterior that radiates warmth and charm. The inviting entrance sets the tone for what awaits inside – a home where every detail has been carefully considered. The stunning hardwood floors flow seamlessly throughout the main level, creating a sense of continuity and sophistication that immediately catches the eye.
The heart of this home lies in its gourmet eat-in kitchen, where culinary dreams come to life. Sunlight pours through oversized windows, illuminating the beautiful travertine backsplash and cream-colored stacked cabinets. The space features double ovens, stainless steel appliances, and a Gas range that would make any chef smile. A spacious breakfast area provides the perfect spot for morning coffee, while the huge walk-in pantry ensures you'll never run out of storage space.
Professional life finds its perfect setting in the large office space, complete with elegant French doors that provide both privacy and style. When work is done, the huge bonus room offers endless possibilities – game room, media center, or additional living space for growing families.
The main floor's practical luxury shines through its Bedroom on the main floor with a full bathroom and additional half bath, plus a spacious laundry room that makes household tasks almost enjoyable. Updated lighting throughout the home creates the perfect ambiance for any occasion, while the custom touches remind you this isn't just any house.
Retreat to the spacious primary bedroom, where spa-like luxury awaits in the ensuite bathroom. The oversized custom tiled shower provides a daily escape, while the huge walk-in primary closet offers organizational bliss. Additional bedrooms feature ensuite bathrooms with private baths, ensuring everyone enjoys their own personal sanctuary.
The outdoor living experience is equally impressive. The covered patio area flows seamlessly to the custom travertine patio, creating multiple entertaining zones. The fully fenced backyard provides security and privacy, perfect for family gatherings, summer barbecues, or quiet evening relaxation.
Safety and security are paramount with the comprehensive security system that provides peace of mind. The fresh paint throughout gives the home a crisp, move-in ready feel that's both contemporary and timeless.
Location advantages abound in this exceptional neighborhood. Kensington Elementary School sits just minutes away, while Cuthbertson Middle School and Cuthbertson High School continue the tradition of educational excellence. Town Creek Park offers recreational opportunities practically at your doorstep, perfect for weekend adventures and daily exercise routines.
This home represents more than just square footage – it's a lifestyle choice in one of the area's most sought-after communities. From the moment you walk through the front door to the time you relax on your private patio, every aspect of this residence speaks to quality, comfort, and the kind of thoughtful design that makes a house feel like home.
The combination of practical features and elegant touches creates a living environment that adapts to your needs while maintaining its inherent beauty. Whether you're hosting dinner parties, working from home, or simply enjoying quiet family time, this residence provides the perfect backdrop for life's most important moments.
Don't miss the opportunity to call this exceptional property home.
Closed
$715,000
1037 Brunswick Way, Waxhaw, NC 28173
5beds
3,775sqft
Single Family Residence
Built in 2018
0.22 Acres Lot
$710,600 Zestimate®
$189/sqft
$3,842 Estimated rent
Home value
$710,600
$668,000 - $760,000
$3,842/mo
Zestimate® history
Owner options
List your home for rent
$3,842/mo
Rent Zestimate®
Find your next renter with Zillow Rental Manager. Plus, with online applications, you can quickly screen prospective tenants – for free.
$3,842/mo
Rent Zestimate®
Refinance and save
$4,763/mo
Est. payment
Refinancing to a lower rate could help reduce your monthly payments and save thousands over the life of the loan.
$4,763/mo
Est. payment
Explore your selling options
Work with a Zillow partner agent
Leverage their expertise and Zillow's premium Showcase listings to get your home seen by more buyers.
Get startedList with your own agent
Get your home in front of millions of buyers by listing it on Zillow.
Learn how to do itSell it yourself
Take full control of how buyers see your home on Zillow by listing For Sale by Owner (FSBO).
List your homeWhat's special
Huge bonus roomCustom touchesGourmet eat-in kitchenLarge front porchPrivate patioCovered patio areaHardwood floors
Zillow last checked:
Listing updated:
Listed by:
Aly Carlson Aly@Carlsonrealtyhomes.com,
Keller Williams Ballantyne Area,
Kelcy Carlson,
Keller Williams Ballantyne Area
Bought with:
Benoy Peters
Carolinas Realty
Source: Canopy MLS as distributed by MLS GRID,MLS#: 4319581
Facts & features
Interior
Bedrooms & bathrooms
- Bedrooms: 5
- Bathrooms: 5
- Full bathrooms: 4
- 1/2 bathrooms: 1
- Main level bedrooms: 1
Primary bedroom
- Level: Upper
Bedroom s
- Level: Main
Bedroom s
- Level: Upper
Bedroom s
- Level: Upper
Bedroom s
- Level: Upper
Bathroom full
- Level: Main
Bathroom half
- Level: Main
Bathroom full
- Level: Upper
Bathroom full
- Level: Upper
Bathroom full
- Level: Upper
Bonus room
- Level: Upper
Breakfast
- Level: Main
Dining room
- Level: Main
Great room
- Level: Main
Kitchen
- Level: Main
Office
- Level: Main
Heating
- Electric, Forced Air, Zoned
Cooling
- Ceiling Fan(s), Central Air, Heat Pump, Zoned
Appliances
- Included: Dishwasher, Disposal, Double Oven, Gas Cooktop, Gas Water Heater, Microwave, Oven, Plumbed For Ice Maker, Refrigerator, Self Cleaning Oven, Wall Oven, Washer/Dryer
- Laundry: Electric Dryer Hookup, Laundry Room, Upper Level
Features
- Soaking Tub, Kitchen Island, Open Floorplan, Pantry, Walk-In Closet(s), Walk-In Pantry
- Flooring: Carpet, Hardwood, Tile
- Doors: French Doors, Screen Door(s)
- Windows: Insulated Windows
- Has basement: No
- Attic: Pull Down Stairs
- Fireplace features: Gas, Gas Log, Great Room
Interior area
- Total structure area: 3,775
- Total interior livable area: 3,775 sqft
- Finished area above ground: 3,775
- Finished area below ground: 0
Property
Parking
- Total spaces: 2
- Parking features: Driveway, Attached Garage, Garage Door Opener, Garage Faces Front, Garage on Main Level
- Attached garage spaces: 2
- Has uncovered spaces: Yes
Features
- Levels: Two
- Stories: 2
- Patio & porch: Covered, Front Porch, Rear Porch
- Pool features: Community
- Fencing: Back Yard,Fenced
Lot
- Size: 0.22 Acres
- Features: Corner Lot, Wooded
Details
- Parcel number: 06165532
- Zoning: AK7
- Special conditions: Standard
- Other equipment: Network Ready
Construction
Type & style
- Home type: SingleFamily
- Architectural style: Transitional
- Property subtype: Single Family Residence
Materials
- Fiber Cement, Stone Veneer
- Foundation: Slab
Condition
- New construction: No
- Year built: 2018
Details
- Builder model: Kristin D
- Builder name: DR Horton
Utilities & green energy
- Sewer: Public Sewer
- Water: City
- Utilities for property: Cable Connected
Community & HOA
Community
- Features: Cabana, Clubhouse, Elevator, Fitness Center, Game Court, Picnic Area, Playground, Pond, Putting Green, Recreation Area, Sidewalks, Street Lights, Tennis Court(s), Walking Trails, Other
- Security: Carbon Monoxide Detector(s), Security System, Smoke Detector(s)
- Subdivision: Millbridge
HOA
- Has HOA: Yes
- HOA fee: $580 semi-annually
- HOA name: Hawthorne Management
- HOA phone: 704-377-0114
Location
- Region: Waxhaw
Financial & listing details
- Price per square foot: $189/sqft
- Tax assessed value: $729,200
- Annual tax amount: $5,616
- Date on market: 11/13/2025
- Cumulative days on market: 11 days
- Listing terms: Cash,Conventional,FHA,VA Loan
- Road surface type: Concrete, Paved
Price history
| Date | Event | Price |
|---|---|---|
| 12/19/2025 | Sold | $715,000-3.2%$189/sqft |
Source:  Canopy MLS as distributed by MLS GRID #4319581 Report a problem Canopy MLS as distributed by MLS GRID #4319581 Report a problem | ||
| 11/24/2025 | Pending sale | $739,000$196/sqft |
Source: Canopy MLS as distributed by MLS GRID #4319581 Report a problem | ||
| 11/13/2025 | Listed for sale | $739,000+82.5%$196/sqft |
Source: Canopy MLS as distributed by MLS GRID #4319581 Report a problem | ||
| 5/21/2019 | Sold | $405,000-1%$107/sqft |
Source: Public Record Report a problem | ||
| 5/3/2019 | Price change | $408,900-0.8%$108/sqft |
Source: D.R. Horton - Charlotte Report a problem | ||
| 1/14/2019 | Listed for sale | $412,226$109/sqft |
Source: D.R. Horton - Charlotte Report a problem | ||
Public tax history
| Year | Property taxes | Tax assessment |
|---|---|---|
| 2025 | $5,616 +28.9% | $729,200 +71.5% |
| 2024 | $4,359 +1% | $425,100 |
| 2023 | $4,314 | $425,100 |
| 2022 | $4,314 +0.2% | $425,100 |
| 2021 | $4,308 +4.7% | $425,100 +20.7% |
| 2020 | $4,115 +16.2% | $352,200 +16.4% |
| 2019 | $3,540 +404.2% | $302,500 +404.2% |
| 2018 | $702 | $60,000 |
Find assessor info on the county website
Neighborhood: 28173
Nearby homes
- $660,0004 bd4 ba2.9k sqft1033 Brunswick Way, Waxhaw, NC 28173Sold
- $775,0004 bd4 ba3.4k sqft2498 Creekview Dr, Waxhaw, NC 28173For Sale

- $638,9003 bd3 ba2.8k sqft3005 Shadowbrook Rd, Waxhaw, NC 28173Off Market
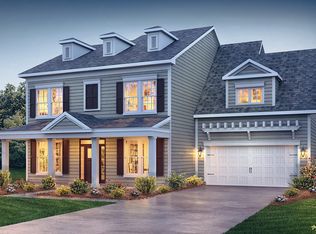
- $738,0005 bd5 ba3.7k sqft3009 Shadowbrook Rd, Waxhaw, NC 28173Sold
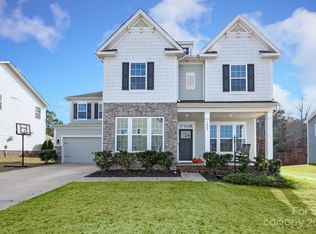
- $702,5004 bd3 ba3.6k sqft1036 Brunswick Way, Waxhaw, NC 28173Off Market
- $695,5005 bd4 ba3.3k sqft3001 Shadowbrook Rd, Waxhaw, NC 28173Off Market
- $654,8004 bd3 ba3.1k sqft4001 Shadowbrook Rd, Waxhaw, NC 28173Off Market
- $572,7004 bd3 ba2.6k sqft1032 Brunswick Way, Waxhaw, NC 28173Off Market
Nearby schools
GreatSchools rating
- 8/10Kensington Elementary SchoolGrades: K-5Distance: 0.5 mi
- 10/10Cuthbertson Middle SchoolGrades: 6-8Distance: 2.8 mi
- 9/10Cuthbertson High SchoolGrades: 9-12Distance: 3.1 mi
Schools provided by the listing agent
- Elementary: Kensington
- Middle: Cuthbertson
- High: Cuthbertson
Source: Canopy MLS as distributed by MLS GRID. This data may not be complete. We recommend contacting the local school district to confirm school assignments for this home.
Get a cash offer in 3 minutes
Find out how much your home could sell for in as little as 3 minutes with a no-obligation cash offer.
Estimated market value
$710,600
Get a cash offer in 3 minutes
Find out how much your home could sell for in as little as 3 minutes with a no-obligation cash offer.
Estimated market value
$710,600
- North Carolina
- Union County
- Waxhaw
- 28173
- 1037 Brunswick Way
Nearby cities
Nearby neighborhoods
Nearby zip codes
Other Waxhaw Topics
