Its hard to believe this home has been lived in. Pristine in every way, this Vanderbuilt model set on a spacious and private corner lot features the primary bedroom on the main level. The 15' by 8' closet is customized by Closets by Design and it is beyond amazing! From the grand entry, this open floor plan flows seamlessly and is infused with an abundance of natural light. The grand island with designer granite counters provide a great gathering spot for entertaining.
The numerous upgrades include underground irrigation, upgraded landscape, gorgeous paver patio and built in gas grill. wood flooring, coffered ceiling in dining room, beautiful extensive crown, picture and chair moldings.
The exterior was painted in 2025 . New roof July 2026.
Finished space above the garage with insulation, drywall, carpet and HVAC vents approximately 256 sq.ft not included in the heated area (unpermitted).Additional storage include large storage closet upstairs as well as ceiling rack in garage.
Millbridge amenities include multiple pools,walking trails,playgrounds, pickleball courts, fitness facilities, and a social calendar of neighborhood events. This neighborhood is located in a highly regarded school district.
Showings start Saturday July 18th
Closed
$765,000
2498 Creekview Dr, Waxhaw, NC 28173
4beds
3,427sqft
Single Family Residence
Built in 2018
0.31 Acres Lot
$756,000 Zestimate®
$223/sqft
$3,611 Estimated rent
Home value
$756,000
$718,000 - $794,000
$3,611/mo
Zestimate® history
Owner options
List your home for rent
$3,611/mo
Rent Zestimate®
Find your next renter with Zillow Rental Manager. Plus, with online applications, you can quickly screen prospective tenants – for free.
$3,611/mo
Rent Zestimate®
Refinance and save
$5,114/mo
Est. payment
Refinancing to a lower rate could help reduce your monthly payments and save thousands over the life of the loan.
$5,114/mo
Est. payment
Explore your selling options
Work with a Zillow partner agent
Leverage their expertise and Zillow's premium Showcase listings to get your home seen by more buyers.
Get startedList with your own agent
Get your home in front of millions of buyers by listing it on Zillow.
Learn how to do itSell it yourself
Take full control of how buyers see your home on Zillow by listing For Sale by Owner (FSBO).
List your homeWhat's special
Zillow last checked:
Listing updated:
Listed by:
Gail Craven Gail.craven@cbrealty.com,
Coldwell Banker Realty
Bought with:
Jomish George
Vas Realty LLC
Source: Canopy MLS as distributed by MLS GRID,MLS#: 4403049
Facts & features
Interior
Bedrooms & bathrooms
- Bedrooms: 4
- Bathrooms: 4
- Full bathrooms: 3
- 1/2 bathrooms: 1
- Main level bedrooms: 1
Primary bedroom
- Features: Ceiling Fan(s), En Suite Bathroom, Tray Ceiling(s), Walk-In Closet(s)
- Level: Main
Bedroom s
- Level: Upper
Bedroom s
- Features: Ceiling Fan(s)
- Level: Upper
Bathroom full
- Features: Garden Tub
- Level: Main
Bathroom half
- Features: Drop Zone
- Level: Main
Bathroom full
- Features: Ceiling Fan(s)
- Level: Upper
Bathroom full
- Level: Upper
Bonus room
- Level: Upper
Breakfast
- Level: Main
Dining room
- Features: Coffered Ceiling(s)
- Level: Main
Great room
- Features: Ceiling Fan(s), Open Floorplan
- Level: Main
Kitchen
- Features: Kitchen Island, Open Floorplan, Walk-In Pantry
- Level: Main
Office
- Level: Upper
Heating
- Electric
Cooling
- Central Air
Appliances
- Included: Dishwasher, Disposal, Dryer, Electric Oven, Exhaust Hood, Gas Cooktop, Gas Water Heater, Microwave, Refrigerator, Self Cleaning Oven, Washer
- Laundry: Electric Dryer Hookup, Laundry Room, Main Level
Features
- Breakfast Bar, Built-in Features, Drop Zone, Kitchen Island, Open Floorplan, Walk-In Closet(s), Walk-In Pantry
- Flooring: Carpet, Tile, Wood
- Windows: Insulated Windows
- Has basement: No
- Attic: Walk-In
- Fireplace features: Gas Log, Great Room
Interior area
- Total structure area: 3,427
- Total interior livable area: 3,427 sqft
- Finished area above ground: 3,427
- Finished area below ground: 0
Property
Parking
- Total spaces: 2
- Parking features: Attached Garage, Garage Faces Side, Garage on Main Level
- Attached garage spaces: 2
Features
- Levels: Two
- Stories: 2
- Patio & porch: Covered, Deck, Front Porch, Rear Porch
- Exterior features: Gas Grill, In-Ground Irrigation, Outdoor Kitchen
- Pool features: Community
Lot
- Size: 0.31 Acres
- Features: Corner Lot
Details
- Parcel number: 06165548
- Zoning: Cu R-3 WAxhaw-AK7
- Special conditions: Standard
Construction
Type & style
- Home type: SingleFamily
- Architectural style: Transitional
- Property subtype: Single Family Residence
Materials
- Fiber Cement, Stone
- Foundation: Slab
Condition
- New construction: No
- Year built: 2018
Details
- Builder name: DR Horton-Emeral Homes
Utilities & green energy
- Sewer: Public Sewer
- Water: City
- Utilities for property: Electricity Connected
Community & HOA
Community
- Features: Business Center, Clubhouse, Fitness Center, Game Court, Picnic Area, Playground, Recreation Area, Sidewalks, Street Lights, Tennis Court(s), Walking Trails
- Security: Carbon Monoxide Detector(s), Security System, Smoke Detector(s)
- Subdivision: Millbridge
HOA
- Has HOA: Yes
- HOA fee: $609 semi-annually
- HOA name: William Douglas
- HOA phone: 704-347-8900
Location
- Region: Waxhaw
Financial & listing details
- Price per square foot: $223/sqft
- Tax assessed value: $662,900
- Annual tax amount: $5,106
- Date on market: 7/17/2026
- Cumulative days on market: 4 days
- Listing terms: Cash,Conventional,VA Loan
- Electric utility on property: Yes
- Road surface type: Concrete, Paved
Price history
| Date | Event | Price |
|---|---|---|
| 8/21/2026 | Sold | $765,000-1.3%$223/sqft |
Source:  Canopy MLS as distributed by MLS GRID #4403049 Report a problem Canopy MLS as distributed by MLS GRID #4403049 Report a problem | ||
| 7/17/2026 | Listed for sale | $775,000+65.6%$226/sqft |
Source: Canopy MLS as distributed by MLS GRID #4403049 Report a problem | ||
| 3/8/2020 | Listing removed | $467,929$137/sqft |
Source: D.R. Horton - Charlotte Report a problem | ||
| 11/30/2019 | Price change | $467,929+0.4%$137/sqft |
Source: D.R. Horton - Charlotte Report a problem | ||
| 10/8/2019 | Pending sale | $465,929+4.2%$136/sqft |
Source: D.R. Horton - Charlotte Report a problem | ||
| 5/3/2019 | Sold | $447,000-4.1%$130/sqft |
Source: Public Record Report a problem | ||
| 5/1/2019 | Listed for sale | $465,929$136/sqft |
Source: D.R. Horton - Charlotte Report a problem | ||
| 1/18/2019 | Listing removed | $465,929$136/sqft |
Source: D.R. Horton - Charlotte Report a problem | ||
| 1/14/2019 | Listed for sale | $465,929$136/sqft |
Source: D.R. Horton - Charlotte Report a problem | ||
Public tax history
| Year | Property taxes | Tax assessment |
|---|---|---|
| 2025 | $5,106 +6.2% | $662,900 +41.3% |
| 2024 | $4,810 +1% | $469,100 |
| 2023 | $4,761 | $469,100 |
| 2022 | $4,761 +0.2% | $469,100 |
| 2021 | $4,753 +22.8% | $469,100 +41.6% |
| 2020 | $3,870 +58.2% | $331,200 +58.5% |
| 2019 | $2,446 +248.3% | $209,000 +248.3% |
| 2018 | $702 | $60,000 |
Find assessor info on the county website
Neighborhood: 28173
Nearby homes
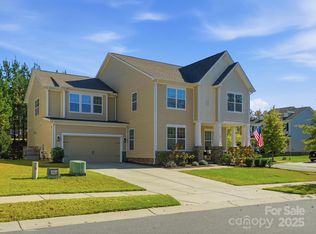
- $715,0005 bd5 ba3.7k sqft1037 Brunswick Way, Waxhaw, NC 28173Sold
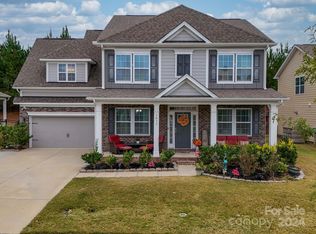
- $660,0004 bd4 ba2.9k sqft1033 Brunswick Way, Waxhaw, NC 28173Sold
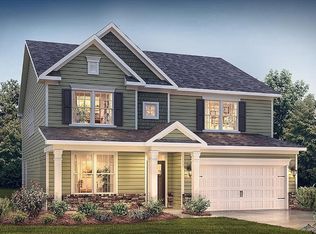
- $679,9005 bd4 ba3.3k sqft3001 Shadowbrook Rd, Waxhaw, NC 28173Off Market
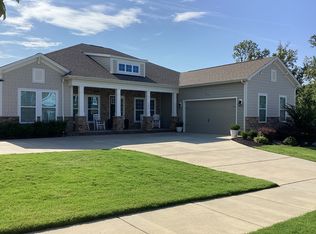
- $683,7004 bd3 ba2.7k sqft2497 Creekview Dr, Waxhaw, NC 28173Off Market
- $639,1003 bd3 ba2.8k sqft3005 Shadowbrook Rd, Waxhaw, NC 28173Off Market
- $719,4005 bd5 ba3.6k sqft1025 Brunswick Way, Waxhaw, NC 28173Off Market
- $877,5005 bd5 ba4.3k sqft2493 Creekview Dr, Waxhaw, NC 28173Off Market
- $738,0005 bd5 ba3.7k sqft3009 Shadowbrook Rd, Waxhaw, NC 28173Sold
Nearby schools
GreatSchools rating
- 8/10Kensington Elementary SchoolGrades: K-5Distance: 0.5 mi
- 10/10Cuthbertson Middle SchoolGrades: 6-8Distance: 2.8 mi
- 9/10Cuthbertson High SchoolGrades: 9-12Distance: 3.1 mi
Schools provided by the listing agent
- Elementary: Kensington
- Middle: Cuthbertson
- High: Cuthbertson
Source: Canopy MLS as distributed by MLS GRID. This data may not be complete. We recommend contacting the local school district to confirm school assignments for this home.


Get pre-qualified for a loan
At Zillow Home Loans, we can pre-qualify you in as little as 5 minutes with no impact to your credit score.An equal housing lender. NMLS #10287.
- North Carolina
- Union County
- Waxhaw
- 28173
- 2498 Creekview Dr
Nearby cities
Nearby neighborhoods
Nearby zip codes
Other Waxhaw Topics
