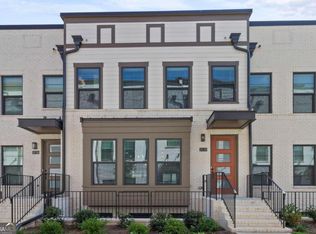
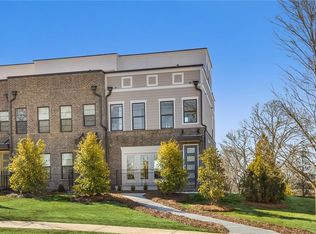
FIRST TIME RENTAL IN IMMACULATE CONDITION! FOUR STORY TOWNHOME located in the highly sought-after UPPER WEST MIDTOWN area, offering a prime location just 15 MINUTES TO DOWNTOWN and easy access to I-285. PLEASE NOTE: IF YOU HAVE ANY COLLECTIONS OR EVICTIONS AND CREDIT SCORE IS UNDER 620 YOU NEED NOT INQUIRE. We welcome ONE DOG 40LBS OR UNDER OR 1 CAT WITH PET DEPOSIT AND $25/MONTH PET RENT. RENT INCLUDES TRASH, WATER, INTERIOR AND EXTERIOR PEST CONTROL, LANDSCAPING AND EXTERIOR MAINTENANCE. The GROUND/FIRST LEVEL boasts AN ABOVE GROUND, PRIVATE BEDROOM AND FULL BATH, AMPLE CLOSET SPACE, a LARGE UNDER STAIRS STORAGE AREA and access to the TWO CAR GARAGE WITH ADDITIONAL 2 CAR PARKING ON DRIVEWAY. Follow one of WIDE STAIRCASES to the SECOND LEVEL which opens up to the MODERN GOURMET KITCHEN, a standout feature, complete with a large island with SEATING UP TO FIVE, QUARTZ COUNTERTOPS, sleek gray cabinetry, a GAS RANGE, and LIKE NEW APPLIANCES perfect for cooking and entertaining. On the THIRD LEVEL, you'll find not one but TWO SUITES: A GENEROUSLY SIZED BEDROOM with a PRIVATE FULL BATH and LARGE CLOSET and an OVERSIZED PRIMARY SUITE that is a true retreat. In it, you will find TWO SPACIOUS CLOSETS, a luxurious PRIMARY BATH with a SPA STYLE SHOWER, SEPARATE SINKS, AND PRIVATE TOILET ROOM. BOTH SUITES are equipped with ENERGY SAVING SOLAR SHADES AND BLACKOUT CURTAINS. The FOURTH LEVEL offers a BRIGHT LOFT-STYLE ROOM surrounded by windows, with a HALF BATH ideal for a playroom, additional office, or entertaining space. Flanking the space are TWO ROOFTOP DECKS that provide STUNNING VIEWS OF DOWNTOWN and ample room for grilling, dining, or simply enjoying the outdoor lifestyle. A DUCTLESS MINI-SPLIT AC UNIT will keep you even cooler in this top level flex space. PROPERTY IS A SMART HOME WITH LEASED SECURITY SYSTEM AND WOOD BLINDS THROUGHOUT. NEW WASHER AND DRYER INCLUDED. With its modern design, convenient location, and impressive features, this townhome is the perfect combination of comfort and style, close to shopping and everything Atlanta has to offer. SEE IT TODAY BEFORE IT'S GONE!
Listings identified with the FMLS IDX logo come from FMLS and are held by brokerage firms other than the owner of this website. The listing brokerage is identified in any listing details. Information is deemed reliable but is not guaranteed. 2026 First Multiple Listing Service, Inc.
Townhouse for rent
$4,395/mo
Fees may apply
1037 Burnside Pl NW, Atlanta, GA 30318
3beds
2,200sqft
Price may not include required fees and charges. Learn more|
Townhouse
Available now
Cats, dogs OK
Central air, ceiling fan
In hall laundry
2 Attached garage spaces parking
Central
What's special
Wide staircasesWood blinds throughoutLike new appliancesAmple closet spaceTwo spacious closetsQuartz countertopsSleek gray cabinetry
- 4 days |
- -- |
- -- |
Zillow last checked:
Listing updated:
Travel times

Let’s turn your rent into credit progress
Build credit history with every on-time payment and get credit for the payment you’re already making.
Facts & features
Interior
Bedrooms & bathrooms
- Bedrooms: 3
- Bathrooms: 5
- Full bathrooms: 3
- 1/2 bathrooms: 2
Heating
- Central
Cooling
- Central Air, Ceiling Fan
Appliances
- Included: Dishwasher, Disposal, Dryer, Microwave, Range, Refrigerator, Washer
- Laundry: In Hall, In Unit, Laundry Closet, Upper Level
Features
- Ceiling Fan(s), Entrance Foyer, High Ceilings 10 ft Main, High Ceilings 10 ft Upper, High Speed Internet, His and Hers Closets, Low Flow Plumbing Fixtures, Smart Home, Storage, Tray Ceiling(s), View, Walk-In Closet(s)
- Flooring: Carpet, Hardwood
- Has basement: Yes
Interior area
- Total interior livable area: 2,200 sqft
Video & virtual tour
Property
Parking
- Total spaces: 2
- Parking features: Attached, Driveway, Garage, On Street, Covered
- Has attached garage: Yes
- Details: Contact manager
Features
- Exterior features: Contact manager
- Pool features: Contact manager
- Has view: Yes
- View description: City View
Details
- Parcel number: 170221LL7094
Construction
Type & style
- Home type: Townhouse
- Property subtype: Townhouse
Materials
- Roof: Composition
Condition
- Year built: 2022
Utilities & green energy
- Utilities for property: Garbage, Water
Building
Management
- Pets allowed: Yes
Community & HOA
Community
- Features: Clubhouse, Playground, Tennis Court(s)
HOA
- Amenities included: Tennis Court(s)
Location
- Region: Atlanta
Financial & listing details
- Lease term: 12 Months
Price history
| Date | Event | Price |
|---|---|---|
| 7/3/2026 | Listed for rent | $4,395$2/sqft |
Source: FMLS GA #7798247 Report a problem | ||
| 5/25/2023 | Sold | $693,800$315/sqft |
Source: Public Record Report a problem | ||
Neighborhood: Bolton
Nearby schools
GreatSchools rating
- 9/10Bolton AcademyGrades: PK-5Distance: 0.8 mi
- 8/10Sutton Middle SchoolGrades: 6-8Distance: 2.3 mi
- 7/10North Atlanta High SchoolGrades: 9-12Distance: 3.5 mi
Nearby cities
Nearby neighborhoods
Nearby zip codes
Nearby rental buildings
- Ardmore & 28th
- City Park Apartments
- Residences at Vinings Mountain
- Axis Midtown
- The Residence Buckhead Atlanta
- Cortland Old Fourth Ward
- Vinings Lofts and Apartments
- Bell Terminus
- Camden Buckhead
- Vibe at Echo Street West
- Centra at North Druid Hills
- The Lowery
- 675 N. Highland
- Marchon
- City Plaza
- Glenn Perimeter
- Buckhead 960
- Element at Kirkwood
- Windsor Chastain
- The Atlantic North Highland