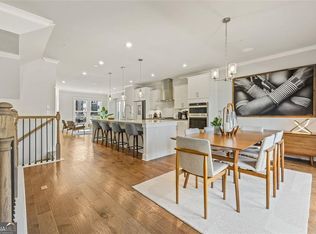
Luxury meets modern living in this exceptional Upper Westside newer construction Pulte townhome. This home boasts four levels of beautifully designed living space offering ultimate functionality for today’s homeowner. From the moment you step inside, you’ll be captivated by the open floor plan which is highlighted by the chef’s kitchen featuring an enormous center island illuminated by elegant pendant lighting, Quartz countertops and stainless-steel high-end appliances including a custom vent hood. The kitchen is the heart of the home and flows seamlessly into the dining room and family room for optimal entertaining. A sunroom sits off of the family room and is a perfect flex space for an office, playroom or additional living space and opens onto the private deck. Upstairs, the oversized primary suite is a true retreat complete with a cozy sitting area, two walk-in closets with closet systems, a spa-like bathroom with his and her vanities, water closet and a spacious walk-in shower with rain shower head. A secondary bedroom with an ensuite bathroom and walk-in closet and a hall laundry closet completes the level. The fourth and top floor offers flex loft space for additional living room, exercising or another office and has a powder room for convenience. A standout feature of this already amazing home are the 2 expansive rooftop terraces with outdoor living space and breathtaking city skyline views .The third ensuite bedroom is located on the lowest level of the townhome making it the perfect private sanctuary. A large storage closet and the spacious 2 car garage finishes off the terrace level. Hardwood floors run throughout the home enhancing its sleek and sophisticated design. Unlike the brand-new units in the community, this home has already been thoughtfully updated with custom closet systems in every closet including a fully outfitted pantry, privacy blinds on the majority of the windows and a refrigerator so the new owner will be able to move right in with minimal out of pocket costs. The seller has also taken care of all first-year builder repairs ensuring a hassle-free transition. Perfectly situated within the community, 2141 Burnside is directly across from the pool offering both convenience and an unbeatable lifestyle. Altus at the Quarter is conveniently located in the rapidly growing Westside and is minutes from Midtown, Downtown, The Battery, the Beltline, The Works and is a stone’s throw to the incredible Westside Village. Thoughtfully upgraded and barely lived-in, this townhome is the perfect blend of style, comfort, function and convenience in an unbeatable location. Don’t miss the opportunity to make it yours!
Closed
$648,000
2141 Burnside Dr NW, Atlanta, GA 30318
3beds
2,540sqft
Townhouse, Residential
Built in 2022
1,089 Square Feet Lot
$514,300 Zestimate®
$255/sqft
$4,745 Estimated rent
Home value
$514,300
$468,000 - $566,000
$4,745/mo
Zestimate® history
Owner options
List your home for rent
$4,745/mo
Rent Zestimate®
Find your next renter with Zillow Rental Manager. Plus, with online applications, you can quickly screen prospective tenants – for free.
$4,745/mo
Rent Zestimate®
Refinance and save
$4,298/mo
Est. payment
Refinancing to a lower rate could help reduce your monthly payments and save thousands over the life of the loan.
$4,298/mo
Est. payment
Explore your selling options
Work with a Zillow partner agent
Leverage their expertise and Zillow's premium Showcase listings to get your home seen by more buyers.
Get startedList with your own agent
Get your home in front of millions of buyers by listing it on Zillow.
Learn how to do itSell it yourself
Take full control of how buyers see your home on Zillow by listing For Sale by Owner (FSBO).
List your homeWhat's special
Private deckBreathtaking city skyline viewsHardwood floorsFlex loft spaceOpen floor planFamily roomCozy sitting area
Zillow last checked:
Listing updated:
Listed by:
CARRIE FALETTI,
Atlanta Fine Homes Sotheby's International 404-909-1453,
Caelyn Pyles,
Atlanta Fine Homes Sotheby's International
Bought with:
Kistia Dam, 405752
South Atlanta Realty
Source: FMLS GA,MLS#: 7523631
Facts & features
Interior
Bedrooms & bathrooms
- Bedrooms: 3
- Bathrooms: 5
- Full bathrooms: 3
- 1/2 bathrooms: 2
Rooms
- Room types: Bonus Room, Den, Office, Sun Room
Primary bedroom
- Features: Oversized Master, Sitting Room, Split Bedroom Plan
- Level: Oversized Master, Sitting Room, Split Bedroom Plan
Bedroom
- Features: Oversized Master, Sitting Room, Split Bedroom Plan
Primary bathroom
- Features: Double Vanity, Shower Only
Dining room
- Features: Open Concept, Seats 12+
Kitchen
- Features: Breakfast Bar, Cabinets White, Eat-in Kitchen, Kitchen Island, Pantry, Stone Counters, View to Family Room
Heating
- Central, Natural Gas, Zoned
Cooling
- Ceiling Fan(s), Central Air, Wall Unit(s)
Appliances
- Included: Dishwasher, Disposal, Dryer, Gas Cooktop, Microwave, Range Hood, Refrigerator, Self Cleaning Oven, Washer
- Laundry: In Hall, Laundry Closet, Upper Level
Features
- Crown Molding, Double Vanity, Entrance Foyer, High Ceilings 9 ft Upper, High Ceilings 10 ft Main, His and Hers Closets, Recessed Lighting, Smart Home, Walk-In Closet(s)
- Flooring: Tile, Other
- Windows: Double Pane Windows
- Basement: None
- Has fireplace: No
- Fireplace features: None
- Common walls with other units/homes: 2+ Common Walls
Interior area
- Total structure area: 2,540
- Total interior livable area: 2,540 sqft
Property
Parking
- Total spaces: 2
- Parking features: Attached, Garage, Garage Door Opener, Garage Faces Rear
- Attached garage spaces: 2
Accessibility
- Accessibility features: None
Features
- Levels: Three Or More
- Patio & porch: Deck, Rooftop
- Exterior features: No Dock
- Pool features: In Ground
- Spa features: None
- Fencing: None
- Has view: Yes
- View description: City, Park/Greenbelt
- Waterfront features: None
- Body of water: None
Lot
- Size: 1,089 Square Feet
- Dimensions: 51x22x51x22
- Features: Landscaped
Details
- Additional structures: None
- Parcel number: 17 0221 LL7052
- Other equipment: None
- Horse amenities: None
Construction
Type & style
- Home type: Townhouse
- Architectural style: Townhouse,Traditional
- Property subtype: Townhouse, Residential
- Attached to another structure: Yes
Materials
- Brick Front, HardiPlank Type
- Foundation: Slab
- Roof: Composition
Condition
- Resale
- New construction: No
- Year built: 2022
Utilities & green energy
- Electric: 110 Volts, 220 Volts in Laundry
- Sewer: Public Sewer
- Water: Public
- Utilities for property: Cable Available, Electricity Available, Natural Gas Available, Phone Available, Sewer Available, Water Available
Green energy
- Energy efficient items: None
- Energy generation: None
Community & HOA
Community
- Features: Homeowners Assoc, Near Public Transport, Near Schools, Pool, Sidewalks, Street Lights
- Security: Carbon Monoxide Detector(s), Smoke Detector(s)
- Subdivision: Altus At The Quarter
HOA
- Has HOA: Yes
- Services included: Maintenance Grounds, Maintenance Structure, Reserve Fund, Swim, Termite, Trash, Water
- HOA fee: $370 monthly
- HOA phone: 404-793-2291
Location
- Region: Atlanta
Financial & listing details
- Price per square foot: $255/sqft
- Tax assessed value: $665,500
- Annual tax amount: $8,850
- Date on market: 2/26/2025
- Cumulative days on market: 174 days
- Ownership: Fee Simple
- Electric utility on property: Yes
- Road surface type: Paved
Price history
| Date | Event | Price |
|---|---|---|
| 4/28/2025 | Sold | $648,000-0.3%$255/sqft |
Source:  FMLS GA #7523631 Report a problem FMLS GA #7523631 Report a problem | ||
| 3/27/2025 | Pending sale | $649,900$256/sqft |
Source: FMLS GA #7523631 Report a problem | ||
| 2/26/2025 | Listed for sale | $649,9000%$256/sqft |
Source: FMLS GA #7523631 Report a problem | ||
| 2/7/2025 | Listing removed | $650,000$256/sqft |
Source: FMLS GA #7450917 Report a problem | ||
| 11/25/2024 | Price change | $650,000-5.1%$256/sqft |
Source:  GAMLS #10372567 Report a problem GAMLS #10372567 Report a problem | ||
| 10/25/2024 | Price change | $685,000-2.1%$270/sqft |
Source: FMLS GA #7450917 Report a problem | ||
| 9/19/2024 | Price change | $700,000-3.4%$276/sqft |
Source: FMLS GA #7450917 Report a problem | ||
| 9/5/2024 | Listed for sale | $725,000$285/sqft |
Source: FMLS GA #7450917 Report a problem | ||
Public tax history
| Year | Property taxes | Tax assessment |
|---|---|---|
| 2024 | $8,850 | $266,200 +13.7% |
| 2023 | -- | $234,040 |
Find assessor info on the county website
Neighborhood: Bolton
Nearby homes
- $530,2003 bd4 ba1.8k sqft2139 Burnside Dr NW, Atlanta, GA 30318Off Market
- $567,4003 bd4 ba2.1k sqft2143 Burnside Dr NW, Atlanta, GA 30318Off Market
- $5,0003 bd5 ba-- sqft2145 Burnside Dr NW, Atlanta, GA 30318For Rent
- $530,2003 bd4 ba1.8k sqft2133 Burnside Dr NW, Atlanta, GA 30318Off Market
- $4,3953 bd5 ba2.2k sqft1037 Burnside Pl NW, Atlanta, GA 30318For Rent
- $608,1003 bd4 ba2.4k sqft2131 Burnside Dr NW, Atlanta, GA 30318Off Market
- $646,4003 bd4 ba2.4k sqft1035 Burnside Pl NW, Atlanta, GA 30318Off Market
- $699,2983 bd5 ba2.5k sqft1046 Burnside Rd NW, Atlanta, GA 30318Sold
Nearby schools
GreatSchools rating
- 9/10Bolton AcademyGrades: PK-5Distance: 0.8 mi
- 8/10Sutton Middle SchoolGrades: 6-8Distance: 2.3 mi
- 7/10North Atlanta High SchoolGrades: 9-12Distance: 3.5 mi
Schools provided by the listing agent
- Elementary: Bolton Academy
- Middle: Willis A. Sutton
- High: North Atlanta
Source: FMLS GA. This data may not be complete. We recommend contacting the local school district to confirm school assignments for this home.
Get a cash offer in 3 minutes
Find out how much your home could sell for in as little as 3 minutes with a no-obligation cash offer.
Estimated market value
$514,300
Get a cash offer in 3 minutes
Find out how much your home could sell for in as little as 3 minutes with a no-obligation cash offer.
Estimated market value
$514,300
- Georgia
- Fulton County
- Atlanta
- 30318
- Bolton
- 2141 Burnside Dr NW
Nearby cities
Nearby neighborhoods
Nearby zip codes
Other Atlanta Topics
