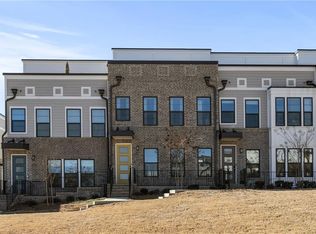
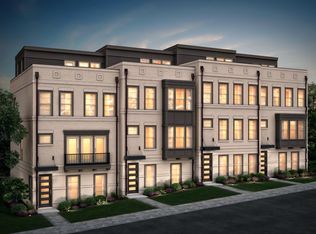
Stunning and meticulously cared for furnished home in West Midtown. Main level open floor plan boasts gorgeous chef's kitchen with large breakfast island. Open to both living and dining rooms and flooded with natural light. Main level also offers an office alcove, front porch and back patio. Second level features in hall laundry and two suites. Owner's suite is oversized with spacious sitting area, premium sleep number bed, two walk in closets and custom bath with waterfall shower. Junior suite is seperate and boasts a walk in closet and seperate bath in addition to a sleep number bed. Fourth level offers walk out rooftop deck access, half bath, wet bar and additional flex space, perfect for entertaining or working. Breathtaking panoramic views of the Atlanta skyline. Terrace level features additional bedroom suite, storage and custom garage with ample storage. Garage offers room for two cars with additional parking for two more cars in the driveway for guests. Altus at the Quarter offers a lovely pool onsite and is in a convenient West Midtown location close to Mercedes Benz stadium, the Greenway and public transit, Chattahoochee Food Works and Topgolf. Furthermore, the location offers excellent walkability, with Publix, CVS, various coffee shops, boutiques, and a selection of restaurants all within a convenient seven-minute walk.
Listings identified with the FMLS IDX logo come from FMLS and are held by brokerage firms other than the owner of this website. The listing brokerage is identified in any listing details. Information is deemed reliable but is not guaranteed. 2026 First Multiple Listing Service, Inc.
Townhouse for rent
$5,000/mo
Fees may apply
2145 Burnside Dr NW, Atlanta, GA 30318
3beds
2,396sqft
Price may not include required fees and charges. Learn more|
Townhouse
Available now
No pets
In hall laundry
2 Parking spaces parking
What's special
Flooded with natural lightFront porchOffice alcovePremium sleep number bedTwo walk in closetsBack patio
- 20 days |
- -- |
- -- |
Zillow last checked:
Listing updated:
Travel times

Let’s turn your rent into credit progress
Build credit history with every on-time payment and get credit for the payment you’re already making.
Facts & features
Interior
Bedrooms & bathrooms
- Bedrooms: 3
- Bathrooms: 5
- Full bathrooms: 3
- 1/2 bathrooms: 2
Appliances
- Laundry: In Hall, Upper Level
Features
- His and Hers Closets, Low Flow Plumbing Fixtures, Smart Home, Walk In Closet
Interior area
- Total interior livable area: 2,396 sqft
Property
Parking
- Total spaces: 2
- Details: Contact manager
Features
- Pool features: Contact manager
Construction
Type & style
- Home type: Townhouse
- Property subtype: Townhouse
Condition
- Year built: 2023
Building
Management
- Pets allowed: No
Community & HOA
Location
- Region: Atlanta
Financial & listing details
- Lease term: 12 Months
Price history
| Date | Event | Price |
|---|---|---|
| 6/25/2026 | Listed for rent | $5,000$2/sqft |
Source: FMLS GA #7794709 Report a problem | ||
| 6/30/2025 | Listing removed | $5,000$2/sqft |
Source: FMLS GA #7588190 Report a problem | ||
| 5/30/2025 | Listed for rent | $5,000$2/sqft |
Source: FMLS GA #7588190 Report a problem | ||
| 11/28/2022 | Listing removed | -- |
Source: | ||
| 10/28/2022 | Price change | $557,990+0.4%$233/sqft |
Source: | ||
| 3/11/2022 | Price change | $555,990+6.3%$232/sqft |
Source: | ||
| 1/31/2022 | Price change | $522,990+5%$218/sqft |
Source: | ||
| 12/23/2021 | Price change | $497,990+1.6%$208/sqft |
Source: | ||
| 10/11/2021 | Price change | $489,990+2.1%$205/sqft |
Source: | ||
| 9/25/2021 | Listed for sale | $479,990$200/sqft |
Source: | ||
Neighborhood: Bolton
Nearby schools
GreatSchools rating
- 9/10Bolton AcademyGrades: PK-5Distance: 0.8 mi
- 8/10Sutton Middle SchoolGrades: 6-8Distance: 2.3 mi
- 7/10North Atlanta High SchoolGrades: 9-12Distance: 3.5 mi