Step into this beautiful 3-bedroom, 2.5-bath home, where high ceilings and an open floor plan create a bright and airy atmosphere. Hardwood flooring flows throughout the main living areas, complementing the neutral paint tones for a modern yet inviting feel. The huge master suite offers a private retreat with ample space to unwind. The en-suite bath features elegant finishes, while the additional bedrooms provide versatility for guests, a home office, or a growing family. Enjoy outdoor living in the backyard oasis, complete with a pergola, perfect for relaxing or entertaining.As part of an HOA community, you'll also enjoy fantastic amenities, including a fully serviced jacuzzi, pool gym and yard mowing. Don’t miss this incredible home—schedule a showing today!
Sold
Price Unknown
1037 Colonial Dr, Coppell, TX 75019
3beds
1,776sqft
Townhouse
Built in 2003
2,482 Square Feet Lot
$382,200 Zestimate®
$--/sqft
$2,601 Estimated rent
Home value
$382,200
$344,000 - $424,000
$2,601/mo
Zestimate® history
Owner options
List your home for rent
$2,601/mo
Rent Zestimate®
Find your next renter with Zillow Rental Manager. Plus, with online applications, you can quickly screen prospective tenants – for free.
$2,601/mo
Rent Zestimate®
Refinance and save
$295/mo
Est. payment
Refinancing to a lower rate could help reduce your monthly payments and save thousands over the life of the loan.
$295/mo
Est. payment
Explore your selling options
Work with a Zillow partner agent
Leverage their expertise and Zillow's premium Showcase listings to get your home seen by more buyers.
Get startedList with your own agent
Get your home in front of millions of buyers by listing it on Zillow.
Learn how to do itSell it yourself
Take full control of how buyers see your home on Zillow by listing For Sale by Owner (FSBO).
List your homeWhat's special
Open floor planBackyard oasisHigh ceilingsHardwood flooringHuge master suiteNeutral paint tonesAdditional bedrooms
Zillow last checked:
Listing updated:
Listed by:
Kelly Boulton 0498456 972-774-9888,
Better Homes & Gardens, Winans 972-774-9888
Bought with:
Jd Hearn
DFW Realty Group LLC
Source: NTREIS,MLS#: 20835130
Facts & features
Interior
Bedrooms & bathrooms
- Bedrooms: 3
- Bathrooms: 3
- Full bathrooms: 2
- 1/2 bathrooms: 1
Primary bedroom
- Features: Dual Sinks, En Suite Bathroom, Garden Tub/Roman Tub, Walk-In Closet(s)
- Level: Second
- Dimensions: 16 x 12
Bedroom
- Level: Second
- Dimensions: 10 x 12
Bedroom
- Level: Second
- Dimensions: 10 x 10
Den
- Level: First
- Dimensions: 13 x 9
Dining room
- Level: First
- Dimensions: 14 x 13
Other
- Level: Second
Half bath
- Level: First
Kitchen
- Features: Breakfast Bar, Built-in Features, Pantry
- Level: First
- Dimensions: 13 x 12
Living room
- Level: First
- Dimensions: 15 x 13
Utility room
- Level: Second
- Dimensions: 8 x 6
Heating
- Central, Natural Gas
Cooling
- Central Air, Electric
Appliances
- Included: Dishwasher, Electric Range, Disposal, Refrigerator
- Laundry: Electric Dryer Hookup
Features
- Decorative/Designer Lighting Fixtures, Vaulted Ceiling(s), Wired for Sound
- Flooring: Carpet, Hardwood
- Has basement: No
- Number of fireplaces: 1
- Fireplace features: Gas Log
Interior area
- Total interior livable area: 1,776 sqft
Property
Parking
- Total spaces: 2
- Parking features: Covered, Door-Single
- Attached garage spaces: 2
Features
- Levels: Two
- Stories: 2
- Patio & porch: Patio
- Pool features: Heated, None
- Fencing: Metal
Lot
- Size: 2,482 Square Feet
- Features: Sprinkler System
Details
- Parcel number: 180066500B0100000
Construction
Type & style
- Home type: Townhouse
- Architectural style: Traditional
- Property subtype: Townhouse
- Attached to another structure: Yes
Materials
- Brick
- Foundation: Slab
- Roof: Composition,Shingle
Condition
- Year built: 2003
Utilities & green energy
- Sewer: Public Sewer
- Water: Public
- Utilities for property: Sewer Available, Water Available
Community & HOA
Community
- Security: Security System
- Subdivision: Townhouses Coppell
HOA
- Has HOA: Yes
- Services included: Association Management
- HOA fee: $295 monthly
- HOA name: Estates of Coppell HOA
- HOA phone: 469-939-4928
Location
- Region: Coppell
Financial & listing details
- Tax assessed value: $407,030
- Annual tax amount: $8,040
- Date on market: 2/20/2025
- Cumulative days on market: 16 days
- Listing terms: Cash,Conventional,FHA,VA Loan
Price history
| Date | Event | Price |
|---|---|---|
| 4/9/2025 | Sold | -- |
Source: NTREIS #20835130 Report a problem | ||
| 3/14/2025 | Pending sale | $394,900$222/sqft |
Source: NTREIS #20835130 Report a problem | ||
| 3/8/2025 | Contingent | $394,900$222/sqft |
Source: NTREIS #20835130 Report a problem | ||
| 2/27/2025 | Price change | $394,900-1.3%$222/sqft |
Source: NTREIS #20835130 Report a problem | ||
| 2/20/2025 | Listed for sale | $399,900+73.9%$225/sqft |
Source: NTREIS #20835130 Report a problem | ||
| 1/29/2025 | Listing removed | $2,495$1/sqft |
Source: Zillow Rentals Report a problem | ||
| 1/23/2025 | Price change | $2,495-2.2%$1/sqft |
Source: Zillow Rentals Report a problem | ||
| 12/29/2024 | Listed for rent | $2,550+6.5%$1/sqft |
Source: Zillow Rentals Report a problem | ||
| 2/28/2022 | Listing removed | -- |
Source: Zillow Rental Manager Report a problem | ||
| 2/13/2022 | Listed for rent | $2,395$1/sqft |
Source: Zillow Rental Manager Report a problem | ||
| 5/17/2017 | Sold | -- |
Source: Agent Provided Report a problem | ||
| 5/3/2017 | Pending sale | $229,900$129/sqft |
Source: RE/MAX DFW Associates #13586278 Report a problem | ||
| 4/28/2017 | Listed for sale | $229,900$129/sqft |
Source: RE/MAX DFW Associates #13586278 Report a problem | ||
Public tax history
| Year | Property taxes | Tax assessment |
|---|---|---|
| 2025 | $3,985 +3.3% | $407,030 |
| 2024 | $3,857 +14.8% | $407,030 +25.6% |
| 2023 | $3,361 +19.9% | $324,100 |
| 2022 | $2,803 +0.8% | $324,100 +21.7% |
| 2021 | $2,782 -1.8% | $266,400 |
| 2020 | $2,831 -0.9% | $266,400 |
| 2019 | $2,856 -6.3% | $266,400 +7.1% |
| 2018 | $3,048 -33.4% | $248,640 +20.7% |
| 2017 | $4,578 +10.5% | $206,020 +13.1% |
| 2016 | $4,144 -0.7% | $182,150 +0.6% |
| 2015 | $4,171 | $181,150 |
| 2014 | $4,171 | $181,150 |
| 2013 | -- | -- |
| 2012 | -- | -- |
| 2011 | -- | -- |
| 2010 | -- | -- |
| 2009 | -- | -- |
| 2008 | -- | -- |
| 2007 | -- | -- |
| 2005 | -- | -- |
| 2004 | -- | -- |
| 2003 | -- | -- |
| 2002 | -- | -- |
Find assessor info on the county website
Neighborhood: 75019
Nearby homes
- $367,9003 bd2 ba1.5k sqft1033 Colonial Dr, Coppell, TX 75019Off Market
- $317,4003 bd2 ba1.5k sqft1041 Colonial Dr, Coppell, TX 75019Off Market

- $--2 bd2 ba1.6k sqft253 Club Circle Dr #6517WKBND, Coppell, TX 75019Off Market

- $336,2003 bd2 ba1.6k sqft1045 Colonial Dr, Coppell, TX 75019Off Market
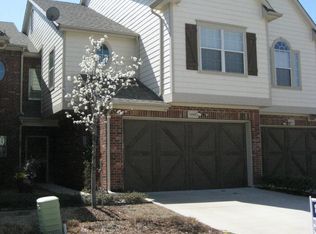
- $374,1003 bd3 ba1.9k sqft1029 Colonial Dr, Coppell, TX 75019Off Market
- $389,0003 bd3 ba1.9k sqft1049 Colonial Dr, Coppell, TX 75019Off Market
- $449,0003 bd2 ba2.5k sqft1025 Colonial Dr, Coppell, TX 75019Off Market
- $200,700-- bd-- ba840 sqft1 Macarthur Blvd, Coppell, TX 75019Off Market
Nearby schools
GreatSchools rating
- 8/10Riverchase ElementaryGrades: PK-5Distance: 0.1 mi
- 5/10Bush Middle SchoolGrades: 6-8Distance: 1.2 mi
- 5/10Ranchview High SchoolGrades: 9-12Distance: 3.3 mi
Schools provided by the listing agent
- Elementary: Riverchase
- Middle: Bush
- High: Ranchview
- District: Carrollton-Farmers Branch ISD
Source: NTREIS. This data may not be complete. We recommend contacting the local school district to confirm school assignments for this home.
Get a cash offer in 3 minutes
Find out how much your home could sell for in as little as 3 minutes with a no-obligation cash offer.
Estimated market value
$382,200
Get a cash offer in 3 minutes
Find out how much your home could sell for in as little as 3 minutes with a no-obligation cash offer.
Estimated market value
$382,200
- Texas
- Dallas County
- Coppell
- 75019
- 1037 Colonial Dr
