July 4, 2026 OPEN HOUSE CANCELLED - YouTube 1049 COLONIAL DR for a full video walk-through!
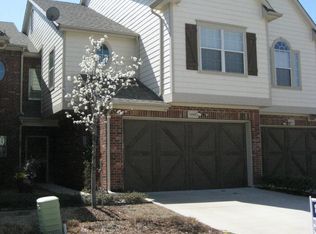
This stunning NORTH FACING 2-story townhome in prime Coppell, just off MacArthur Blvd, offers the rare convenience of a primary bedroom on the first floor—ideal for easy living and accessibility.
Step inside to abundant natural light illuminating beautiful hardwood floors that flow across the main level, paired with easy-care tile in wet areas for practicality and style.)
The bright, open-concept main floor naturally draws you in, centered around a stunning updated kitchen featuring custom cabinetry, sleek granite countertops, a timeless white apron-front farmhouse sink, and stainless steel appliances—perfect for effortless meal prep and entertaining.
The spacious family room seamlessly connects to the dining area, creating an ideal space for laughter, conversation, and memorable gatherings.
Upstairs, you'll find two generous secondary bedrooms plus a wonderfully flexible common space that easily transforms into a family room, loft, playroom, or office—all flooded with natural light to keep the energy high and uplifting.
Outside, your private fenced backyard awaits, complete with a covered patio under a custom pergola. Settle in with morning coffee or evening relaxation while enjoying peaceful views of the community pool—a true retreat to unwind.
Complete with a 2-car attached garage, proximity to parks, dog parks, golf, dining, and just minutes from DFW Airport, major highways, shopping, and top-rated schools (Carrollton-Farmers Branch ISD with Coppell ISD open-enrollment available), this low-maintenance, lock-and-leave townhome perfectly fits the lifestyle you want—whether you're a first-time buyer, empty-nester, or frequent traveler.
Wouldn’t it feel wonderful to call this place home?
For sale
$424,900
1049 Colonial Dr, Coppell, TX 75019
3beds
1,954sqft
Townhouse
Built in 2003
2,482 Square Feet Lot
$-- Zestimate®
$217/sqft
$295/mo HOA
What's special
Beautiful hardwood floorsAbundant natural lightStainless steel appliancesFlooded with natural lightSpacious family roomWonderfully flexible common spaceSleek granite countertops
- 4 days |
- 300 |
- 11 |
Zillow last checked:
Listing updated:
Listed by:
David Russell 0558492 214-924-9966,
eXp Realty LLC 888-519-7431,
Gena Campbell 0561822 469-766-4362,
eXp Realty LLC
Source: NTREIS,MLS#: 21171029
Loading...
Facts & features
Interior
Bedrooms & bathrooms
- Bedrooms: 3
- Bathrooms: 3
- Full bathrooms: 2
- 1/2 bathrooms: 1
Primary bedroom
- Features: Ceiling Fan(s), En Suite Bathroom
- Level: First
- Dimensions: 13 x 14
Bedroom
- Features: Ceiling Fan(s), Split Bedrooms
- Level: Second
- Dimensions: 11 x 14
Bedroom
- Features: Ceiling Fan(s), Split Bedrooms
- Level: Second
- Dimensions: 13 x 18
Primary bathroom
- Features: Built-in Features, Closet Cabinetry, Dual Sinks, En Suite Bathroom, Linen Closet, Stone Counters, Separate Shower
- Level: First
- Dimensions: 11 x 10
Dining room
- Level: First
- Dimensions: 10 x 14
Family room
- Features: Ceiling Fan(s)
- Level: Second
- Dimensions: 14 x 15
Other
- Features: Built-in Features, Dual Sinks, Linen Closet, Solid Surface Counters
- Level: Second
- Dimensions: 9 x 8
Half bath
- Level: First
- Dimensions: 6 x 6
Kitchen
- Features: Built-in Features, Granite Counters
- Level: First
- Dimensions: 11 x 11
Living room
- Features: Ceiling Fan(s)
- Level: First
- Dimensions: 14 x 24
Heating
- Central, Electric
Cooling
- Central Air, Ceiling Fan(s), Electric
Appliances
- Included: Dryer, Dishwasher, Electric Oven, Electric Water Heater, Disposal, Microwave, Refrigerator, Washer
- Laundry: Electric Dryer Hookup, Laundry in Utility Room
Features
- Built-in Features, Decorative/Designer Lighting Fixtures, Double Vanity, Granite Counters, High Speed Internet, Open Floorplan, Vaulted Ceiling(s)
- Flooring: Ceramic Tile
- Windows: Window Coverings
- Has basement: No
- Has fireplace: No
Interior area
- Total interior livable area: 1,954 sqft
Video & virtual tour
Property
Parking
- Total spaces: 2
- Parking features: Additional Parking, Door-Single, Driveway, Garage Faces Front, Garage, Garage Door Opener
- Attached garage spaces: 2
Features
- Levels: Two
- Stories: 2
- Patio & porch: Covered
- Exterior features: Lighting, Rain Gutters
- Pool features: None, Community
- Fencing: Gate,Wrought Iron
Lot
- Size: 2,482 Square Feet
- Features: Interior Lot, Landscaped, Few Trees
Details
- Additional structures: Pergola
- Parcel number: 180066500B0130000
Construction
Type & style
- Home type: Townhouse
- Architectural style: Traditional
- Property subtype: Townhouse
- Attached to another structure: Yes
Materials
- Brick
- Foundation: Slab
- Roof: Composition
Condition
- Year built: 2003
Utilities & green energy
- Sewer: Public Sewer
- Water: Public
- Utilities for property: Sewer Available, Separate Meters, Underground Utilities, Water Available
Community & HOA
Community
- Features: Curbs, Fitness Center, Pool, Sidewalks, Community Mailbox
- Subdivision: Townhouses Of Coppell
HOA
- Has HOA: Yes
- Services included: All Facilities, Association Management, Insurance, Maintenance Grounds
- HOA fee: $295 monthly
- HOA name: Estates Of Coppell (Mac Group)
- HOA phone: 469-939-4928
Location
- Region: Coppell
Financial & listing details
- Price per square foot: $217/sqft
- Tax assessed value: $419,660
- Annual tax amount: $8,290
- Date on market: 7/1/2026
- Cumulative days on market: 87 days
- Listing terms: Cash,Conventional,FHA,VA Loan
- Exclusions: None
Estimated market value
Not available
Estimated sales range
Not available
Not available
Price history
| Date | Event | Price |
|---|---|---|
| 7/1/2026 | Listed for sale | $424,900$217/sqft |
Source: NTREIS #21171029 Report a problem | ||
| 4/30/2026 | Listing removed | $424,900$217/sqft |
Source: eXp Realty #21171029 Report a problem | ||
| 3/19/2026 | Price change | $424,9000%$217/sqft |
Source: NTREIS #21171029 Report a problem | ||
| 2/13/2026 | Listed for sale | $425,000-5.3%$218/sqft |
Source: NTREIS #21171029 Report a problem | ||
| 11/1/2023 | Listing removed | -- |
Source: NTREIS #20373682 Report a problem | ||
| 10/13/2023 | Contingent | $449,000$230/sqft |
Source: NTREIS #20373682 Report a problem | ||
| 7/20/2023 | Listed for sale | $449,000$230/sqft |
Source: NTREIS #20373682 Report a problem | ||
| 7/9/2023 | Listing removed | -- |
Source: NTREIS #20373682 Report a problem | ||
| 7/8/2023 | Listed for sale | $449,000-4.5%$230/sqft |
Source: NTREIS #20373682 Report a problem | ||
| 6/5/2023 | Listing removed | -- |
Source: NTREIS #20269339 Report a problem | ||
| 5/23/2023 | Price change | $470,000-1.1%$241/sqft |
Source: NTREIS #20269339 Report a problem | ||
| 3/2/2023 | Listed for sale | $475,000+58.9%$243/sqft |
Source: NTREIS #20269339 Report a problem | ||
| 5/11/2020 | Listing removed | $299,000$153/sqft |
Source: Keller Williams Realty Preston Road #14228572 Report a problem | ||
| 4/13/2020 | Pending sale | $299,000$153/sqft |
Source: Keller Williams Realty DPR #14228572 Report a problem | ||
| 4/1/2020 | Sold | -- |
Source: Agent Provided Report a problem | ||
| 2/1/2020 | Price change | $299,000-5.1%$153/sqft |
Source: Keller Williams Realty DPR #14228572 Report a problem | ||
| 11/17/2019 | Listed for sale | $315,000+65.8%$161/sqft |
Source: Keller Williams Realty DPR #14228572 Report a problem | ||
| 6/13/2012 | Listing removed | $190,000$97/sqft |
Source: RE/MAX DFW Associates IV #11740500 Report a problem | ||
| 3/21/2012 | Listed for sale | $190,000$97/sqft |
Source: RE/MAX DFW Associates #11740500 Report a problem | ||
Public tax history
| Year | Property taxes | Tax assessment |
|---|---|---|
| 2025 | $4,109 +30.5% | $419,660 |
| 2024 | $3,148 +5% | $419,660 +26.4% |
| 2023 | $2,999 -17.7% | $331,970 |
| 2022 | $3,646 +20% | $331,970 +30.7% |
| 2021 | $3,039 +12.6% | $254,020 |
| 2020 | $2,700 -0.9% | $254,020 |
| 2019 | $2,723 +8.9% | $254,020 +8.3% |
| 2018 | $2,500 -50.4% | $234,480 +3.5% |
| 2017 | $5,041 +10.4% | $226,660 +13.7% |
| 2016 | $4,567 -0.9% | $199,310 |
| 2015 | $4,609 | $199,310 |
| 2014 | $4,609 | $199,310 |
| 2013 | -- | -- |
| 2012 | -- | -- |
| 2011 | -- | -- |
| 2010 | -- | -- |
| 2009 | -- | -- |
| 2008 | -- | -- |
| 2007 | -- | -- |
| 2005 | -- | -- |
| 2004 | -- | -- |
| 2003 | -- | -- |
| 2002 | -- | -- |
Find assessor info on the county website
Monthly payment
Est. payment$--/mo
Payment breakdown
Explore the cost of this home by adjusting the details. Changes won't be saved.All calculations are estimates and provided by Zillow, Inc. for informational purposes only. Actual amounts may vary.
HOA fees may include property taxes on listings classified as Co-Ops. Contact the listing agent and/or owner for fee details.
Mortgage interest rates are dependent on a number of factors, including credit score, down payment, and repayment length. Interest rate data provided by Zillow Group Marketplace, Inc. as of 1/1/1970 from various mortgage lenders with which we have lead or other similar arrangements; the Estimated Payment is an average of those rates.
See how much you could borrow to make a competitive offer.
Climate risks
Neighborhood: 75019
Nearby schools
GreatSchools rating
- 8/10Riverchase ElementaryGrades: PK-5Distance: 0.1 mi
- 5/10Bush Middle SchoolGrades: 6-8Distance: 1.2 mi
- 5/10Ranchview High SchoolGrades: 9-12Distance: 3.3 mi
Schools provided by the listing agent
- Elementary: Riverchase
- Middle: Bush
- High: Ranchview
- District: Carrollton-Farmers Branch ISD
Source: NTREIS. This data may not be complete. We recommend contacting the local school district to confirm school assignments for this home.
A local agent can set up tours, give advice and negotiate with sellers.
- Texas
- Dallas County
- Coppell
- 75019
- 1049 Colonial Dr