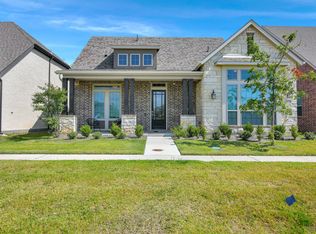
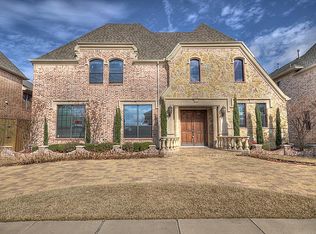
Beautiful and well-maintained 3-bedroom, 3-bathroom home with 2,495 sq. ft. of living space. This spacious home features an open floor plan, a media room, and a game room, offering plenty of space for both everyday living and entertaining. The spacious primary suite is located upstairs, offering privacy and a comfortable retreat. It features two closets, providing ample storage space. A guest bedroom is conveniently located on the first floor and includes access to a full bathroom with a walk-in shower. The garage is equipped with an EV-ready charging outlet, making it convenient for electric vehicle owners. Ideally located in the highly rated Allen ISD, this home offers excellent convenience with quick access to Highway 75. Enjoy nearby shopping, dining, and entertainment at Watters Creek and Allen Premium Outlets, just 5 minutes away, with Costco only a short 10-minute drive from your doorstep. Community has a club house and open ground. No swimming pool,No Park. Available now!
Home is available now. Please submit the completed TAR Lease Application first for initial review; once screened, qualified applicants will be invited to complete the online application for final approval. Minimum lease term is 12 months. Applicants must have a credit score of 680 or higher, verifiable income of at least 3 times the monthly rent, a positive rental history, and no prior evictions, felony convictions, or bankruptcies. Renter's insurance is required. Tenant and Tenant's Agent are responsible for independently verifying all information, including room measurements and school zones. Please review the two documents in Transaction Desk with your clients prior to submitting the application. Let me know if you have any questions.
House for rent
Single family residence
Available now
No pets
Air conditioner, central air, wall unit, window unit
Hookups laundry
Baseboard, forced air
What's special
Open floor planGame roomMedia roomSpacious primary suiteSpacious home
- 2 days |
- -- |
- -- |
Zillow last checked:
Listing updated:
Travel times
Facts & features
Interior
Bedrooms & bathrooms
- Bedrooms: 3
- Bathrooms: 3
- Full bathrooms: 3
Heating
- Baseboard, Forced Air
Cooling
- Air Conditioner, Central Air, Wall Unit, Window Unit
Appliances
- Included: Dishwasher, Microwave Oven, Oven
- Laundry: Hookups
Features
- Flooring: Carpet, Hardwood, Tile
Interior area
- Total interior livable area: 2,495 sqft
Property
Parking
- Details: Contact manager
Details
- Parcel number: R1130600B00701
Construction
Type & style
- Home type: SingleFamily
- Property subtype: Single Family Residence
Community & HOA
Location
- Region: Allen
Financial & listing details
- Lease term: 1 Year
Nearby apartments for rent
Price history
| Date | Event | Price |
|---|---|---|
| 10/6/2026 | Price change | $3,000-3.2%$1/sqft |
Source: Zillow Rentals Report a problem | ||
| 8/31/2026 | Price change | $3,100-3.1%$1/sqft |
Source: Zillow Rentals Report a problem | ||
| 8/20/2026 | Listed for rent | $3,200-3%$1/sqft |
Source: Zillow Rentals Report a problem | ||
| 8/17/2026 | Listing removed | $3,300$1/sqft |
Source: Zillow Rentals Report a problem | ||
| 8/6/2026 | Price change | $3,300-2.9%$1/sqft |
Source: Zillow Rentals Report a problem | ||
| 7/17/2026 | Price change | $3,400-5.6%$1/sqft |
Source: Zillow Rentals Report a problem | ||
| 6/15/2026 | Listed for rent | $3,600$1/sqft |
Source: Zillow Rentals Report a problem | ||