Large 4 Bedroom with tons of storage and space. Large living room ,dining room, and basement. 2 bedrooms on main level and 2 bedrooms upstairs with an extra living/ family room and a large unfinished attic room would easily make extra usable space or for storage. The windows upstairs have been replaced and has 4 good size closets upstairs. With 3 closets and a butlers pantry on the main level it has large concrete basement with an extra room for storage with laundry room area and an extra shower. The furnace has been added about 5 years ago the metal roof was added . the electric was brought up to code There is closed in porch and a detached garage with a shingled roof. The house needs some work like the rest of exterior needs painted, some of the rooms dry wall patching and painted. Carpet was taken up to expose hard wood but never have done anything to refinish them . it needs a gutter on one side and the fence in front needs tic . It does have woodburning stove in kitchen and fireplace in the living room. The house is livable and has good bones very good prospects for Airbnb or apartments
For sale by owner
$78,000
1037 E Blackford Ave, Evansville, IN 47714
4beds
2,300sqft
SingleFamily
Built in 1938
5,535 Square Feet Lot
$-- Zestimate®
$34/sqft
$-- HOA
What's special
Large unfinished attic roomClosed in porchMetal roofDining roomExtra showerWoodburning stove in kitchenLaundry room area
What the owner loves about this home
I love the closed in porch with 2 sets of the French doors to living room. Also enjoy the highceilings and hard wood floors are nice plus the tons of space . I like the fireplace in living room. I like the living space upstairsIt has tons of potential
- 272 days
- 318
- 24
Listed by:
Property Owner (270) 853-1127
Facts & features
Interior
Bedrooms & bathrooms
- Bedrooms: 4
- Bathrooms: 1
- Full bathrooms: 1
Heating
- Forced air, Other, Stove, Gas, Wood / Pellet
Cooling
- Central
Appliances
- Included: Dishwasher, Range / Oven, Refrigerator
Features
- Flooring: Concrete, Hardwood, Laminate
- Basement: Unfinished
- Has fireplace: Yes
- Fireplace features: masonry
Interior area
- Total interior livable area: 2,300 sqft
Property
Parking
- Total spaces: 3
- Parking features: Garage - Detached, Off-street, On-street
Features
- Exterior features: Wood, Brick, Cement / Concrete, Metal
- Has view: Yes
- View description: None
Lot
- Size: 5,535 Square Feet
Details
- Parcel number: 820628014017019027
Construction
Type & style
- Home type: SingleFamily
Materials
- Frame
- Roof: Metal
Condition
- New construction: No
- Year built: 1938
Community & HOA
Location
- Region: Evansville
Financial & listing details
- Price per square foot: $34/sqft
- Tax assessed value: $26,600
- Annual tax amount: $183
- Date on market: 12/3/2025
Estimated market value
Not available
Estimated sales range
Not available
$1,831/mo
Price history
| Date | Event | Price |
|---|---|---|
| 5/2/2026 | Listed for sale | $78,000$34/sqft |
Source: Owner Report a problem | ||
| 12/24/2025 | Pending sale | $78,000$34/sqft |
Source: Owner Report a problem | ||
| 12/3/2025 | Listed for sale | $78,000+20%$34/sqft |
Source: Owner Report a problem | ||
| 11/5/2024 | Listing removed | -- |
Source: Owner Report a problem | ||
| 8/7/2024 | Listed for sale | $65,000+900%$28/sqft |
Source: Owner Report a problem | ||
| 4/7/2009 | Sold | $6,500-40.4%$3/sqft |
Source: Public Record Report a problem | ||
| 1/24/2009 | Price change | $10,900-26.8%$5/sqft |
Source: ERA #161072 Report a problem | ||
| 12/4/2008 | Listed for sale | $14,900$6/sqft |
Source: ERA #161072 Report a problem | ||
Public tax history
| Year | Property taxes | Tax assessment |
|---|---|---|
| 2025 | $183 +5.7% | $26,600 +19.8% |
| 2024 | $173 +1.9% | $22,200 +3.7% |
| 2023 | $170 -2.9% | $21,400 +10.9% |
| 2022 | $175 +3.9% | $19,300 +3.8% |
| 2021 | $169 +1.1% | $18,600 |
| 2020 | $167 -33.7% | $18,600 |
| 2019 | $252 +2.5% | $18,600 |
| 2018 | $246 +3.4% | $18,600 +0.5% |
| 2017 | $238 +53.8% | $18,500 +0.5% |
| 2016 | $155 +2.3% | $18,400 +0.5% |
| 2014 | $151 -0.3% | $18,300 -0.5% |
| 2013 | $151 0% | $18,400 -0.5% |
| 2012 | $152 -71.1% | $18,500 -75.4% |
| 2011 | $524 +7.2% | $75,200 |
| 2010 | $488 +11.5% | $75,200 |
| 2009 | $438 | $75,200 -1.6% |
| 2007 | -- | $76,400 |
| 2006 | -- | -- |
| 2003 | -- | $20,800 |
| 2001 | -- | $20,800 |
Find assessor info on the county website
Monthly payment
Est. payment
Payment breakdown
Explore the cost of this home by adjusting the details. Changes won't be saved.Climate risks
Neighborhood: Bellemeade-Baynard Park
- $16,1002 bd1 ba1.3k sqft1035 E Blackford Ave, Evansville, IN 47714Off Market
- $111,7002 bd1 ba1.3k sqft1041 E Blackford Ave, Evansville, IN 47714Off Market

- $109,4002 bd1 ba1.2k sqft1031 E Blackford Ave, Evansville, IN 47714Off Market
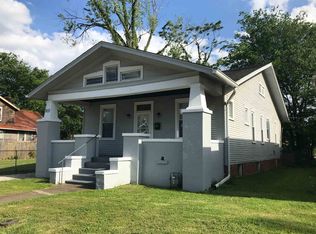
- $175,0006 bd2 ba3.6k sqft1045 E Blackford Ave, Evansville, IN 47714Sold

Similar homes
- $79,0004 bd2 ba1.9k sqft1217 S Linwood Ave, Evansville, IN 47713For Sale
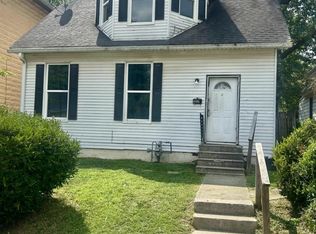 MLS ID #202621041, Rebecca M Demastus, ERA FIRST ADVANTAGE REALTY, INC. IRMLS
 - $89,0003 bd2 ba1.7k sqft1350 Ravenswood Dr, Evansville, IN 47714Active
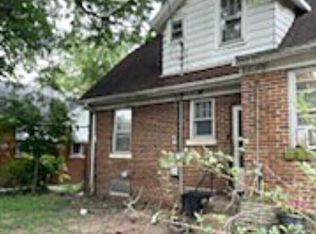 MLS ID #22114140, Isaac VanCuren, Gardner Property Group. MIBOR as distributed by MLS GRID
 - $86,6003 bd2 ba2.1k sqft935 E Gum St, Evansville, IN 47713For Sale
 Hubzu
Hubzu - $80,0003 bd2 ba2.1k sqft823 E Chandler Ave, Evansville, IN 47713For Sale
 MLS ID #202615316, Angela Bullock, Evansville Lifestyle Realty LLC. IRMLS
