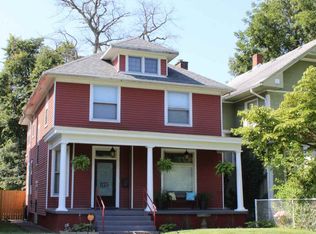
The Historic Stork home is listed on the National Registry of Historic Places and this month, April 13th, Bellemeade-Bayard Park became a City of Evansville Historic Conservation District. Home featured in "A Stroll through Bayard Park" published by Evansville DMD and reprinted 2026. House is a traditional Craftsman Four Square design with original cedar wood clapboard siding. Enter the formal foyer with a staircase to the 2nd Floor with an additional servant's staircase from the kitchen. Formal living room featuring hardwood floors through most of house and a gas log fireplace. Formal dining room, kitchen with knotty pine shelving and wainscotting. 3 exterior entrances with 1/2 bath at side entry. Back porch features the original square lattice enclosure that is a rare find. 2nd floor features a full bath, 3 large bedrooms, and 4th sunroom on the rear that could be used as a 4th bedroom. Shaded lot with a detached 2.5 car garage with entry from shared drive or easy access to brick alley. Beautiful view of greenspace directly across the street, Historic Carnegie Library and Bayard Park. This year is the 125th Anniversary of Bayard Park. Evansville's oldest park and oldest active neighborhood association. SELLER WILL NOT FINANCE!
Pending
$75,000
823 E Chandler Ave, Evansville, IN 47713
3beds
2,162sqft
:
Get pre-qualified$516/mo
Single Family Residence
Built in 1919
5,837 Square Feet Lot
$-- Zestimate®
$--/sqft
$-- HOA
What's special
Gas log fireplaceShaded lotFormal dining room
- 104 days |
- 18 |
- 0 |
Likely to sell faster than
Zillow last checked:
Listing updated:
Listed by:
Angela Bullock 812-434-1239,
Evansville Lifestyle Realty LLC,
John Geary, II,
Evansville Lifestyle Realty LLC
Source: IRMLS,MLS#: 202615316
Facts & features
Interior
Bedrooms & bathrooms
- Bedrooms: 3
- Bathrooms: 2
- Full bathrooms: 1
- 1/2 bathrooms: 1
Bedroom 1
- Level: Upper
Bedroom 2
- Level: Upper
Dining room
- Level: Main
- Area: 224
- Dimensions: 16 x 14
Kitchen
- Level: Main
- Area: 196
- Dimensions: 14 x 14
Living room
- Level: Main
- Area: 255
- Dimensions: 15 x 17
Heating
- Natural Gas, Forced Air, High Efficiency Furnace
Cooling
- Central Air, ENERGY STAR Qualified Equipment
Appliances
- Included: Electric Oven, Electric Range, Gas Water Heater
- Laundry: Electric Dryer Hookup
Features
- Laminate Counters, Entrance Foyer, Natural Woodwork
- Flooring: Hardwood, Carpet, Vinyl
- Windows: Storm Windows
- Basement: Crawl Space,Partial,Unfinished,Other,Brick
- Attic: Storage,Walk-up
- Number of fireplaces: 1
- Fireplace features: Living Room, Gas Log
Interior area
- Total structure area: 4,324
- Total interior livable area: 2,162 sqft
- Finished area above ground: 2,162
- Finished area below ground: 0
Property
Parking
- Total spaces: 2.5
- Parking features: Detached, Garage Door Opener, Concrete, Gravel
- Garage spaces: 2.5
- Has uncovered spaces: Yes
Accessibility
- Accessibility features: Chair Rail
Features
- Levels: Two
- Stories: 2
- Fencing: Partial,Privacy
Lot
- Size: 5,837 Square Feet
- Dimensions: 42 x 139
- Features: Level, Historic Designation, Near Walking Trail, Historic District
Details
- Parcel number: 820629023027.011029
- Zoning: R-1
Construction
Type & style
- Home type: SingleFamily
- Architectural style: Foursquare
- Property subtype: Single Family Residence
Materials
- Cedar, Wood Siding
- Foundation: Slab
- Roof: Asphalt,Rolled/Hot Mop
Condition
- New construction: No
- Year built: 1919
Utilities & green energy
- Gas: CenterPoint Energy
- Sewer: City
- Water: City
- Utilities for property: Cable Available
Green energy
- Energy efficient items: Water Heater
Community & HOA
Community
- Features: Cable TV Antenna, Playground, Sidewalks
- Subdivision: None
Location
- Region: Evansville
Financial & listing details
- Tax assessed value: $110,500
- Annual tax amount: $2,368
- Date on market: 4/28/2026
- Listing terms: Cash
- Road surface type: Paved
Estimated market value
Not available
Estimated sales range
Not available
$1,784/mo
Price history
| Date | Event | Price |
|---|---|---|
| 5/6/2026 | Pending sale | $75,000 |
Source:  IRMLS #202615316 Report a problem IRMLS #202615316 Report a problem | ||
| 4/28/2026 | Listed for sale | $75,000-21.1% |
Source: IRMLS #202615316 Report a problem | ||
| 2/1/2026 | Listing removed | $95,000 |
Source: IRMLS #202530514 Report a problem | ||
| 8/2/2025 | Listed for sale | $95,000+111.1% |
Source: IRMLS #202530514 Report a problem | ||
| 8/20/2016 | Sold | $45,000$21/sqft |
Source: Agent Provided Report a problem | ||
| 7/26/2016 | Listed for sale | $45,000$21/sqft |
Source: FC TUCKER EMGE REALTORS #201634023 Report a problem | ||
Public tax history
| Year | Property taxes | Tax assessment |
|---|---|---|
| 2025 | $2,249 +2.2% | $110,500 +6% |
| 2024 | $2,200 +1.1% | $104,200 +2.9% |
| 2023 | $2,177 +121.4% | $101,300 +1.6% |
| 2022 | $983 +1.3% | $99,700 +8.8% |
| 2021 | $970 +0.4% | $91,600 -0.2% |
| 2020 | $966 -0.3% | $91,800 |
| 2019 | $969 -35.4% | $91,800 |
| 2018 | $1,501 +54.4% | $91,800 +0.7% |
| 2017 | $972 | $91,200 -0.4% |
| 2016 | $972 +3.4% | $91,600 +1.8% |
| 2014 | $940 -1.1% | $90,000 -1% |
| 2013 | $951 +1% | $90,900 +0.1% |
| 2012 | $941 +15.8% | $90,800 +0.2% |
| 2011 | $812 +8.5% | $90,600 |
| 2010 | $748 +10.9% | $90,600 |
| 2009 | $675 | $90,600 -0.5% |
| 2008 | -- | $91,100 +1.7% |
| 2007 | -- | $89,600 |
| 2006 | -- | -- |
| 2003 | -- | $19,000 |
| 2001 | -- | $19,000 |
Find assessor info on the county website
Monthly payment
Est. payment
Payment breakdown
Explore the cost of this home by adjusting the details. Changes won't be saved.Climate risks
Neighborhood: Bellemeade-Baynard Park
Nearby schools
GreatSchools rating
- 2/10Benjamin Bosse High SchoolGrades: PK-12Distance: 0.6 mi
- 4/10Washington Middle SchoolGrades: 6-8Distance: 1 mi
- 4/10Dexter Elementary SchoolGrades: PK-5Distance: 2 mi
Schools provided by the listing agent
- Elementary: Lincoln
- Middle: Lincoln
- High: Bosse
- District: Evansville-Vanderburgh School Corp.
Source: IRMLS. This data may not be complete. We recommend contacting the local school district to confirm school assignments for this home.
- $148,1003 bd2 ba2.1k sqft825 E Chandler Ave, Evansville, IN 47713Off Market
- $77,1004 bd1 ba1.7k sqft821 E Chandler Ave, Evansville, IN 47713Off Market
- $178,6004 bd4 ba2.4k sqft827 E Chandler Ave, Evansville, IN 47713Off Market
- $3,000-- bd-- ba-- sqft815 E Chandler Ave, Evansville, IN 47713Off Market
- $183,3003 bd3 ba3.3k sqft815 E Chandler Ave, Evansville, IN 47713Off Market
- $121,0003 bd1 ba2.8k sqft831 E Chandler Ave, Evansville, IN 47713Off Market
- $85,8004 bd1 ba1.7k sqft811 E Chandler Ave, Evansville, IN 47713Off Market
- $165,3005 bd2 ba3.4k sqft828 E Powell Ave, Evansville, IN 47713Off Market
A local agent can set up tours, give advice and negotiate with sellers.
Similar homes
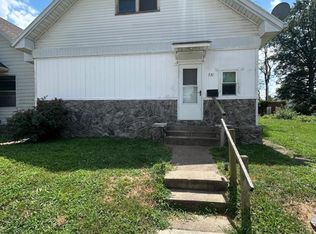
- $76,0003 bd1 ba1.1k sqft731 Bellemeade Ave, Evansville, IN 47713For Sale
 MLS ID #202621021, Rebecca M Demastus, ERA FIRST ADVANTAGE REALTY, INC. IRMLS
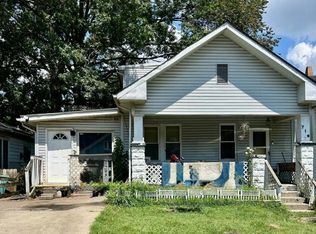
 - $72,0003 bd3 ba1.6k sqft716 Covert Ave, Evansville, IN 47713For Sale
 MLS ID #202621038, Rebecca M Demastus, ERA FIRST ADVANTAGE REALTY, INC. IRMLS
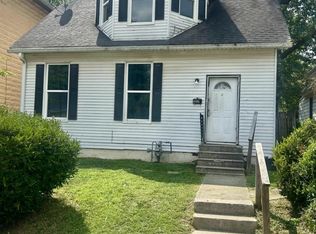
 - $79,0004 bd2 ba1.9k sqft1217 S Linwood Ave, Evansville, IN 47713For Sale
 MLS ID #202621041, Rebecca M Demastus, ERA FIRST ADVANTAGE REALTY, INC. IRMLS
 - $75,0002 bd2 ba1.5k sqft332 Madison Ave, Evansville, IN 47713For Sale
 MLS ID #202616660, Micah Konkler, ERA FIRST ADVANTAGE REALTY, INC. IRMLS
 - $85,0003 bd2 ba1.1k sqft725 Ravenswood Dr, Evansville, IN 47713For SaleMLS ID #202621040, Rebecca M Demastus, ERA FIRST ADVANTAGE REALTY, INC. IRMLS
- $85,0003 bd2 ba1.5k sqft822 Madison Ave, Evansville, IN 47713For SaleMLS ID #202621048, Rebecca M Demastus, ERA FIRST ADVANTAGE REALTY, INC. IRMLS
- $75,0002 bd1 ba1.1k sqft1737 S Bedford Ave, Evansville, IN 47713For SaleMLS ID #202621033, Rebecca M Demastus, ERA FIRST ADVANTAGE REALTY, INC. IRMLS
- $74,9003 bd1 ba1.5k sqft117 E Missouri St, Evansville, IN 47711For SaleMLS ID #202626926, David Haire, F.C. TUCKER EMGE. IRMLS
- $80,0002 bd1 ba1.1k sqft710 Waggoner Ave, Evansville, IN 47713For SaleMLS ID #202623049, Erica Berendsen, KELLER WILLIAMS CAPITAL REALTY. IRMLS
- $--3 bd2 ba1.9k sqft1021 W Franklin St, Evansville, IN 47710AuctionAuction.com 1
- $69,0002 bd1 ba1.1k sqft1558 S Morton Ave, Evansville, IN 47713For SaleMLS ID #202621026, Rebecca M Demastus, ERA FIRST ADVANTAGE REALTY, INC. IRMLS
- $89,9002 bd1 ba1.2k sqft844 Bellemeade Ave, Bloomfield, IN 47713For SaleMLS ID #202630358, Marco Butturi, Weichert Realtors-The Schulz Group. IRMLS
- $76,9003 bd1 ba1.1k sqft514 E Illinois St, Evansville, IN 47711For SaleMLS ID #202616827, Charles L Butler, KELLER WILLIAMS CAPITAL REALTY. IRMLS
- $82,4753 bd2 ba1.5k sqft1319 Oakley St, Evansville, IN 47710For SaleMLS ID #202613520, Mark Albini, eXp Realty, LLC. IRMLS
- $75,0002 bd1 ba1.8k sqft419 E Virginia St, Evansville, IN 47711For SaleMLS ID #202622317, Michelle Stanger, Stanger Homes, LLC. IRMLS
- $82,4753 bd2 ba1.4k sqft1309 N 4th Ave, Evansville, IN 47710For SaleMLS ID #202613521, Mark Albini, eXp Realty, LLC. IRMLS
- $95,0003 bd2 ba1.1k sqft1011 Cherry St, Evansville, IN 47713For SaleMLS ID #202616836, Charles L Butler, KELLER WILLIAMS CAPITAL REALTY. IRMLS
- $84,9003 bd2 ba1.5k sqft730 E Florida St, Evansville, IN 47711For SaleMLS ID #202627986, Stacey Carpenter, KELLER WILLIAMS CAPITAL REALTY. IRMLS
- $55,0002 bd1 ba2.4k sqft959 S Grand Ave, Evansville, IN 47713For SaleMLS ID #202445828, Kimberly D Clark, eXp Realty, LLC. IRMLS
- $59,0003 bd2 ba1.3k sqft1410 N Elsas Ave, Evansville, IN 47711For SaleMLS ID #202631361, Jonathan R Baker, BAKER AUCTION & REALTY. IRMLS
