Four acres in Cove with a 36x48 barn, a riding arena, pipe-fenced pens, irrigated pasture, and mountain views on a quiet rural road. The water is already in place: a certificated private well with stock-water rights, plus 2 shares of Richmond Irrigation Company water for the pasture. The 2015 barn has water, power, stalls, a tack room, and workshop space. Outside you'll also find a dog run, fruit trees, a garden, and full fencing. The 8-bed, 4-bath, 5,250 sq ft home opens to a kitchen with maple and mahogany cabinets, a long island, two dishwashers, a double oven, a drinking fountain, and a walk-in pantry with can-rotation shelving. The vaulted family room has a stone fireplace and pasture views. The main floor has the primary suite (jetted tub, separate shower, walk-in closet), a second bedroom and bath off an extra-wide hallway, a den with arched built-ins, a mudroom, and a laundry room equipped with electric dryer hookups, two sets of washers and dryers, and a laundry chute. Upstairs are 3 bedrooms, a loft, and a full bath. A hidden slide drops to the finished daylight basement, with 3 bedrooms, a 3/4 bath, 2 rec areas, kitchenette space, radiant floor heat, and cold storage. Two propane furnaces, 2 A/C units, a generator hookup, and an attached 3-car garage. Zoned A-10. Buyer to verify all information, including acreage, zoning, animal rights, and water rights. Square footage figures are provided as a courtesy estimate only and were obtained from County Records . Buyer is advised to obtain an independent measurement.
For sale
$1,200,000
1037 E High Creek Rd, Cove, UT 84320
8beds
5,250sqft
Single Family Residence
Built in 2008
4 Acres Lot
$1,150,500 Zestimate®
$229/sqft
$-- HOA
What's special
Long islandPasture viewsMountain viewsPipe-fenced pensDrinking fountainFull fencingDen with arched built-ins
- 5 days
- 211
- 23
Zillow last checked:
Listing updated:
Listed by:
Elisabeth Eriksen 435-393-6500,
Equity Real Estate (Bear River)
Source: UtahRealEstate.com,MLS#: 2192913
Facts & features
Interior
Bedrooms & bathrooms
- Bedrooms: 8
- Bathrooms: 4
- Full bathrooms: 3
- 3/4 bathrooms: 1
- Main level bedrooms: 2
Rooms
- Room types: Master Bathroom, Den/Office
Primary bedroom
- Level: First
Heating
- Forced Air, Propane, Radiant Floor
Cooling
- Central Air, Ceiling Fan(s)
Appliances
- Included: Freezer, Microwave, Refrigerator, Water Softener Owned, Disposal, Double Oven
- Laundry: Laundry Chute
Features
- Separate Bath/Shower, Walk-In Closet(s), Vaulted Ceiling(s)
- Flooring: Carpet, Tile, Vinyl
- Windows: None, Double Pane Windows
- Basement: Daylight,Full
- Number of fireplaces: 1
- Fireplace features: Fireplace Insert, Insert
Interior area
- Total structure area: 5,250
- Total interior livable area: 5,250 sqft
- Finished area above ground: 3,155
- Finished area below ground: 1,780
Property
Parking
- Total spaces: 9
- Parking features: Open
- Attached garage spaces: 3
- Uncovered spaces: 6
Accessibility
- Accessibility features: Accessible Doors, Accessible Hallway(s), Single Level Living
Features
- Levels: Two
- Stories: 3
- Patio & porch: Covered, Covered Deck, Covered Patio
- Exterior features: Lighting, Basketball Standard, Dog Run, Play Gym
- Has spa: Yes
- Spa features: Jetted Tub
- Fencing: Full
- Has view: Yes
- View description: Mountain(s)
- Frontage length: 200
Lot
- Size: 4 Acres
- Dimensions: 200.0 x 680.9 x 192.0
- Features: Secluded, Sprinkler: Auto-Part, Gentle Sloping, Private
- Topography: Terrain Grad Slope
- Residential vegetation: Fruit Trees, Landscaping: Full, Mature Trees, Vegetable Garden
Details
- Additional structures: Workshop, Outbuilding
- Parcel number: 090290063
- Zoning: A-10
- Zoning description: Single-Family, Agricultural
- Horses can be raised: Yes
- Horse amenities: Barn, Horse Property
Construction
Type & style
- Home type: SingleFamily
- Property subtype: Single Family Residence
Materials
- Brick
Condition
- Blt./Standing
- New construction: No
- Year built: 2008
Utilities & green energy
- Sewer: Septic Tank, Sewer: Septic Tank
- Water: Culinary, Irrigation, Private, Rights: Owned, Shares, Well
- Utilities for property: Electricity Connected, Water Connected
Community & HOA
Community
- Subdivision: High Creek
HOA
- Has HOA: No
Location
- Region: Cove
Financial & listing details
- Price per square foot: $229/sqft
- Tax assessed value: $982,859
- Annual tax amount: $4,241
- Date on market: 10/21/2026
- Listing terms: Cash,Conventional,FHA,VA Loan
- Inclusions: Basketball Standard, Ceiling Fan, Dog Run, Fireplace Insert, Freezer, Microwave, Play Gym, Refrigerator, Water Softener: Own
- Has irrigation water rights: Yes
- Acres allowed for irrigation: 2
- Electric utility on property: Yes
- Road surface type: Paved
Estimated market value
$1,150,500
$1.09M - $1.21M
$3,030/mo
Price history
| Date | Event | Price |
|---|---|---|
| 10/23/2026 | Listed for sale | $1,200,000$229/sqft |
Source:  UtahRealEstate.com #2192913 Report a problem | ||
Public tax history
| Year | Property taxes | Tax assessment |
|---|---|---|
| 2025 | $3,988 +20% | $638,330 +30% |
| 2024 | $3,323 -5.9% | $491,165 +0.5% |
| 2023 | $3,532 -1.1% | $488,840 +3.4% |
| 2022 | $3,571 +15.4% | $472,640 +36.1% |
| 2021 | $3,094 +21.5% | $347,305 +29.1% |
| 2020 | $2,547 -5.4% | $269,085 +0% |
| 2019 | $2,693 +0.7% | $269,080 +8.3% |
| 2018 | $2,674 +3.4% | $248,390 +3.4% |
| 2017 | $2,586 +11.5% | $240,180 +12.9% |
| 2016 | $2,319 +2.9% | $212,820 +1.3% |
| 2015 | $2,255 +5.6% | $210,070 +2.4% |
| 2014 | $2,136 | $205,170 |
| 2013 | -- | $205,170 |
Find assessor info on the county website
Monthly payment
Est. payment
Payment breakdown
Explore the cost of this home by adjusting the details. Changes won't be saved.Climate risks
Neighborhood: 84320
Nearby schools
Schools provided by the listing agent
- Elementary: Lewiston
- Middle: North Cache
- High: Sky View
- District: Cache
Source: UtahRealEstate.com. This data may not be complete. We recommend contacting the local school district to confirm school assignments for this home.
Similar homes
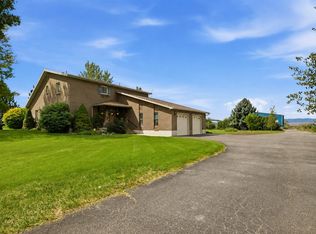
- $1,099,8006 bd4 ba4.3k sqft1150 S 800 E, Lewiston, UT 84320For Sale
 MLS ID #2181520, Mark W Beckstead, Cornerstone Real Estate Professionals, LLC. UtahRealEstate.com
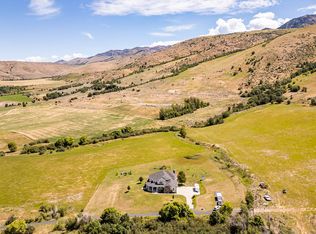
- $1,100,0006 bd4 ba7k sqft2307 Maple Leaf Dr, Cove, UT 84320For Sale
 MLS ID #2150245, Grey Wilson, Dwell Realty Group, LLC. UtahRealEstate.com
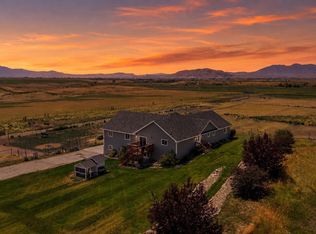
- $1,300,0006 bd3 ba5.5k sqft200 W Highway 142, Richmond, UT 84333For Sale
 MLS ID #2172084, Danny Swett, Equity Real Estate (Bear River). UtahRealEstate.com
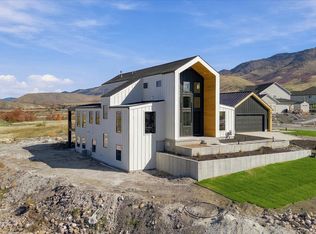
- $1,100,0005 bd6 ba5k sqft810 Cherry View Dr, Richmond, UT 84333For Sale
 MLS ID #2188076, Randi Smith, Century 21 Naomi. UtahRealEstate.com
- $1,349,9007 bd7 ba5.4k sqft704 Cherry Creek Pkwy, Richmond, UT 84333For SaleMLS ID #2188109, Randi Smith, Century 21 Naomi. UtahRealEstate.com
- $1,180,0006 bd4 ba5k sqft475 N 900 E, Hyde Park, UT 84318For SaleMLS ID #2186829, Nancy Davis Buckway, Achievement Realty, LLC. UtahRealEstate.com
- $1,375,0006 bd4 ba3.9k sqft11522 N 4800 W, Cornish, UT 84308For SaleMLS ID #2185603, Clark Rigby, Cornerstone Real Estate Professionals, LLC. UtahRealEstate.com
- $719,9006 bd4 ba4.5k sqft74 E 800 S, Richmond, UT 84333For SaleMLS ID #2136783, Travis Allred, RE/MAX Peaks. UtahRealEstate.com
- $749,9006 bd3 ba3.6k sqft638 E Canyon Rim Rd N, Smithfield, UT 84335For SaleMLS ID #2192480, Tracy L Duncan, Equity Real Estate (Bear River). UtahRealEstate.com
