Incredible, Expansive Country Estate! Set on more than 16 acres, this stunning newer home offers the perfect combination of thoughtful design, modern amenities, and peaceful country living. An inviting wraparound porch welcomes you into a beautifully designed floor plan with spacious living areas, abundant natural light, and no wasted space. At the heart of the home is a gorgeous chef's kitchen featuring a full butler's pantry and abundant storage. Thoughtful upgrades are found throughout, including a mudroom with individual lockers, a custom home office with its own exterior entrance, and an oversized heated garage with a custom floor drain, softened water, and EV charger. Designed for both comfort and efficiency, the home features a full solar system with two Tesla Powerwall batteries, dramatically reducing reliance on the grid. An enormous covered deck and patio take full advantage of the breathtaking views and create a seamless connection between indoor and outdoor living. Additional features include outdoor storage, a dog run, and permanent JellyFish exterior lighting. Privately set back from the road and surrounded by unmatched views in every direction, this property feels worlds away while still being just 20 minutes from Logan. Enjoy space, privacy, and the beauty of country living in a wonderful community. Your own piece of paradise awaits.
For sale
$1,375,000
11522 N 4800 W, Cornish, UT 84308
6beds
3,911sqft
Single Family Residence
Built in 2024
16.34 Acres Lot
$1,316,100 Zestimate®
$352/sqft
$-- HOA
What's special
Softened waterBreathtaking viewsStunning newer homeBeautifully designed floor planEv chargerDog runMudroom with individual lockers
- 28 days
- 783
- 90
Zillow last checked:
Listing updated:
Listed by:
Clark Rigby 435-757-4822,
Cornerstone Real Estate Professionals, LLC
Source: UtahRealEstate.com,MLS#: 2185603
Facts & features
Interior
Bedrooms & bathrooms
- Bedrooms: 6
- Bathrooms: 4
- Full bathrooms: 2
- 3/4 bathrooms: 1
- 1/2 bathrooms: 1
- Partial bathrooms: 1
- Main level bedrooms: 1
Rooms
- Room types: Master Bathroom, Den/Office, Great Room
Primary bedroom
- Level: First
Heating
- Forced Air, Central
Cooling
- Central Air, Ceiling Fan(s)
Appliances
- Included: Range Hood, Refrigerator, Water Softener Owned, Disposal, Double Oven, Countertop Range
- Laundry: Electric Dryer Hookup
Features
- Separate Bath/Shower, Walk-In Closet(s), Floor Drains, Vaulted Ceiling(s)
- Flooring: Carpet, Tile
- Windows: Full, Double Pane Windows
- Basement: None
- Number of fireplaces: 1
- Fireplace features: Fireplace Insert, Insert
Interior area
- Total structure area: 3,911
- Total interior livable area: 3,911 sqft
- Finished area above ground: 3,911
Property
Parking
- Total spaces: 18
- Parking features: RV Access/Parking
- Attached garage spaces: 3
- Uncovered spaces: 15
Accessibility
- Accessibility features: Accessible Hallway(s), Ground Level, Universal Design
Features
- Levels: Two
- Stories: 2
- Entry location: Ground Level
- Patio & porch: Covered, Porch, Covered Deck, Covered Patio, Open Porch
- Exterior features: Entry (Foyer), Lighting, Dog Run
- Has view: Yes
- View description: Mountain(s), Valley
Lot
- Size: 16.34 Acres
- Features: Sprinkler: Auto-Full
- Topography: Terrain
- Residential vegetation: Landscaping: Full
Details
- Additional structures: Outbuilding, Storage Shed(s)
- Parcel number: 140290004
- Horses can be raised: Yes
- Horse amenities: Horse Property
Construction
Type & style
- Home type: SingleFamily
- Property subtype: Single Family Residence
Materials
- Other
- Roof: Asphalt
Condition
- Blt./Standing
- New construction: No
- Year built: 2024
Utilities & green energy
- Sewer: Septic Tank, Sewer: Septic Tank
- Water: Culinary
- Utilities for property: Natural Gas Connected, Electricity Connected, Water Connected
Green energy
- Energy generation: Solar
Community & HOA
Community
- Security: Video Door Bell(s), Video Camera(s)
HOA
- Has HOA: No
Location
- Region: Cornish
Financial & listing details
- Price per square foot: $352/sqft
- Tax assessed value: $1,084,077
- Annual tax amount: $3,427
- Date on market: 9/16/2026
- Listing terms: Cash,Conventional
- Inclusions: Ceiling Fan, Dog Run, Fireplace Insert, Range, Range Hood, Refrigerator, Storage Shed(s), Water Softener: Own, Video Door Bell(s), Video Camera(s)
- Acres allowed for irrigation: 0
- Electric utility on property: Yes
- Road surface type: Paved
Estimated market value
$1,316,100
$1.25M - $1.38M
$2,956/mo
Price history
| Date | Event | Price |
|---|---|---|
| 9/16/2026 | Listed for sale | $1,375,000$352/sqft |
Source:  UtahRealEstate.com #2185603 Report a problem UtahRealEstate.com #2185603 Report a problem | ||
Public tax history
| Year | Property taxes | Tax assessment |
|---|---|---|
| 2025 | $3,427 +4310.8% | $436,475 +4774.1% |
| 2024 | $78 +3.9% | $8,955 +9.2% |
| 2023 | $75 -73.9% | $8,200 -73.2% |
| 2022 | $287 -13.2% | $30,595 +1.1% |
| 2021 | $331 -5.6% | $30,255 +0.5% |
| 2020 | $350 -6.5% | $30,090 -0.5% |
| 2019 | $375 -11% | $30,255 -6.3% |
| 2018 | $421 -2.9% | $32,300 -2.9% |
| 2017 | $433 -0.6% | $33,270 +0.6% |
| 2016 | $436 +0.5% | $33,075 +0.5% |
| 2015 | $434 -0.6% | $32,905 -2.7% |
| 2014 | $437 | $33,810 -3.7% |
| 2013 | -- | $35,110 |
Find assessor info on the county website
Monthly payment
Est. payment
Payment breakdown
Explore the cost of this home by adjusting the details. Changes won't be saved.Climate risks
Neighborhood: 84308
Nearby schools
Schools provided by the listing agent
- Elementary: Lewiston
- Middle: North Cache
- High: Sky View
- District: Cache
Source: UtahRealEstate.com. This data may not be complete. We recommend contacting the local school district to confirm school assignments for this home.
Similar homes
- $1,500,0004 bd3 ba3.5k sqft1229 W 4800 S, Preston, ID 83263For Sale
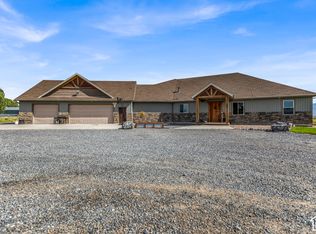
 MLS ID #2189684, Muriana Fischer, Beckstead Real Estate, LLC. UtahRealEstate.com
 - $1,300,0006 bd3 ba5.5k sqft200 W Highway 142, Richmond, UT 84333For Sale
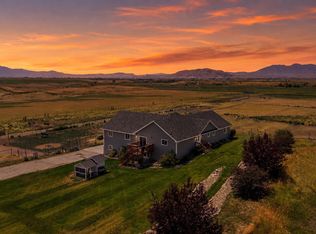 MLS ID #2172084, Danny Swett, Equity Real Estate (Bear River). UtahRealEstate.com
 - $1,099,8006 bd4 ba4.3k sqft1150 S 800 E, Lewiston, UT 84320For Sale
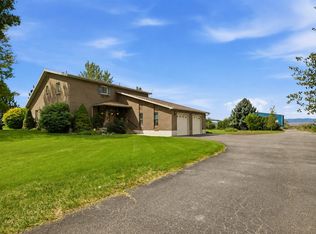 MLS ID #2181520, Mark W Beckstead, Cornerstone Real Estate Professionals, LLC. UtahRealEstate.com
 - $1,349,9007 bd7 ba5.4k sqft704 Cherry Creek Pkwy #30, Richmond, UT 84333For Sale
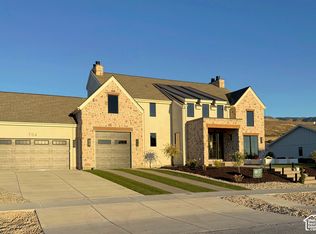 MLS ID #2188109, Randi Smith, Century 21 Naomi. UtahRealEstate.com
 - $849,9006 bd3 ba2.6k sqft320 S 800 W, Lewiston, UT 84320For SaleMLS ID #2187857, David Herbon, Herbon Real Estate Corporation. UtahRealEstate.com
- $999,0004 bd3 ba3.6k sqft12800 N 1200 E, Cove, UT 84320For SaleMLS ID #2168504, Amanda Hester, Parker Real Estate Services, PC. UtahRealEstate.com
- $995,0005 bd4 ba3.2k sqft725 Canyon Rd, Smithfield, UT 84335For SaleMLS ID #2189359, Jette H Youngblood, Engel & Volkers Logan, LLC. UtahRealEstate.com
- $1,499,9003 bd2 ba2.2k sqft6995 W 2200 S #S, Weston, ID 83286For SaleMLS ID #2163366, Amber Almond, Cornerstone Real Estate Professionals/Idaho. UtahRealEstate.com
- $1,250,0006 bd4 ba5k sqft475 N 900 E, Hyde Park, UT 84318For SaleMLS ID #2186829, Nancy Davis Buckway, Achievement Realty, LLC. UtahRealEstate.com
- $799,9005 bd2 ba2.2k sqft990 N 800 W, Lewiston, UT 84320For SaleMLS ID #2152446, Sid Roderer, Achievement Realty, LLC. UtahRealEstate.com
- $849,9996 bd3 ba3.6k sqft5166 W 900 N, Dayton, ID 83232For SaleMLS ID #2163121, Ryan L Olsen, Mountain Retreat Real Estate, LLC. UtahRealEstate.com
- $1,100,0005 bd6 ba5k sqft810 Cherry View Dr #16, Richmond, UT 84333For SaleMLS ID #2188076, Randi Smith, Century 21 Naomi. UtahRealEstate.com
- $850,0003 bd3 ba4.4k sqft715 Ranch Loop Rd, Preston, ID 83263For SaleMLS ID #2174295, Colton R. Clark, White Oak & Company Real Estate LLC. UtahRealEstate.com
- $819,0006 bd4 ba4.3k sqft510 N 600 E, Smithfield, UT 84335For SaleMLS ID #2184846, Rylar Masco, Utah Key Real Estate, LLC. UtahRealEstate.com
