Every window in The Bjorn frames a view you'll want to keep looking at. Entertaining is easy here, with a second kitchen, a deck right off the kitchen, a wet bar, and a theater for movie nights. Three bedrooms are primary suites or have their own bath, and the loft adds two more bedrooms and a full bath. Inside and out, there's plenty of room to spread out and enjoy the home. Schedule your private tour today and see it for yourself. Call today to book your showing before someone else falls for these views.
For sale
$1,100,000
810 Cherry View Dr #16, Richmond, UT 84333
5beds
5,070sqft
Single Family Residence
Built in 2026
0.48 Acres Lot
$1,089,100 Zestimate®
$217/sqft
$-- HOA
What's special
Second kitchenWet barTheater for movie nights
- 16 days
- 184
- 11
Zillow last checked:
Listing updated:
Listed by:
Randi Smith 435-230-0562,
Century 21 Naomi
Source: UtahRealEstate.com,MLS#: 2188076
Facts & features
Interior
Bedrooms & bathrooms
- Bedrooms: 5
- Bathrooms: 6
- Full bathrooms: 4
- 1/2 bathrooms: 2
- Partial bathrooms: 2
- Main level bedrooms: 1
Rooms
- Room types: Den/Office, Second Kitchen, Theater Room
Primary bedroom
- Level: First,Basement
Heating
- Forced Air
Cooling
- Central Air, Ceiling Fan(s)
Appliances
- Included: Microwave, Range Hood, Refrigerator, Washer, Water Softener Owned, Double Oven, Gas Oven, Gas Range, Free-Standing Range
- Laundry: Electric Dryer Hookup, Gas Dryer Hookup
Features
- Wet Bar
- Flooring: Carpet, Laminate, Tile
- Doors: Sliding Doors
- Windows: None, Double Pane Windows
- Basement: Entrance,Walk-Out Access,Basement Entrance
- Number of fireplaces: 1
Interior area
- Total structure area: 5,070
- Total interior livable area: 5,070 sqft
- Finished area above ground: 2,608
- Finished area below ground: 2,462
Property
Parking
- Total spaces: 3
- Parking features: Garage - Attached
- Attached garage spaces: 3
Features
- Levels: Two
- Stories: 3
- Patio & porch: Covered, Porch, Patio, Covered Deck, Covered Patio, Open Porch, Open Patio
- Has view: Yes
- View description: Mountain(s), Valley
- Frontage length: 177
Lot
- Size: 0.48 Acres
- Dimensions: 177.0 x 216.0 x 127.0
- Features: Additional Land Available, Corner Lot, Sprinkler: Auto-Full, Drip Irrigation: Auto-Full
- Residential vegetation: Landscaping: Part, Pines
Details
- Parcel number: 091550016
- Zoning: RLD
- Zoning description: Single-Family
- Other equipment: Projector
Construction
Type & style
- Home type: SingleFamily
- Property subtype: Single Family Residence
Materials
- Roof: Asphalt,Metal
Condition
- Blt./Standing
- New construction: No
- Year built: 2026
Details
- Warranty included: Yes
Utilities & green energy
- Sewer: Public Sewer, Sewer: Public
- Water: Culinary
- Utilities for property: Natural Gas Connected, Electricity Connected, Sewer Connected, Water Connected
Community & HOA
Community
- Features: Sidewalks
- Subdivision: Knolls
HOA
- Has HOA: No
Location
- Region: Richmond
Financial & listing details
- Price per square foot: $217/sqft
- Annual tax amount: $4,300
- Date on market: 9/29/2026
- Listing terms: Cash,Conventional,1031 Exchange
- Inclusions: Ceiling Fan, Microwave, Range, Range Hood, Refrigerator, Washer, Water Softener: Own, Projector
- Acres allowed for irrigation: 0
- Electric utility on property: Yes
- Road surface type: Paved
Estimated market value
$1,089,100
$980,000 - $1.22M
$4,359/mo
Price history
| Date | Event | Price |
|---|---|---|
| 9/29/2026 | Listed for sale | $1,100,000$217/sqft |
Source:  UtahRealEstate.com #2188076 Report a problem UtahRealEstate.com #2188076 Report a problem | ||
Public tax history
Tax history is unavailable.
Monthly payment
Est. payment
Payment breakdown
Explore the cost of this home by adjusting the details. Changes won't be saved.Climate risks
Neighborhood: 84333
Nearby schools
Schools provided by the listing agent
- Elementary: White Pine
- Middle: North Cache
- High: Sky View
- District: Cache
Source: UtahRealEstate.com. This data may not be complete. We recommend contacting the local school district to confirm school assignments for this home.
Similar homes
- $1,349,9007 bd7 ba5.4k sqft704 Cherry Creek Pkwy #30, Richmond, UT 84333For Sale
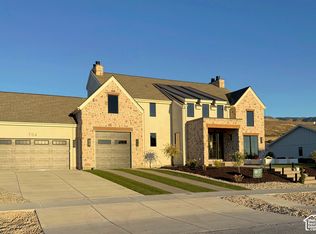
 MLS ID #2188109, Randi Smith, Century 21 Naomi. UtahRealEstate.com
 - $1,100,0006 bd4 ba7k sqft2307 Maple Leaf Dr, Cove, UT 84320For Sale
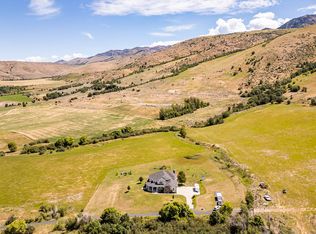 MLS ID #2150245, Grey Wilson, Dwell Realty Group, LLC. UtahRealEstate.com
 - $1,099,8006 bd4 ba4.3k sqft1150 S 800 E, Lewiston, UT 84320For Sale
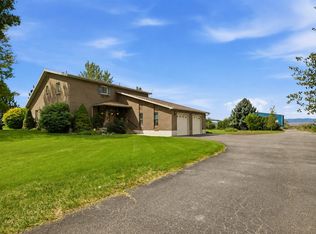 MLS ID #2181520, Mark W Beckstead, Cornerstone Real Estate Professionals, LLC. UtahRealEstate.com
 - $1,300,0006 bd3 ba5.5k sqft200 W Highway 142, Richmond, UT 84333For Sale
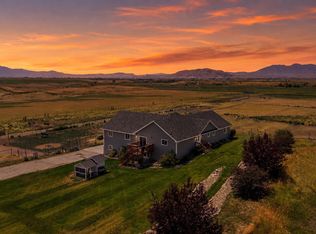 MLS ID #2172084, Danny Swett, Equity Real Estate (Bear River). UtahRealEstate.com
 - $999,0004 bd3 ba3.6k sqft12800 N 1200 E, Cove, UT 84320For SaleMLS ID #2168504, Amanda Hester, Parker Real Estate Services, PC. UtahRealEstate.com
- $719,9006 bd4 ba4.5k sqft74 E 800 S, Richmond, UT 84333For SaleMLS ID #2136783, Travis Allred, RE/MAX Peaks. UtahRealEstate.com
- $559,9006 bd4 ba3.2k sqft315 W 130 S, Richmond, UT 84333For SaleMLS ID #2175240, Mitchell Dean, Cresent Ridge Realty LLC. UtahRealEstate.com
- $699,0008 bd4 ba3.4k sqft170 E 100 N, Richmond, UT 84333For SaleMLS ID #2173209, Jennie Ioane, Homie. UtahRealEstate.com
- $849,9006 bd3 ba2.6k sqft320 S 800 W, Lewiston, UT 84320For SaleMLS ID #2187857, David Herbon, Herbon Real Estate Corporation. UtahRealEstate.com
