Wow! This impressive 13.6-acre estate with home, shop, and pastures, is not something you find every day. As you cross the bridge entering the property, stately pines and well-kept lawn border the driveway and welcome you. The beautifully designed home stands out, featuring 4 bedrooms, 3 bathrooms, a private office, and an upstairs den with a wet bar. The well laid out kitchen boasts real wood cabinetry and plenty of cupboard space. The primary suite is complete, with its own spacious bathroom and walk-in closet. Vaulted ceilings in the main areas, and beautiful, real wood finishes throughout, give this home a warm, comfortable, rustic feeling. The back entry features an epic shoe and coat area, with an in-floor dirt catchment system, designed to catch that rebellious dirt that typically only comes off on the shoe shelf. The back patio boasts an exterior cooking island with its own sink and a stone countertop. The patio opens to a huge lawn, complete with its own watering system, a built-in trampoline spot, and a custom-built swing that is big enough to impress. These are just the beginnings of what this place has to offer. Out back you will find the real treasure, a ginormous 8,700 ft shop, complete with 3 large bays, big enough for semi-trucks, trailers and loaders, a paint spraying room, service pit, parts loft, break room, bathroom and a spacious office to complete it all. To the east side of the shop, you will find a large storage shed. Also, a separate covered storage barn, that is in the process of being completed for whomever the lucky new owner may be. There is no shortage of graveled parking and storage space for all your toys and equipment. Acres of fully fenced pastures, built with continuous metal pipe fencing and ranch style entrance complete the panorama, often enhanced by the breathtaking sunsets and sunrises over the broad mountain backdrops. Commercial mower is included. Square footage figures are provided as a courtesy estimate only. Buyer is advised to obtain an independent measurement.
For sale
$1,500,000
1229 W 4800 S, Preston, ID 83263
4beds
3,584sqft
Single Family Residence
Built in 2014
13.6 Acres Lot
$684,100 Zestimate®
$419/sqft
$-- HOA
What's special
Large storage shedSeparate covered storage barnCustom-built swingPrivate officeReal wood cabinetryBuilt-in trampoline spotWell laid out kitchen
- 4 days
- 311
- 18
Zillow last checked:
Listing updated:
Listed by:
Muriana Fischer 208-852-3199,
Beckstead Real Estate, LLC
Source: UtahRealEstate.com,MLS#: 2189684
Facts & features
Interior
Bedrooms & bathrooms
- Bedrooms: 4
- Bathrooms: 3
- Full bathrooms: 2
- 1/2 bathrooms: 1
- Partial bathrooms: 1
- Main level bedrooms: 4
Rooms
- Room types: Great Room
Heating
- Heat Pump, Wood, Radiant Floor
Cooling
- Central Air, Heat Pump, Ceiling Fan(s)
Appliances
- Included: Dryer, Refrigerator, Washer
Features
- Vaulted Ceiling(s)
- Flooring: Carpet
- Windows: Blinds, Plantation Shutters
- Number of fireplaces: 1
Interior area
- Total structure area: 3,584
- Total interior livable area: 3,584 sqft
- Finished area above ground: 3,584
Property
Parking
- Total spaces: 2
- Parking features: Covered, RV Access/Parking
- Attached garage spaces: 2
Accessibility
- Accessibility features: Single Level Living
Features
- Stories: 2
- Patio & porch: Covered, Covered Patio
- Exterior features: Awning(s), Entry (Foyer), Lighting
- Fencing: Partial
- Has view: Yes
- View description: Mountain(s)
Lot
- Size: 13.6 Acres
- Features: Secluded, Sprinkler: Auto-Full, Private
- Topography: Terrain
- Residential vegetation: Landscaping: Part, Mature Trees, Pines, Vegetable Garden
Details
- Additional structures: Workshop, Outbuilding
- Parcel number: RP03657.03
- Zoning description: Single-Family
- Horses can be raised: Yes
- Horse amenities: Horse Property
Construction
Type & style
- Home type: SingleFamily
- Architectural style: Rambler/Ranch
- Property subtype: Single Family Residence
Materials
- Asphalt, Stone, Metal Siding
- Foundation: Slab
- Roof: Asphalt
Condition
- Blt./Standing
- New construction: No
- Year built: 2014
- Major remodel year: 2014
Utilities & green energy
- Sewer: Septic Tank, Sewer: Septic Tank
- Water: Culinary, Irrigation, Shares
- Utilities for property: Natural Gas Connected, Electricity Connected, Water Connected
Community & HOA
HOA
- Has HOA: No
Location
- Region: Preston
Financial & listing details
- Price per square foot: $419/sqft
- Tax assessed value: $522,940
- Annual tax amount: $2,395
- Date on market: 10/6/2026
- Listing terms: Cash,Conventional,FHA,VA Loan,USDA Loan
- Inclusions: Ceiling Fan, Dryer, Range, Refrigerator, Washer, Video Camera(s)
- Exclusions: Satellite Equipment
- Acres allowed for irrigation: 3
- Electric utility on property: Yes
Estimated market value
$684,100
$609,000 - $766,000
$1,755/mo
Price history
| Date | Event | Price |
|---|---|---|
| 10/7/2026 | Listed for sale | $1,500,000$419/sqft |
Source:  UtahRealEstate.com #2189684 Report a problem UtahRealEstate.com #2189684 Report a problem | ||
Public tax history
| Year | Property taxes | Tax assessment |
|---|---|---|
| 2025 | $2,319 +3.9% | $522,940 -0.8% |
| 2024 | $2,233 -25.1% | $527,270 -0.8% |
| 2023 | $2,980 +6.2% | $531,360 +3.3% |
| 2022 | $2,806 +9.4% | $514,190 +19% |
| 2020 | $2,565 -2.3% | $431,929 +12.8% |
| 2019 | $2,626 | $382,879 +2.1% |
| 2018 | $2,626 -8.6% | $375,079 -0.6% |
| 2017 | $2,873 | $377,254 +3% |
| 2016 | $2,873 -0.1% | $366,224 |
| 2015 | $2,876 | $366,224 +528.3% |
| 2014 | $2,876 | $58,284 |
Find assessor info on the county website
Monthly payment
Est. payment
Payment breakdown
Explore the cost of this home by adjusting the details. Changes won't be saved.Climate risks
Neighborhood: 83263
Nearby schools
Schools provided by the listing agent
- Elementary: Oakwood
- Middle: Preston
- High: Preston
- District: Preston Joint
Source: UtahRealEstate.com. This data may not be complete. We recommend contacting the local school district to confirm school assignments for this home.
Similar homes
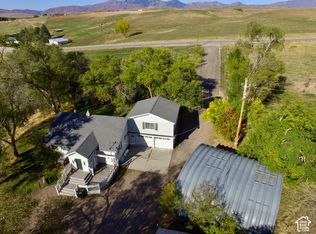
- $750,0004 bd2 ba2.5k sqft2962 N Highway 91, Preston, ID 83263For Sale
 MLS ID #2190291, S Bailey Beckstead, Beckstead Real Estate, LLC. UtahRealEstate.com
 - $850,0003 bd3 ba4.4k sqft715 Ranch Loop Rd, Preston, ID 83263For Sale
 MLS ID #2174295, Colton R. Clark, White Oak & Company Real Estate LLC. UtahRealEstate.com
 - $1,400,0005 bd6 ba4.8k sqft3272 N 800 E, Preston, ID 83263For Sale
 MLS ID #2182965, Michael Del Hansen, Engel & Volkers Logan, LLC - Idaho. UtahRealEstate.com
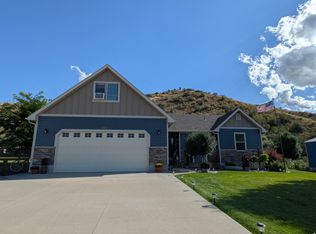
 - $875,0005 bd3 ba3.1k sqft1858 E Riverview Dr, Preston, ID 83263For Sale
 MLS ID #2182318, Jor'Dan P Locher, Remax Real Estate and Associates LLC. UtahRealEstate.com
 - $899,0003 bd4 ba3.2k sqft2137 Lake View Cir, Preston, ID 83263For SaleMLS ID #2188610, Rachel Clausing, Bear Lake Realty, Inc. UtahRealEstate.com
- $849,9006 bd3 ba2.6k sqft320 S 800 W, Lewiston, UT 84320For SaleMLS ID #2187857, David Herbon, Herbon Real Estate Corporation. UtahRealEstate.com
- $1,499,9003 bd2 ba2.2k sqft6995 W 2200 S #S, Weston, ID 83286For SaleMLS ID #2163366, Amber Almond, Cornerstone Real Estate Professionals/Idaho. UtahRealEstate.com
- $1,375,0006 bd4 ba3.9k sqft11522 N 4800 W, Cornish, UT 84308For SaleMLS ID #2185603, Clark Rigby, Cornerstone Real Estate Professionals, LLC. UtahRealEstate.com
- $999,0004 bd3 ba3.6k sqft12800 N 1200 E, Cove, UT 84320For SaleMLS ID #2168504, Amanda Hester, Parker Real Estate Services, PC. UtahRealEstate.com
- $995,0005 bd4 ba3.2k sqft725 Canyon Rd, Smithfield, UT 84335For SaleMLS ID #2189359, Jette H Youngblood, Engel & Volkers Logan, LLC. UtahRealEstate.com
- $843,0004 bd3 ba3.7k sqft5162 N The Narrows Loop, Preston, ID 83263For SaleMLS ID #2174445, Kristen Beckstead, Beckstead Real Estate, LLC. UtahRealEstate.com
- $799,9005 bd2 ba2.2k sqft990 N 800 W, Lewiston, UT 84320For SaleMLS ID #2152446, Sid Roderer, Achievement Realty, LLC. UtahRealEstate.com
- $1,099,8006 bd4 ba4.3k sqft1150 S 800 E, Lewiston, UT 84320For SaleMLS ID #2181520, Mark W Beckstead, Cornerstone Real Estate Professionals, LLC. UtahRealEstate.com
- $1,100,0004 bd1 ba1.8k sqft12110 N 2000 E, Cove, UT 84320For SaleMLS ID #2183336, Donald Mendenhall, Equity Real Estate. UtahRealEstate.com
- $899,9997 bd5 ba4.6k sqft5752 N Highway 34, Preston, ID 83263For SaleMLS ID #2150878, Linda B. Hansen, Cornerstone Real Estate Professionals/Idaho. UtahRealEstate.com
- $785,0006 bd4 ba4.3k sqft68 N 4 E, Preston, ID 83263For SaleMLS ID #2172849, S Bailey Beckstead, Beckstead Real Estate, LLC. UtahRealEstate.com
- $849,9996 bd3 ba3.6k sqft5166 W 900 N, Dayton, ID 83232For SaleMLS ID #2163121, Ryan L Olsen, Mountain Retreat Real Estate, LLC. UtahRealEstate.com
- $2,050,0004 bd1 ba1.9k sqft2035 Maple Leaf Dr, Lewiston, UT 84320For SaleMLS ID #2183615, Donald Mendenhall, Equity Real Estate. UtahRealEstate.com
