This home is easily one of the nicest homes I have had the pleasure of representing in over 25 years of real estate. The highlights includes fully custom chefs kitchen with floor to ceiling black walnut cabinetry, with a custom "baking center" that you have to see to believe! Granite countertops in the kitchen and throughout the entire home. A Wolf propane range with double ovens ensures that every guest will be talking about Thanksgiving dinner for years to come! It also features a separate butler pantry, and a Costco door to simplify grocery runs and organization. The home even includes a custom drink station for making your favorite beverage while you entertain. 10 foot ceilings on the main floor and nine-foot ceilings on the second story add to the home's charm and spacious feel. White Oak flooring is throughout the home. The lighting package throughout the home is amazing, featuring leaded crystal fixtures and 3 way switches throughout, and laundry facilities on each floor! Also found in this home is a separate living space above the garage suitable for multi generational housing, long term guests, or even a rental property in your own home. This home is 7 minutes away from downtown Preston, and 40 minutes from Logan, everything you could possibly need or want close by. Call for a private showing; plan to spend plenty of time in the home to see, feel, and experience it. Buyer to verify all information.
For sale
$1,400,000
3272 N 800 E, Preston, ID 83263
5beds
4,867sqft
Single Family Residence
Built in 2024
3.78 Acres Lot
$1,347,500 Zestimate®
$288/sqft
$-- HOA
What's special
Separate butler pantry
- 39 days
- 479
- 53
Zillow last checked:
Listing updated:
Listed by:
Michael Del Hansen 801-510-1121,
Engel & Volkers Logan, LLC - Idaho
Source: UtahRealEstate.com,MLS#: 2182965
Facts & features
Interior
Bedrooms & bathrooms
- Bedrooms: 5
- Bathrooms: 6
- Full bathrooms: 5
- 1/2 bathrooms: 1
- Partial bathrooms: 1
- Main level bedrooms: 2
Rooms
- Room types: Master Bathroom, Den/Office, Great Room, Second Kitchen
Primary bedroom
- Level: First
Heating
- Gas Stove, Propane, Wood, >= 95% efficiency
Cooling
- Central Air, Ceiling Fan(s)
Appliances
- Included: Freezer, Microwave, Range Hood, Refrigerator, Water Softener Owned, Disposal, Double Oven, Countertop Range, Instant Hot Water
- Laundry: Electric Dryer Hookup, Gas Dryer Hookup
Features
- Accessory Apt, Wet Bar, Separate Bath/Shower, Walk-In Closet(s), Granite Counters, Smart Thermostat
- Flooring: Hardwood, Marble, Tile
- Doors: Sliding Doors
- Windows: Blinds, Full, Shades, Window Coverings, Double Pane Windows
- Basement: None
- Number of fireplaces: 1
- Fireplace features: Fireplace Insert, Insert
Interior area
- Total structure area: 4,867
- Total interior livable area: 4,867 sqft
- Finished area above ground: 4,867
Video & virtual tour
Property
Parking
- Total spaces: 9
- Parking features: RV Access/Parking
- Attached garage spaces: 3
- Uncovered spaces: 6
Accessibility
- Accessibility features: Accessible Hallway(s), Accessible Kitchen Appliances, Grip-Accessible Features
Features
- Levels: Two
- Stories: 2
- Patio & porch: Covered, Covered Patio
- Exterior features: Entry (Foyer), Lighting, Basketball Standard
- Has spa: Yes
- Spa features: Jetted Tub
- Has view: Yes
- View description: Mountain(s)
Lot
- Size: 3.78 Acres
- Features: Drip Irrigation: Auto-Full
- Topography: Terrain
- Residential vegetation: Fruit Trees, Landscaping: Full
Details
- Additional structures: Workshop, Outbuilding, Storage Shed(s)
- Parcel number: RP01192.08
- Horses can be raised: Yes
- Horse amenities: Horse Property
Construction
Type & style
- Home type: SingleFamily
- Property subtype: Single Family Residence
Materials
- Cement Siding
- Roof: Asphalt,Metal,Pitched
Condition
- Blt./Standing
- New construction: No
- Year built: 2024
Utilities & green energy
- Sewer: Septic Tank, Sewer: Septic Tank
- Water: Irrigation, Rights: Owned, Well
Community & HOA
Community
- Subdivision: Dugway View Sub
HOA
- Has HOA: No
Location
- Region: Preston
Financial & listing details
- Price per square foot: $288/sqft
- Tax assessed value: $112,800
- Annual tax amount: $2,268
- Date on market: 9/3/2026
- Listing terms: Cash,Conventional
- Inclusions: Basketball Standard, Ceiling Fan, Fireplace Insert, Freezer, Microwave, Range, Range Hood, Refrigerator, Storage Shed(s), Water Softener: Own, Window Coverings, Smart Thermostat(s)
- Exclusions: Alarm System, Compactor, Dog Run, Dryer, Electric Air Cleaner, Fireplace Equipment, Freezer, Gas Grill/BBQ, Hot Tub, Humidifier, Satellite Equipment, Satellite Dish, Washer, Water Softener: Rent, Wood Stove, Workbench, Projector, Video Door Bell(s), Video Camera(s)
- Has irrigation water rights: Yes
- Acres allowed for irrigation: 0
Estimated market value
$1,347,500
$1.28M - $1.41M
$4,406/mo
Price history
| Date | Event | Price |
|---|---|---|
| 9/3/2026 | Listed for sale | $1,400,000$288/sqft |
Source:  UtahRealEstate.com #2182965 Report a problem UtahRealEstate.com #2182965 Report a problem | ||
Public tax history
| Year | Property taxes | Tax assessment |
|---|---|---|
| 2025 | $573 -3.3% | $112,800 |
| 2024 | $593 +52% | $112,800 |
| 2023 | $390 | $112,800 +87.5% |
| 2022 | -- | $60,174 |
Find assessor info on the county website
Monthly payment
Est. payment
Payment breakdown
Explore the cost of this home by adjusting the details. Changes won't be saved.Climate risks
Neighborhood: 83263
Nearby schools
Schools provided by the listing agent
- Elementary: Oakwood
- Middle: Preston
- High: Preston
- District: Preston Joint
Source: UtahRealEstate.com. This data may not be complete. We recommend contacting the local school district to confirm school assignments for this home.
Similar homes
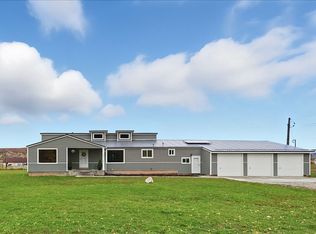
- $1,200,0006 bd4 ba5.8k sqft5207 E Highway 36, Preston, ID 83263For Sale
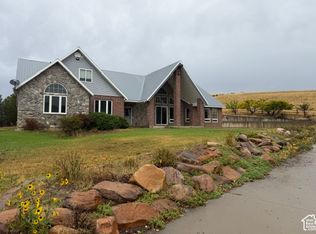
 MLS ID #2184586, Kristen Beckstead, Beckstead Real Estate, LLC. UtahRealEstate.com
 - $1,500,0004 bd3 ba3.5k sqft1229 W 4800 S, Preston, ID 83263For Sale
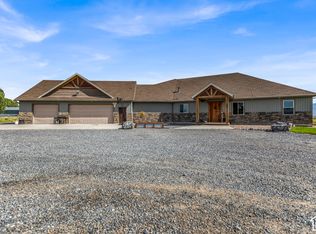 MLS ID #2189684, Muriana Fischer, Beckstead Real Estate, LLC. UtahRealEstate.com
 - $875,0005 bd3 ba3.1k sqft1858 E Riverview Dr, Preston, ID 83263For Sale
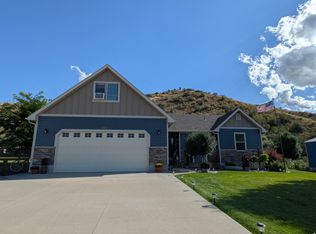 MLS ID #2182318, Jor'Dan P Locher, Remax Real Estate and Associates LLC. UtahRealEstate.com
 - $899,9997 bd5 ba4.6k sqft5752 N Highway 34, Preston, ID 83263For Sale
 MLS ID #2150878, Linda B. Hansen, Cornerstone Real Estate Professionals/Idaho. UtahRealEstate.com
 - $899,0003 bd4 ba3.2k sqft2137 Lake View Cir, Preston, ID 83263For SaleMLS ID #2188610, Rachel Clausing, Bear Lake Realty, Inc. UtahRealEstate.com
- $850,0003 bd3 ba4.4k sqft715 Ranch Loop Rd, Preston, ID 83263For SaleMLS ID #2174295, Colton R. Clark, White Oak & Company Real Estate LLC. UtahRealEstate.com
- $843,0004 bd3 ba3.7k sqft5162 N The Narrows Loop, Preston, ID 83263For SaleMLS ID #2174445, Kristen Beckstead, Beckstead Real Estate, LLC. UtahRealEstate.com
- $1,099,8006 bd4 ba4.3k sqft1150 S 800 E, Lewiston, UT 84320For SaleMLS ID #2181520, Mark W Beckstead, Cornerstone Real Estate Professionals, LLC. UtahRealEstate.com
- $775,0002 bd3 ba2.8k sqft8099 N Strawberry Dr, Preston, ID 83263For SaleMLS ID #2181059, Colton R. Clark, White Oak & Company Real Estate LLC. UtahRealEstate.com
- $1,100,0006 bd4 ba7k sqft2307 Maple Leaf Dr, Cove, UT 84320For SaleMLS ID #2150245, Grey Wilson, Dwell Realty Group, LLC. UtahRealEstate.com
- $849,9006 bd3 ba2.6k sqft320 S 800 W, Lewiston, UT 84320For SaleMLS ID #2187857, David Herbon, Herbon Real Estate Corporation. UtahRealEstate.com
- $849,9996 bd3 ba3.6k sqft5166 W 900 N, Dayton, ID 83232For SaleMLS ID #2163121, Ryan L Olsen, Mountain Retreat Real Estate, LLC. UtahRealEstate.com
- $999,0004 bd3 ba3.6k sqft12800 N 1200 E, Cove, UT 84320For SaleMLS ID #2168504, Amanda Hester, Parker Real Estate Services, PC. UtahRealEstate.com
- $749,9005 bd3 ba3.6k sqft9765 N Westside Hwy, Clifton, ID 83228For SaleMLS ID #2156444, Ryan L Olsen, Mountain Retreat Real Estate, LLC. UtahRealEstate.com
- $719,9006 bd4 ba4.5k sqft74 E 800 S, Richmond, UT 84333For SaleMLS ID #2136783, Travis Allred, RE/MAX Peaks. UtahRealEstate.com
