This home is a unique, top of the world house!! Beautiful secluded location with views that will take your breath away! This gorgeous home has 6 bedrooms, 4 baths, vaulted ceilings, a music room, a play room, an exercise room, a loft, so many things to love! Beside the fantastic home, is a shop that will be your great asset. The shop is 1800 square feet with a second floor storage room . The home is 5397 square feet, according to county records. There are fruit trees, a generator, three owned propane tanks of 1000 gallons each and even gas tanks to fill your vehicles, regular or diesel. The views, the privacy, the fruit trees, the openness and spacious home with the greatest shop, gives you a dream place to live and enjoy. Call today for an appointment. You won't want to miss this one! Square footage figures are provided as a courtesy estimate only and were obtained from ___Franklin County Assessor___________ . Buyer is advised to obtain an independent measurement.
For sale
$1,200,000
5207 E Highway 36, Preston, ID 83263
6beds
5,824sqft
Single Family Residence
Built in 2005
2.5 Acres Lot
$1,141,200 Zestimate®
$206/sqft
$-- HOA
What's special
Exercise roomPlay roomMusic roomFruit treesOpenness and spacious homeVaulted ceilings
- 7 days
- 286
- 4
Zillow last checked:
Listing updated:
Listed by:
Kristen Beckstead 208-852-3199,
Beckstead Real Estate, LLC,
S Bailey Beckstead 208-852-3199,
Beckstead Real Estate, LLC
Source: UtahRealEstate.com,MLS#: 2184586
Facts & features
Interior
Bedrooms & bathrooms
- Bedrooms: 6
- Bathrooms: 4
- Full bathrooms: 2
- 3/4 bathrooms: 2
- Main level bedrooms: 3
Rooms
- Room types: Master Bathroom, Den/Office, Great Room
Primary bedroom
- Level: First
Heating
- Forced Air, Propane, Radiant Floor
Cooling
- Central Air
Appliances
- Included: Refrigerator, Free-Standing Range
Features
- Central Vacuum, Walk-In Closet(s), Vaulted Ceiling(s)
- Flooring: Carpet, Tile
- Windows: Part, Double Pane Windows
- Basement: None
- Number of fireplaces: 1
- Fireplace features: Wood Burning Stove
Interior area
- Total structure area: 5,824
- Total interior livable area: 5,824 sqft
- Finished area above ground: 5,824
Property
Parking
- Total spaces: 3
- Parking features: Garage - Attached
- Attached garage spaces: 3
Features
- Stories: 2
- Exterior features: Balcony, Lighting
- Fencing: Partial
- Has view: Yes
- View description: Valley
Lot
- Size: 2.5 Acres
- Features: Secluded, Sprinkler: Auto-Part, Terrain: Hilly
- Topography: Terrain Hilly
- Residential vegetation: Fruit Trees, Landscaping: Full, Mature Trees
Details
- Additional structures: Workshop, Outbuilding
- Parcel number: RP01321.03
- Zoning description: Agricultural
- Horses can be raised: Yes
- Horse amenities: Horse Property
Construction
Type & style
- Home type: SingleFamily
- Architectural style: Rambler/Ranch
- Property subtype: Single Family Residence
Materials
- Brick, Stone, Metal Siding
- Roof: Aluminum
Condition
- Blt./Standing
- New construction: No
- Year built: 2005
- Major remodel year: 2005
Utilities & green energy
- Sewer: Septic Tank, Sewer: Septic Tank
- Water: Well
- Utilities for property: Natural Gas Connected, Electricity Connected, Water Connected
Community & HOA
HOA
- Has HOA: No
Location
- Region: Preston
Financial & listing details
- Price per square foot: $206/sqft
- Tax assessed value: $743,870
- Annual tax amount: $2,785
- Date on market: 9/9/2026
- Listing terms: Cash,Conventional
- Inclusions: Range, Refrigerator, Wood Stove
- Acres allowed for irrigation: 0
- Electric utility on property: Yes
Estimated market value
$1,141,200
$1.08M - $1.20M
$5,010/mo
Price history
| Date | Event | Price |
|---|---|---|
| 9/10/2026 | Listed for sale | $1,200,000$206/sqft |
Source:  UtahRealEstate.com #2184586 Report a problem UtahRealEstate.com #2184586 Report a problem | ||
Public tax history
| Year | Property taxes | Tax assessment |
|---|---|---|
| 2025 | $3,082 +4% | $743,870 -0.8% |
| 2024 | $2,962 -30.8% | $750,030 |
| 2023 | $4,281 +11.5% | $750,030 +0.3% |
| 2022 | $3,841 +5% | $747,423 +25.3% |
| 2020 | $3,658 -2% | $596,523 +16.1% |
| 2019 | $3,733 +100% | $513,649 +2.6% |
| 2018 | $1,867 -4.9% | $500,596 0% |
| 2017 | $1,963 | $500,686 +6.2% |
| 2016 | $1,963 +0.5% | $471,582 |
| 2015 | $1,954 | $471,582 |
| 2014 | $1,954 -95.3% | $471,582 0% |
| 2013 | $41,160 +1943% | $471,590 -8.1% |
| 2011 | $2,015 | $513,380 |
| 2010 | -- | $513,380 |
Find assessor info on the county website
Monthly payment
Est. payment
Payment breakdown
Explore the cost of this home by adjusting the details. Changes won't be saved.Climate risks
Neighborhood: 83263
Nearby schools
Schools provided by the listing agent
- Elementary: Oakwood
- Middle: Preston
- High: Preston
- District: Preston Joint
Source: UtahRealEstate.com. This data may not be complete. We recommend contacting the local school district to confirm school assignments for this home.
Similar homes
- $1,475,0007 bd7 ba6.5k sqft2783 E Read Ln, Preston, ID 83263ACTIVE
 MLS ID #583469, Miriam Drury, Century 21 High Desert. PCTMLS
 - $843,0004 bd3 ba3.7k sqft5162 N The Narrows Loop, Preston, ID 83263For Sale
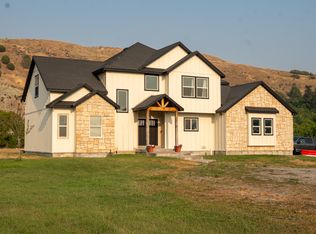
 MLS ID #2174445, Kristen Beckstead, Beckstead Real Estate, LLC. UtahRealEstate.com
 - $875,0005 bd3 ba3.1k sqft1858 E Riverview Dr, Preston, ID 83263For Sale
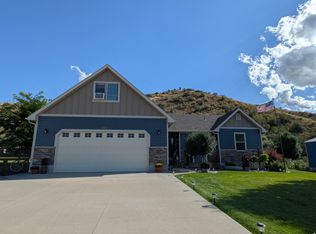 MLS ID #2182318, Jor'Dan P Locher, Remax Real Estate and Associates LLC. UtahRealEstate.com
 - $929,0006 bd3 ba3.4k sqft1457 N 4600 E, Preston, ID 83263Active
 MLS ID #98995113, Christine Breshears, LPT Realty. IMLS
 - $899,9997 bd5 ba4.6k sqft5752 N Highway 34, Preston, ID 83263For SaleMLS ID #2150878, Linda B. Hansen, Cornerstone Real Estate Professionals/Idaho. UtahRealEstate.com
- $1,400,0005 bd6 ba4.8k sqft3272 N 800 E, Preston, ID 83263For SaleMLS ID #2182965, Michael Del Hansen, Engel & Volkers Logan, LLC - Idaho. UtahRealEstate.com
- $649,0005 bd2 ba3.5k sqft662 E Oneida St, Preston, ID 83263For SaleMLS ID #2178263, S Bailey Beckstead, Beckstead Real Estate, LLC. UtahRealEstate.com
- $850,0003 bd3 ba4.4k sqft715 Ranch Loop Rd, Preston, ID 83263For SaleMLS ID #2174295, Colton R. Clark, White Oak & Company Real Estate LLC. UtahRealEstate.com
- $1,100,0006 bd4 ba7k sqft2307 Maple Leaf Dr, Cove, UT 84320For SaleMLS ID #2150245, Grey Wilson, Dwell Realty Group, LLC. UtahRealEstate.com
- $1,099,8006 bd4 ba4.3k sqft1150 S 800 E, Lewiston, UT 84320For SaleMLS ID #2181520, Mark W Beckstead, Cornerstone Real Estate Professionals, LLC. UtahRealEstate.com
- $609,0006 bd3 ba3.3k sqft772 E 600 S, Preston, ID 83263For SaleMLS ID #2163671, Linda B. Hansen, Cornerstone Real Estate Professionals/Idaho. UtahRealEstate.com
- $849,9996 bd3 ba3.6k sqft5166 W 900 N, Dayton, ID 83232For SaleMLS ID #2163121, Ryan L Olsen, Mountain Retreat Real Estate, LLC. UtahRealEstate.com
- $799,9005 bd3 ba3.6k sqft9765 N Westside Hwy, Clifton, ID 83228For SaleMLS ID #2156444, Ryan L Olsen, Mountain Retreat Real Estate, LLC. UtahRealEstate.com
- $889,0004 bd4 ba3.3k sqft2656 W 3600 S, Weston, ID 83286For SaleMLS ID #2175638, Lauren LaRue, Equity Real Estate - Bear River. UtahRealEstate.com
- $610,0005 bd3 ba3.1k sqft558 Eagle Dr #528, Preston, ID 83263New ConstructionMLS ID #2169643, Colton R. Clark, White Oak & Company Real Estate LLC. UtahRealEstate.com
- $615,0003 bd3 ba3.5k sqft832 S 1100 E, Preston, ID 83263New ConstructionMLS ID #2140920, Joseph Kennedy, Real Service Realty LLC. UtahRealEstate.com
