Room to spread out and enjoy true Idaho country living on 5.25 acres in Thatcher. This spacious 5-bedroom, 3-bathroom home offers unmatched views in every direction and a lifestyle built around space, comfort, and the outdoors. A tree lined entrance and covered front porch welcome you, while the back deck frames the panoramic scenery. The fenced yard provides space for family and pets to enjoy. An irrigated field provides room for crops, horses, or even livestock. The property is complete with a coop for ducks, geese, or chickens, plus a large, tiered garden space that's perfect for growing your own produce. Outdoor living shines with a fire pit, shed, and a large outbuilding offering extensive storage for tools, vehicles, tractors, RVs, boats, ATVs, and more — ideal for anyone who needs space to work, store, or play. Inside, five bedrooms and three bathrooms give you flexibility for family, guests, hobbies, or a home office, all surrounded by the peace and quiet Thatcher is known for. Properties in Thatcher don’t come up often — don’t delay! Contact the listing agent to schedule your private tour today.
Active
$650,000
16255 N Highway 34, Thatcher, ID 83283
5beds
3,056sqft
Single Family Residence
Built in 1999
5.25 Acres Lot
$638,400 Zestimate®
$213/sqft
$-- HOA
What's special
Tree lined entranceCovered front porch
- 33 days
- 1,010
- 108
Likely to sell faster than
Zillow last checked:
Listing updated:
Listed by:
Daphney Medina 208-283-5701,
LPT Realty
Source: PCTMLS,MLS#: 583800
Facts & features
Interior
Bedrooms & bathrooms
- Bedrooms: 5
- Bathrooms: 3
- Full bathrooms: 3
- Main level bathrooms: 2
- Main level bedrooms: 3
Rooms
- Room types: Formal Dining Room, Main Floor Family Room, Mud Room, Pantry, Workshop
Dining room
- Description: Main Level Dining Room(s): 1
- Level: Main
Family room
- Description: Basement Level Family Room(s): 1
- Level: Basement
Kitchen
- Description: Main Level Kitchen(s): 1
- Level: Main
Living room
- Description: Main Level Living Room(s): 1
- Level: Main
Heating
- Propane, Forced Air
Cooling
- Heat Pump
Appliances
- Included: Range/Oven, Dishwasher, Microwave, Gas Water Heater, Water Softener Owned
- Laundry: In Basement, Main Level
Features
- Jetted Tub, Walk-In Closet(s)
- Flooring: Hardwood
- Basement: Full,Partially Finished,Daylight Windows,Walk-Out Access,Egress Windows,Exterior Entry
- Number of fireplaces: 1
- Fireplace features: Basement Level Type: Pellet Stove
Interior area
- Total structure area: 3,056
- Total interior livable area: 3,056 sqft
Property
Parking
- Total spaces: 2
- Parking features: Attached, RV Access/Parking, Circular Driveway
- Attached garage spaces: 2
Features
- Patio & porch: Two, Covered Porch, Covered Patio, Deck
- Has spa: Yes
- Spa features: Bath
- Fencing: Chain Link,Metal,Full,Partial
Lot
- Size: 5.25 Acres
- Features: Low Traffic, Near Stream/River, Rural, Secluded, Sprinkler-Auto, Sprinkler-Manual, Sprinkler System-Full, Sprinkler System-Partial, Established Lawn, Established Tree(s), Garden
- Topography: Level,Slight Slope
- Residential vegetation: Wooded
Details
- Additional structures: Shed(s), Exterior Shop, Outbuilding
- Parcel number: RP0022301
- Zoning description: City Zoning: Residential,County Zoning: Residential Rural
Construction
Type & style
- Home type: SingleFamily
- Architectural style: Ranch
- Property subtype: Single Family Residence
Materials
- Vinyl Siding, Vinyl, Frame
- Foundation: Concrete Perimeter
- Roof: Metal
Condition
- New construction: No
- Year built: 1999
Utilities & green energy
- Electric: Rocky Mountain Power
- Sewer: Private Septic
- Water: Shared Well
Community & HOA
Community
- Subdivision: None
HOA
- Amenities included: None
Location
- Region: Thatcher
Financial & listing details
- Price per square foot: $213/sqft
- Tax assessed value: $397,130
- Annual tax amount: $1,573
- Date on market: 10/8/2026
- Listing terms: Cash,Conventional,FHA,VA Loan,IFHA,USDA Loan
- Has irrigation water rights: Yes
- Electric utility on property: Yes
Estimated market value
$638,400
$606,000 - $670,000
$2,788/mo
Price history
| Date | Event | Price |
|---|---|---|
| 10/8/2026 | Listed for sale | $650,000$213/sqft |
Source:  PCTMLS #583800 Report a problem | ||
Public tax history
| Year | Property taxes | Tax assessment |
|---|---|---|
| 2025 | $1,698 -0.3% | $397,130 -0.2% |
| 2024 | $1,702 -2.4% | $397,821 -0.9% |
| 2023 | $1,744 +0.8% | $401,354 +31.3% |
| 2022 | $1,729 +15.3% | $305,757 +20.8% |
| 2020 | $1,500 -3.3% | $253,209 +20.2% |
| 2019 | $1,552 +5.4% | $210,666 +3.7% |
| 2018 | $1,472 +17.3% | $203,166 +6.7% |
| 2017 | $1,255 | $190,419 +4.6% |
| 2016 | $1,255 +0.4% | $182,008 |
| 2015 | $1,249 | $182,008 -2.8% |
| 2014 | $1,249 -91.7% | $187,248 +15% |
| 2013 | $15,056 +925.3% | $162,860 |
| 2011 | $1,469 -7.3% | $162,860 |
| 2010 | $1,585 | $162,860 |
Find assessor info on the county website
Monthly payment
Est. payment
Payment breakdown
Explore the cost of this home by adjusting the details. Changes won't be saved.Climate risks
Neighborhood: 83283
Nearby schools
Schools provided by the listing agent
- Elementary: Grace
- Middle: Grace
- High: Grace
Source: PCTMLS. This data may not be complete. We recommend contacting the local school district to confirm school assignments for this home.
Similar homes
- $620,0003 bd1 ba1.8k sqft5113 E Highway 36, Preston, ID 83263For Sale
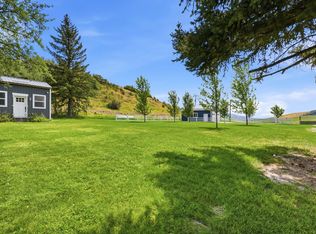
 MLS ID #2185051, Christa Neal, Berkshire Hathaway Home Services Intermountain Properties. UtahRealEstate.com
- $500,0004 bd3 ba2.4k sqft7455 N Capitol Hill Rd, Preston, ID 83263For Sale
 MLS ID #2180760, Blake Ostler, Century 21 High Desert. UtahRealEstate.com
- $749,9005 bd3 ba3.6k sqft9765 N Westside Hwy, Clifton, ID 83228For Sale
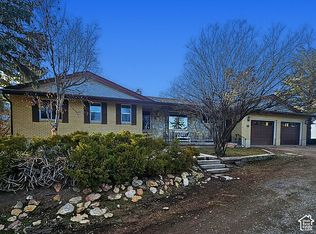 MLS ID #2156444, Ryan L Olsen, Mountain Retreat Real Estate, LLC. UtahRealEstate.com
- $875,0005 bd3 ba3.1k sqft1858 E Riverview Dr, Preston, ID 83263For Sale
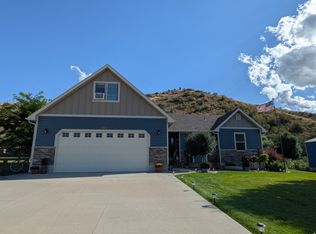 MLS ID #2182318, Jor'Dan P Locher, Remax Real Estate and Associates LLC. UtahRealEstate.com
- $750,0002 bd3 ba2.8k sqft8099 N Strawberry Dr, Preston, ID 83263For SaleMLS ID #2181059, Colton R. Clark, White Oak & Company Real Estate LLC. UtahRealEstate.com
- $495,0003 bd2 ba2.5k sqft108 South Rd, Ovid, ID 83254For SaleMLS ID #2185577, Jor'Dan P Locher, Remax Real Estate and Associates LLC. UtahRealEstate.com
- $843,0004 bd3 ba3.7k sqft5162 N The Narrows Loop, Preston, ID 83263For SaleMLS ID #2174445, Kristen Beckstead, Beckstead Real Estate, LLC. UtahRealEstate.com
- $899,0003 bd3 ba3.2k sqft2137 Lake View Cir, Preston, ID 83263For SaleMLS ID #2188610, Rachel Clausing, Bear Lake Realty, Inc. UtahRealEstate.com
- $780,0003 bd1 ba1.8k sqft662 Earley Rd, Ovid, ID 83254For SaleMLS ID #2149346, Gary C McKee, Bear Lake Realty, Inc. UtahRealEstate.com
- $460,0004 bd2 ba2.3k sqft2949 N Riverdale Dugway Rd, Preston, ID 83263For SaleMLS ID #2174823, Lesia Atkinson, Realtypath LLC (Cache Valley). UtahRealEstate.com
- $339,9004 bd2 ba2k sqft7315 N 2800 W, Preston, ID 83263For SaleMLS ID #2161546, Kamen F Spackman, Cornerstone Real Estate Professionals/Idaho. UtahRealEstate.com
