Don't miss out on this beautiful home on 1.06 acres. 3 bedroom, 2 bath ranch, offering comfortable living, extensive upgrades, a private backyard, and an incredible 30 X 40 shop! Step inside to a bright, inviting kitchen featuring granite counter tops, and stainless steel appliances. The beautifully updated bathrooms feature new vanities with engineered stone tops, and attractive tile in the bath and shower. The main-floor primary bedroom offers double closets and its own private bath. The living room is warm and welcoming with a new stone fireplace. Step outside onto the tiered deck and enjoy your peaceful, private backyard surrounded by mature trees - where you may even spot a few wild turkeys or a deer or two. Downstairs you will find a comfortable family room/workout area with new LVP along with a wood stove that provides additional heat source for the home, the third bedroom, pantry, laundry room and access to the garage. This home has had many updates: New electric panel, new propane forced air furnace, new windows and new light fixtures. The 30 X 40 shop has two 9 x 9 doors, full concrete floors and wood stove for heat. Call today to see this incredible home.
Active
$439,000
114 Old Oregon Rd, Soda Springs, ID 83276
3beds
1,800sqft
Single Family Residence
Built in 1978
1.06 Acres Lot
$434,900 Zestimate®
$244/sqft
$77/mo HOA
What's special
New stone fireplaceBeautifully updated bathroomsBright inviting kitchenLaundry roomStainless steel appliancesPrivate backyardTiered deck
- 12 days
- 292
- 21
Likely to sell faster than
Zillow last checked:
Listing updated:
Listed by:
Lisa Jenkins 208-681-7041,
Gate City Real Estate
Source: PCTMLS,MLS#: 583645
Facts & features
Interior
Bedrooms & bathrooms
- Bedrooms: 3
- Bathrooms: 2
- Full bathrooms: 2
- Main level bathrooms: 2
- Main level bedrooms: 2
Rooms
- Room types: Pantry
Family room
- Description: Basement Level Family Room(s): 1
- Level: Basement
Kitchen
- Description: Main Level Kitchen(s): 1
- Level: Main
Living room
- Description: Main Level Living Room(s): 1
- Level: Main
Heating
- Propane, Forced Air
Cooling
- None
Appliances
- Included: Range/Oven, Refrigerator, Dishwasher, Gas Water Heater
- Laundry: In Basement
Features
- Basement: Partial,Walk-Out Access
- Number of fireplaces: 2
- Fireplace features: Main Level Type: Open Hearth, Basement Level Type: Wood Stove
Interior area
- Total structure area: 1,800
- Total interior livable area: 1,800 sqft
Property
Parking
- Total spaces: 1
- Parking features: Attached, RV Access/Parking
- Attached garage spaces: 1
Features
- Patio & porch: Deck
- Fencing: None
Lot
- Size: 1.06 Acres
- Features: Near Stream/River, Corner Lot, Secluded, Established Lawn, Established Tree(s), Garden
- Residential vegetation: Wooded
Details
- Additional structures: Exterior Shop
- Parcel number: RP01260000015A
- Zoning description: City Zoning: Residential,County Zoning: Residential Rural
Construction
Type & style
- Home type: SingleFamily
- Architectural style: Ranch
- Property subtype: Single Family Residence
Materials
- Stone, Hardboard/Composition, Frame
- Foundation: Concrete Perimeter
- Roof: Metal
Condition
- New construction: No
- Year built: 1978
Utilities & green energy
- Electric: Other
- Sewer: Private Septic
- Water: Well-Community 5+
Community & HOA
Community
- Subdivision: Bailey Creek
HOA
- Has HOA: Yes
- Amenities included: Clubhouse, Pool, Common Area
- Services included: Water, Trash
- HOA fee: $230 quarterly
Location
- Region: Soda Springs
Financial & listing details
- Price per square foot: $244/sqft
- Tax assessed value: $205,306
- Annual tax amount: $832
- Date on market: 9/15/2026
- Listing terms: Cash,Conventional,FHA,VA Loan,IFHA
- Electric utility on property: Yes
Estimated market value
$434,900
$413,000 - $457,000
$1,987/mo
Price history
| Date | Event | Price |
|---|---|---|
| 9/28/2026 | Listed for sale | $439,000$244/sqft |
Source:  PCTMLS #583645 Report a problem PCTMLS #583645 Report a problem | ||
| 9/28/2026 | Pending sale | $439,000$244/sqft |
Source: PCTMLS #583645 Report a problem | ||
| 9/15/2026 | Listed for sale | $439,000$244/sqft |
Source: PCTMLS #583645 Report a problem | ||
Public tax history
| Year | Property taxes | Tax assessment |
|---|---|---|
| 2025 | -- | -- |
| 2024 | $855 +17.7% | $205,306 -29.3% |
| 2023 | $726 -25.9% | $290,576 -2.3% |
| 2022 | $980 +16.8% | $297,543 +47.7% |
| 2021 | $839 +0.3% | $201,410 +13.8% |
| 2020 | $836 +9.8% | $176,910 +18.1% |
| 2019 | $762 +9.2% | $149,805 +5.5% |
| 2018 | $698 -41.8% | $141,935 +2.8% |
| 2017 | $1,199 +11.9% | $138,065 +3% |
| 2016 | $1,071 +1.7% | $134,085 -48.5% |
| 2015 | $1,054 +4.7% | $260,295 +120.2% |
| 2014 | $1,007 | $118,235 -1% |
| 2010 | -- | $119,420 |
Find assessor info on the county website
Monthly payment
Est. payment
Payment breakdown
Explore the cost of this home by adjusting the details. Changes won't be saved.Climate risks
Neighborhood: 83276
Nearby schools
Schools provided by the listing agent
- Elementary: Thirkill
- Middle: Tigert
- High: Soda Springs
Source: PCTMLS. This data may not be complete. We recommend contacting the local school district to confirm school assignments for this home.
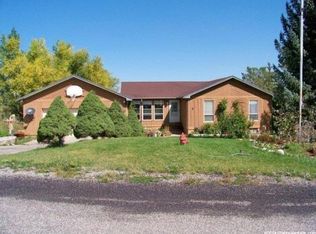
Similar homes
- $375,0004 bd2 ba2.1k sqft281 S 1 E, Soda Springs, ID 83276ACTIVE
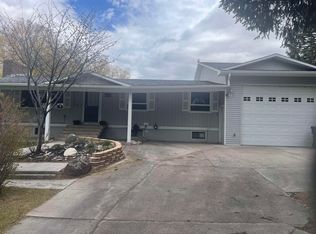 MLS ID #582321, Lisa Jenkins, Gate City Real Estate. PCTMLS
 - $349,5002 bd1 ba2.3k sqft170 E 3 S, Soda Springs, ID 83276ACTIVE
 MLS ID #583359, Davy Thomsen, Silvercreek Realty Group. PCTMLS
 - $339,9004 bd3 ba2.3k sqft381 Monsanto Blvd, Soda Springs, ID 83276ACTIVE
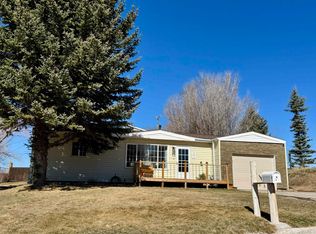 MLS ID #581963, Francine Morris, Patriot Real Estate LLC. PCTMLS
 - $395,0001 bd1 ba1.9k sqft160 E 2nd St S, Soda Springs, ID 83276ACTIVE
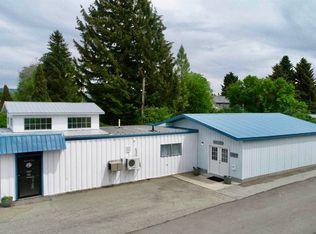 MLS ID #583433, Alana Burns, Guardian Realty. PCTMLS
 - $329,9002 bd1 ba1.4k sqft234 Donahue Ave, Soda Springs, ID 83276For Sale
 MLS ID #2157558, Kamen F Spackman, Cornerstone Real Estate Professionals/Idaho. UtahRealEstate.com
 - $247,0003 bd2 ba1.6k sqft302 S 1st St W #W, Grace, ID 83241For SaleMLS ID #2174637, Amber Almond, Cornerstone Real Estate Professionals/Idaho. UtahRealEstate.com
