Stunning, fully updated home loaded w/ upgrades and lots of new paint! Enjoy a brand-new redwood deck w/ solar lighting, enhanced curb appeal w/ evolved stone accents & new garage flashing over the heated garage, plus an exterior security system. The beautifully remodeled basement features a dedicated theater room w/ surround sound wiring & reinforced media wall—perfect for movie nights—along with wet bar plumbing, full bath, large pantry/storage, finished den w/ closet & blue-stained pine tongue-and-groove finishes. All new basement wiring & plumbing, new reinforced basement stairs, epoxy-coated concrete flooring, & a new high-capacity sump pump add peace of mind. Flexible floor plan offers 2 spacious family rooms, 4 bedrooms (basement bedroom has no window). Relax in the luxurious primary suite with dual shower heads & a jetted tub with timer. Step outside to a fully fenced backyard w/ a covered side patio & 20-ft carport—ideal for entertaining!
Active
$339,900
381 Monsanto Blvd, Soda Springs, ID 83276
4beds
2,335sqft
Single Family Residence
Built in 1953
8,712 Square Feet Lot
$339,800 Zestimate®
$146/sqft
$-- HOA
What's special
Flexible floor planWet bar plumbingExterior security systemBeautifully remodeled basementCovered side patioFully fenced backyard
- 203 days
- 186
- 18
Zillow last checked:
Listing updated:
Listed by:
Francine Morris 208-251-4988,
Patriot Real Estate LLC
Source: PCTMLS,MLS#: 581963
Facts & features
Interior
Bedrooms & bathrooms
- Bedrooms: 4
- Bathrooms: 3
- Full bathrooms: 3
- Main level bathrooms: 2
- Main level bedrooms: 3
Rooms
- Room types: Main Floor Family Room, Mud Room
Family room
- Description: Main Level Family Room(s): 1,Basement Level Family Room(s): 1
- Level: Main,Basement
Kitchen
- Description: Main Level Kitchen(s): 1
- Level: Main
Living room
- Description: Main Level Living Room(s): 1
- Level: Main
Heating
- Natural Gas, Forced Air
Cooling
- Central Air
Appliances
- Included: Range/Oven, Refrigerator, Dishwasher, Microwave, Electric Water Heater, Water Softener Owned, Washer, Dryer
- Laundry: Main Level
Features
- Jetted Tub, Walk-In Closet(s)
- Basement: Partial
- Has fireplace: No
Interior area
- Total structure area: 2,335
- Total interior livable area: 2,335 sqft
Property
Parking
- Total spaces: 1
- Parking features: Attached, RV Access/Parking, Driveway
- Attached garage spaces: 1
Features
- Patio & porch: Covered Patio, Deck
- Has spa: Yes
- Spa features: Bath
- Fencing: Chain Link,Full,Wood
Lot
- Size: 8,712 Square Feet
- Dimensions: 65 x 140
- Features: Near Green Belt, Near Schools, Established Lawn, Established Tree(s), Garden
- Topography: Slight Slope
Details
- Additional structures: Shed(s)
- Parcel number: 015011000150
- Zoning description: City Zoning: Residential,County Zoning: Residential Rural
Construction
Type & style
- Home type: SingleFamily
- Architectural style: Ranch
- Property subtype: Single Family Residence
Materials
- Stone, Vinyl, Frame
- Foundation: Concrete Perimeter
- Roof: 3-Tab
Condition
- New construction: No
- Year built: 1953
Utilities & green energy
- Sewer: Public Sewer
- Water: Public
Community & HOA
Community
- Subdivision: Lovers Delight
HOA
- Amenities included: None
Location
- Region: Soda Springs
Financial & listing details
- Price per square foot: $146/sqft
- Tax assessed value: $288,873
- Annual tax amount: $1,698
- Date on market: 3/19/2026
- Listing terms: Cash,Conventional,FHA,VA Loan,IFHA,USDA Loan
Estimated market value
$339,800
$323,000 - $357,000
Not available
Price history
| Date | Event | Price |
|---|---|---|
| 6/18/2026 | Price change | $339,900-2.9%$146/sqft |
Source:  PCTMLS #581963 Report a problem PCTMLS #581963 Report a problem | ||
| 5/13/2026 | Price change | $349,900-2.8%$150/sqft |
Source: PCTMLS #581963 Report a problem | ||
| 4/16/2026 | Price change | $359,900-2.7%$154/sqft |
Source: PCTMLS #581963 Report a problem | ||
| 3/19/2026 | Price change | $369,900+41.2%$158/sqft |
Source: PCTMLS #581963 Report a problem | ||
| 7/14/2024 | Pending sale | $262,000$112/sqft |
Source:  UtahRealEstate.com #2005980 Report a problem UtahRealEstate.com #2005980 Report a problem | ||
| 6/12/2024 | Listed for sale | $262,000$112/sqft |
Source: PCTMLS #576528 Report a problem | ||
Public tax history
| Year | Property taxes | Tax assessment |
|---|---|---|
| 2025 | $1,699 -6.7% | $288,873 |
| 2024 | $1,821 +25.3% | $288,873 +21.9% |
| 2023 | $1,453 +26.3% | $236,978 +67.9% |
| 2022 | $1,150 | $141,176 +14.9% |
| 2021 | -- | $122,847 +14% |
| 2020 | $1,031 -5% | $107,742 +9% |
| 2018 | $1,085 +4.1% | $98,856 +9.5% |
| 2017 | $1,042 +3.9% | $90,257 |
| 2016 | $1,003 +0.9% | $90,257 |
| 2015 | $995 | $90,257 |
Find assessor info on the county website
Monthly payment
Est. payment
Payment breakdown
Explore the cost of this home by adjusting the details. Changes won't be saved.Climate risks
Neighborhood: 83276
Nearby schools
Schools provided by the listing agent
- Elementary: Thirkill
- Middle: Tigert
- High: Soda Springs
Source: PCTMLS. This data may not be complete. We recommend contacting the local school district to confirm school assignments for this home.
Similar homes
- $375,0004 bd2 ba2.1k sqft281 S 1 E, Soda Springs, ID 83276ACTIVE
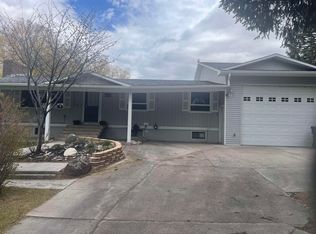 MLS ID #582321, Lisa Jenkins, Gate City Real Estate. PCTMLS
 - $--3 bd1 ba1.4k sqft230 S 1 E, Soda Springs, ID 83276Auction
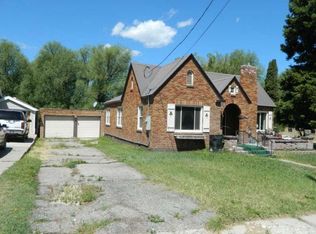 Auction.com 1
 - $330,0002 bd1 ba2.3k sqft170 E 3 S, Soda Springs, ID 83276ACTIVE
 MLS ID #583359, Davy Thomsen, Silvercreek Realty Group. PCTMLS
 - $299,0003 bd2 ba1.2k sqft131 N 2 E, Soda Springs, ID 83276For Sale
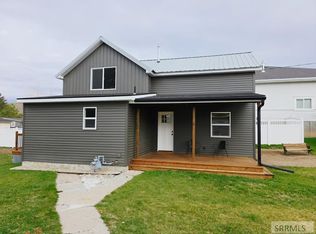 MLS ID #2180535, Elizabeth Rutger, Keller Williams Realty East Idaho. SRMLS
 - $329,9002 bd1 ba1.4k sqft234 Donahue Ave, Soda Springs, ID 83276For Sale
 MLS ID #2157558, Kamen F Spackman, Cornerstone Real Estate Professionals/Idaho. UtahRealEstate.com
 - $395,0004 bd3 ba2.8k sqft114 W 7th St, Georgetown, ID 83239For SaleMLS ID #2156431, Holden Budge, Mountain Retreat Real Estate, LLC. UtahRealEstate.com
