This Wonderful Home with 4 Beds, 1 1/2 Baths, 2,232 Sq. Ft. on .21 Acres Has So Much to Offer! Great Storage Space in the Attached Oversized 1 Car Garage and Detached Separate Storage Shed! Great Flow Through the House with Pass-Through Opening From the Kitchen to the Separate Dining Room with Vaulted Ceilings. Additional Heat Sources Via a Wood Stove on Each Floor of the Home, Rustic Wood Paneled Walls, and Areas with Original Wood Floors! You're Sure to Enjoy the Large Covered Back Deck, Fenced Backyard, Mature Shade Trees, and Short Walking Distance to Alexander Reservoir, Thirkill Elementary School and Caribou Medical Center. All Serious Offers to be Reviewed. Call Listing Agent to See This Home Before Someone Else Buys It Up!
Active
$260,000
310 Court St, Soda Springs, ID 83276
4beds
2,232sqft
Single Family Residence
Built in 1956
9,147 Square Feet Lot
$251,900 Zestimate®
$116/sqft
$-- HOA
What's special
Mature shade treesRustic wood paneled wallsFenced backyardLarge covered back deckVaulted ceilings
- 298 days
- 187
- 8
Zillow last checked:
Listing updated:
Listed by:
Alana Burns 702-581-8371,
Guardian Realty
Source: PCTMLS,MLS#: 581174
Facts & features
Interior
Bedrooms & bathrooms
- Bedrooms: 4
- Bathrooms: 2
- Full bathrooms: 1
- 1/2 bathrooms: 1
- Main level bathrooms: 1
- Main level bedrooms: 3
Rooms
- Room types: Formal Dining Room, Mud Room
Dining room
- Description: Main Level Dining Room(s): 1
- Level: Main
Family room
- Description: Basement Level Family Room(s): 1
- Level: Basement
Kitchen
- Description: Main Level Kitchen(s): 1
- Level: Main
Living room
- Description: Main Level Living Room(s): 1
- Level: Main
Heating
- Natural Gas, Forced Air
Cooling
- None
Appliances
- Included: Dishwasher, Microwave, Range/Oven, Refrigerator, Water Softener Owned
- Laundry: In Basement
Features
- Vaulted Ceiling(s)
- Flooring: Hardwood
- Basement: Partially Finished,Partial
- Number of fireplaces: 2
- Fireplace features: Main Level Type: Wood Stove, Basement Level Type: Wood Stove
Interior area
- Total structure area: 2,232
- Total interior livable area: 2,232 sqft
Video & virtual tour
Property
Parking
- Total spaces: 1
- Parking features: Attached, Driveway
- Attached garage spaces: 1
Features
- Patio & porch: Covered Deck, One
- Fencing: Chain Link,Partial,Wood
Lot
- Size: 9,147 Square Feet
- Features: Near Lake, Near Mall/Shopping, Near Schools, Near Stream/River, Established Lawn, Established Tree(s), Garden
- Topography: Level
Details
- Additional structures: Shed(s)
- Parcel number: 015009003002
- Zoning description: City Zoning: Residential,County Zoning: Other/NA
Construction
Type & style
- Home type: SingleFamily
- Architectural style: Ranch
- Property subtype: Single Family Residence
Materials
- Hardboard/Composition, Lap Siding, Frame
- Foundation: Concrete Perimeter
- Roof: Metal
Condition
- New construction: No
- Year built: 1956
Utilities & green energy
- Electric: Rocky Mountain Power
- Sewer: Public Sewer
- Water: Public
Community & HOA
Community
- Subdivision: Lakeview
HOA
- Amenities included: None
Location
- Region: Soda Springs
Financial & listing details
- Price per square foot: $116/sqft
- Tax assessed value: $268,899
- Annual tax amount: $2,652
- Date on market: 12/3/2025
- Listing terms: Cash,Conventional,FHA,IFHA,USDA Loan,VA Loan
- Electric utility on property: Yes
Estimated market value
$251,900
$239,000 - $264,000
$1,508/mo
Price history
| Date | Event | Price |
|---|---|---|
| 12/4/2025 | Listed for sale | $260,000-9.4%$116/sqft |
Source:  PCTMLS #581174 Report a problem PCTMLS #581174 Report a problem | ||
| 12/20/2024 | Listing removed | $287,000$129/sqft |
Source:  UtahRealEstate.com #2013034 Report a problem UtahRealEstate.com #2013034 Report a problem | ||
| 7/23/2024 | Listed for sale | $287,000$129/sqft |
Source: UtahRealEstate.com #2013034 Report a problem | ||
Public tax history
| Year | Property taxes | Tax assessment |
|---|---|---|
| 2025 | $2,653 +92.9% | $268,899 +13.4% |
| 2024 | $1,375 -5.4% | $237,086 |
| 2023 | $1,454 +10.7% | $237,086 +43.1% |
| 2022 | $1,314 | $165,663 +14.2% |
| 2021 | -- | $145,038 +14% |
| 2020 | $1,188 +1% | $127,182 +17.2% |
| 2018 | $1,176 +5% | $108,553 +10.5% |
| 2017 | $1,120 +3.9% | $98,224 |
| 2016 | $1,078 +0.9% | $98,224 |
| 2015 | $1,068 | $98,224 |
Find assessor info on the county website
Monthly payment
Est. payment
Payment breakdown
Explore the cost of this home by adjusting the details. Changes won't be saved.Climate risks
Neighborhood: 83276
Nearby schools
Schools provided by the listing agent
- Elementary: Thirkill
- Middle: Tigert
- High: Soda Springs
Source: PCTMLS. This data may not be complete. We recommend contacting the local school district to confirm school assignments for this home.

Similar homes
- $375,0004 bd2 ba2.1k sqft281 S 1 E, Soda Springs, ID 83276ACTIVE
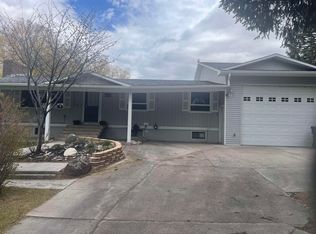 MLS ID #582321, Lisa Jenkins, Gate City Real Estate. PCTMLS
 - $339,9004 bd3 ba2.3k sqft381 Monsanto Blvd, Soda Springs, ID 83276ACTIVE
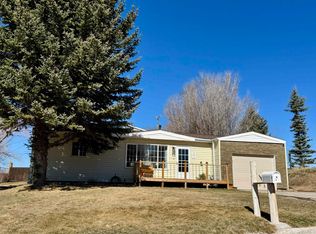 MLS ID #581963, Francine Morris, Patriot Real Estate LLC. PCTMLS
 - $299,0003 bd2 ba1.2k sqft131 N 2 E, Soda Springs, ID 83276For Sale
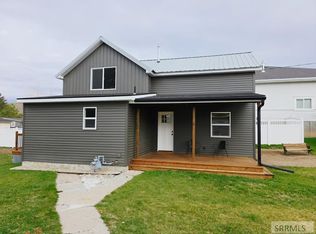 MLS ID #2180535, Elizabeth Rutger, Keller Williams Realty East Idaho. SRMLS
 - $349,5002 bd1 ba2.3k sqft170 E 3 S, Soda Springs, ID 83276ACTIVE
 MLS ID #583359, Davy Thomsen, Silvercreek Realty Group. PCTMLS
 - $329,9002 bd1 ba1.4k sqft234 Donahue Ave, Soda Springs, ID 83276For Sale
 MLS ID #2157558, Kamen F Spackman, Cornerstone Real Estate Professionals/Idaho. UtahRealEstate.com
 - $247,0003 bd2 ba1.6k sqft302 S 1st St W #W, Grace, ID 83241For SaleMLS ID #2174637, Amber Almond, Cornerstone Real Estate Professionals/Idaho. UtahRealEstate.com
