New construction in Bailey Creek with incredible mountain views, abundant natural light, and quality craftsmanship throughout. Designed to capture the views, this home features large windows and a bright, open layout that brings the outdoors in. The main level showcases 9’ vaulted ceilings, hardwood floors, and a warm gas fireplace, creating a space that feels both open and inviting. Step outside onto the redwood deck with custom iron handrails—the perfect place to take in the views and enjoy the privacy of your .54-acre lot. The master suite is built for comfort, offering a walk-in closet, private bath with a standalone soaking tub, and a two-person tiled shower. The walkout basement features 8’ ceilings and is partially finished, providing an excellent opportunity to add additional living space. The contractor is available to complete an extra bedroom and bathroom—ideal for increasing both function and value. Additional highlights include: Custom iron handrails throughout the home Heated 2-car garage 30-amp RV power hookup Functional, well-thought-out layout This home stands out for its views, natural light, and attention to detail—something you can feel the moment you walk in. 3D Tour available -https://portneufvalleyphoto.hd.pics/1216-Discovery-Cir
Active
$824,900
1216 Discovery Cir, Soda Springs, ID 83276
3beds
3,365sqft
:
Get pre-qualified$4,983/mo
Single Family Residence
Built in 2025
0.54 Acres Lot
$814,500 Zestimate®
$245/sqft
$77/mo HOA
What's special
Warm gas fireplaceBright open layoutFunctional well-thought-out layoutIncredible mountain viewsHardwood floorsAbundant natural lightWalk-in closet
- 105 days |
- 124 |
- 1 |
Zillow last checked:
Listing updated:
Listed by:
Drew Erickson 208-221-9401,
High Country Realty Inc.
Source: PCTMLS,MLS#: 582173
Facts & features
Interior
Bedrooms & bathrooms
- Bedrooms: 3
- Bathrooms: 3
- Full bathrooms: 2
- 1/2 bathrooms: 1
- Main level bathrooms: 1
Rooms
- Room types: Mud Room, Pantry
Heating
- Propane, Forced Air
Cooling
- Central Air
Appliances
- Included: Range/Oven, Refrigerator, Dishwasher, Microwave, Electric Water Heater, Water Softener Owned
- Laundry: Upper Level
Features
- Vaulted Ceiling(s)
- Flooring: Hardwood
- Basement: Full,Partially Finished,Walk-Out Access
- Number of fireplaces: 1
- Fireplace features: Main Level Type: Gas
Interior area
- Total structure area: 3,365
- Total interior livable area: 3,365 sqft
Property
Parking
- Total spaces: 2
- Parking features: Under, Driveway
- Attached garage spaces: 2
Features
- Levels: Two
- Stories: 2
- Patio & porch: Covered Patio, Deck
- Fencing: None
Lot
- Size: 0.54 Acres
- Features: Low Traffic, Near Stream/River, Near Site Bus Stop, Cul-De-Sac, Sprinkler System-Partial
- Topography: Slight Slope
Details
- Zoning description: City Zoning: Residential,County Zoning: Residential Suburban
Construction
Type & style
- Home type: SingleFamily
- Property subtype: Single Family Residence
Materials
- Hardboard/Composition, Lap Siding, Frame
- Foundation: Concrete Perimeter
- Roof: Architectural
Condition
- New construction: Yes
- Year built: 2025
Utilities & green energy
- Electric: Rocky Mountain Power, Circuit Breakers
- Sewer: Private Septic
- Water: Well-Community 5+
Community & HOA
Community
- Subdivision: Bailey Creek
HOA
- Has HOA: Yes
- Amenities included: Pool
- Services included: Water
- HOA fee: $230 quarterly
Location
- Region: Soda Springs
Financial & listing details
- Price per square foot: $245/sqft
- Annual tax amount: $175
- Date on market: 4/9/2026
- Listing terms: Cash,Conventional,FHA,VA Loan
- Electric utility on property: Yes
Estimated market value
$814,500
$774,000 - $855,000
$3,783/mo
Price history
| Date | Event | Price |
|---|---|---|
| 4/9/2026 | Listed for sale | $824,900-2.8%$245/sqft |
Source:  PCTMLS #582173 Report a problem PCTMLS #582173 Report a problem | ||
| 2/25/2026 | Listing removed | $849,000$252/sqft |
Source: PCTMLS #581042 Report a problem | ||
| 11/10/2025 | Listed for sale | $849,000$252/sqft |
Source: PCTMLS #581042 Report a problem | ||
Public tax history
Tax history is unavailable.
Monthly payment
Est. payment
Payment breakdown
Explore the cost of this home by adjusting the details. Changes won't be saved.Climate risks
Neighborhood: 83276
Nearby schools
GreatSchools rating
- 3/10Howard E Thirkill Primary SchoolGrades: PK-4Distance: 4 mi
- 3/10Tigert Middle SchoolGrades: 5-8Distance: 4.3 mi
- 5/10Soda Springs High SchoolGrades: 9-12Distance: 4.8 mi
Schools provided by the listing agent
- Elementary: Thirkill
- Middle: Tigert
- High: Soda Springs
Source: PCTMLS. This data may not be complete. We recommend contacting the local school district to confirm school assignments for this home.
- $65,000-- bd-- ba-- sqft1209 Hyperion Way, Soda Springs, ID 83276Off Market
- $367,0004 bd3 ba2.4k sqft1213 Nijinsky Pl, Soda Springs, ID 83276Off Market
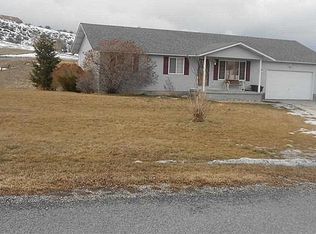
- $504,500-- bd-- ba-- sqft1217 Nijinsky Pl, Soda Springs, ID 83276Off Market
- $695,300-- bd-- ba-- sqft1219 Nijinsky Pl, Soda Springs, ID 83276Off Market
- $340,2004 bd2 ba2k sqft2803 Creek Rd, Soda Springs, ID 83276Off Market
- $54,9000.54 Acres105 Creek Rd #1, Soda Springs, ID 83276Lot/Land
- $54,9000.53 Acres104 Creek Rd #1, Soda Springs, ID 83276Lot/Land
- $619,700-- bd-- ba-- sqft1223 Nijinsky Pl, Soda Springs, ID 83276Off Market
A local agent can set up tours, give advice and negotiate with sellers.
Similar homes
- $799,0004 bd3 ba3.4k sqft750 S Big Springs Rd, Soda Springs, ID 83276ACTIVE
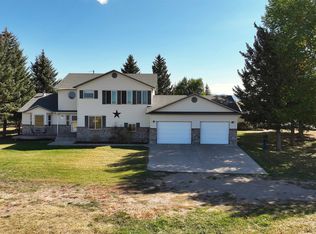 MLS ID #580753, David White, Whitetail Properties Real Estate LLC. PCTMLS
 - $430,0003 bd2 ba1.9k sqft322 Bailey Creek Rd, Soda Springs, ID 83276For Sale

 MLS ID #2170887, Bradie Jill Anderson, Beckstead Real Estate, LLC. UtahRealEstate.com
 - $549,0005 bd2 ba3.2k sqft2177 Burton Canyon Rd, Grace, ID 83241For Sale By Owner

- $569,0006 bd3 ba4.2k sqft182 Merrill Way, Grace, ID 83241For Sale
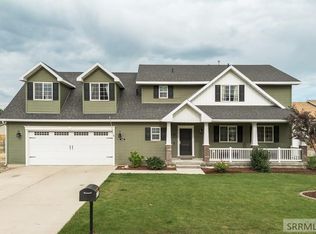 MLS ID #2187614, Holly Lambson, Silvercreek Realty Group. SRMLS
 - $599,9004 bd3 ba3.2k sqft333 Lago Liberty Rd, Grace, ID 83241For SaleMLS ID #2141378, Ryan L Olsen, Mountain Retreat Real Estate, LLC. UtahRealEstate.com
- $650,0002 bd3 ba3k sqft7631 Stauffer Canyon Rd, Montpelier, ID 83254ACTIVEMLS ID #582618, David White, Whitetail Properties Real Estate LLC. PCTMLS
- $430,0002 bd1 ba1.7k sqft2976 Wood Canyon Rd, Soda Springs, ID 83276For SaleMLS ID #2180927, Michelle Baker, Idaho Rocky Mountain Real Estate. SRMLS
- $1,100,0006 bd4 ba3.7k sqft1500 Fish Creek Rd, Bancroft, ID 83217ACTIVEMLS ID #580552, Brandi Townsend, Premier Properties Real Estate Co.. PCTMLS
- $475,0004 bd1 ba3.3k sqft165 S Main St, Georgetown, ID 83239ACTIVEMLS ID #580826, Katana Sorensen, Equity Bear River Real Estate. PCTMLS
- $449,0004 bd1 ba3.3k sqft165 Main St, Georgetown, ID 83239For SaleMLS ID #2117310, Katana Sorensen, Equity Real Estate (Bear River). UtahRealEstate.com
- $450,0003 bd1 ba2.2k sqft6013 Nounan Rd, Montpelier, ID 83254For SaleMLS ID #2179129, Carie Beard, Keller Williams Realty East Idaho. SRMLS
