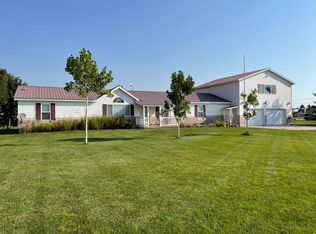
Experience the best of country living on this exceptional 66.23-acre equestrian retreat and ranch, surrounded by breathtaking mountain views and endless open space. Designed for both comfort and functionality, this beautifully updated home features a stunning modern kitchen with a large gathering island, perfect for entertaining family and friends. Enjoy the convenience of main-level living with a spacious primary suite, while the lower level offers a dedicated office/workspace conveniently located off the heated garage. The home includes 3 bedrooms and 2 bathrooms, featuring heated bathroom floors. Energy-efficient geothermal heating and cooling, along with solar panels, help provide year-round comfort and reduced utility costs. Equestrian and agricultural amenities abound, including six horse stalls with concrete floors, a tack room, wash room, round horse pen, chicken coop, and extensive acreage for riding, grazing, and recreation opportunities. Water is plentiful with three wells, 53 irrigation water shares, and included wheel lines. Additional storage and workspace are available in the impressive heated 60' x 40' shop and storage container. Whether you're seeking a working ranch, horse property, or private country retreat, this remarkable property offers the perfect blend of modern amenities, self-sufficiency, and wide-open Western living.
For sale
$1,499,900
6995 W 2200 S #S, Weston, ID 83286
3beds
2,250sqft
Single Family Residence
Built in 1920
66.23 Acres Lot
$1,411,700 Zestimate®
$667/sqft
$-- HOA
What's special
Beautifully updated homeHeated garageTack roomRound horse penChicken coopThree wellsStunning modern kitchen
- 75 days |
- 376 |
- 15 |
Zillow last checked:
Listing updated:
Listed by:
Amber Almond 208-852-3000,
Cornerstone Real Estate Professionals/Idaho,
Brad Smith 208-852-0090,
Beckstead Real Estate, LLC
Source: UtahRealEstate.com,MLS#: 2163366
Facts & features
Interior
Bedrooms & bathrooms
- Bedrooms: 3
- Bathrooms: 2
- Full bathrooms: 2
- Main level bedrooms: 1
Rooms
- Room types: Updated Kitchen
Primary bedroom
- Level: First
Heating
- Geothermal
Cooling
- Geothermal
Appliances
- Included: Microwave, Range Hood, Refrigerator, Double Oven, Oven, Gas Range
Features
- Granite Counters
- Flooring: Carpet, Tile
- Windows: Blinds
- Basement: Entrance,Basement Entrance
- Has fireplace: No
Interior area
- Total structure area: 2,250
- Total interior livable area: 2,250 sqft
- Finished area above ground: 1,754
- Finished area below ground: 248
Property
Parking
- Total spaces: 8
- Parking features: Covered, RV Access/Parking
- Attached garage spaces: 2
- Uncovered spaces: 6
Features
- Stories: 3
- Patio & porch: Porch, Patio, Open Porch, Open Patio
- Spa features: Hot Tub
- Fencing: Partial
- Has view: Yes
- View description: Mountain(s)
Lot
- Size: 66.23 Acres
- Topography: Terrain
- Residential vegetation: Fruit Trees, Landscaping: Full, Mature Trees, Vegetable Garden
Details
- Additional structures: Outbuilding, Storage Shed(s)
- Parcel number: RP02461.05
- Zoning: RES/AG
- Zoning description: Single-Family, Agricultural
- Horses can be raised: Yes
- Horse amenities: Barn, Horse Property
Construction
Type & style
- Home type: SingleFamily
- Architectural style: Bungalow/Cottage
- Property subtype: Single Family Residence
Materials
- Clapboard/Masonite, Stone
- Roof: Metal
Condition
- Blt./Standing
- New construction: No
- Year built: 1920
- Major remodel year: 1965
Utilities & green energy
- Sewer: Septic Tank, Sewer: Septic Tank
- Water: Shares, Spring, Well
- Utilities for property: Natural Gas Connected, Electricity Connected, Water Connected
Green energy
- Energy generation: Solar
Community & HOA
HOA
- Has HOA: No
Location
- Region: Weston
Financial & listing details
- Price per square foot: $667/sqft
- Annual tax amount: $1,046
- Date on market: 6/5/2026
- Listing terms: Cash,Conventional
- Inclusions: Hot Tub, Microwave, Range, Range Hood, Refrigerator, Storage Shed(s)
- Acres allowed for irrigation: 53
- Electric utility on property: Yes
Estimated market value
$1,411,700
$1.34M - $1.48M
$1,922/mo
Price history
| Date | Event | Price |
|---|---|---|
| 6/5/2026 | Listed for sale | $1,499,900$667/sqft |
Source:  UtahRealEstate.com #2163366 Report a problem UtahRealEstate.com #2163366 Report a problem | ||
Public tax history
Tax history is unavailable.
Monthly payment
Est. payment
Payment breakdown
Explore the cost of this home by adjusting the details. Changes won't be saved.Climate risks
Neighborhood: 83286
Nearby schools
GreatSchools rating
- 6/10Harold B Lee Elementary SchoolGrades: PK-5Distance: 4.6 mi
- 7/10Harold B Lee Middle SchoolGrades: 6-8Distance: 4.7 mi
- 9/10West Side Senior High SchoolGrades: 9-12Distance: 4.6 mi
Schools provided by the listing agent
- Elementary: None/Other
- Middle: None/Other
- High: None/Other
Source: UtahRealEstate.com. This data may not be complete. We recommend contacting the local school district to confirm school assignments for this home.
- $1,429,500-- bd-- ba-- sqft6995 W 2200 S, Weston, ID 83286Off Market

- $325,1003 bd1 ba1.3k sqft7026 W 2200 S, Weston, ID 83286Off Market
- $656,300-- bd-- ba-- sqft6995 W 2200 S, Weston, ID 83286Off Market
- $29,530-- bd2 ba1.4k sqft7085 W Highway 36, Weston, ID 83286Off Market
- $96,700-- bd-- ba-- sqft7085 W Highway 36, Weston, ID 83286Off Market
- $657,5003 bd1 ba2.6k sqft6852 W 2200 S, Weston, ID 83286Off Market
- $551,8005 bd1 ba2.1k sqft6762 W 2200 S, Weston, ID 83286Off Market
- $60,000-- bd-- ba-- sqft6762 W 2200 S, Weston, ID 83286Off Market
A local agent can set up tours, give advice and negotiate with sellers.
A local lender can help you make sure your offer is ready when you are.
Similar homes
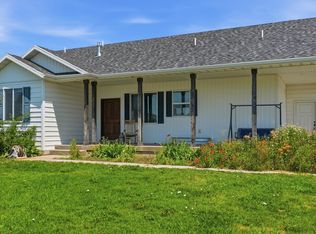
- $1,250,0003 bd3 ba3k sqft3322 W 5600 S, Weston, ID 83286For Sale
 MLS ID #2138210, Holden Budge, Mountain Retreat Real Estate, LLC. UtahRealEstate.com
 - $894,9004 bd4 ba3.3k sqft2656 W 3600 S, Weston, ID 83286ACTIVE
 MLS ID #583289, Lauren LaRue, Equity Bear River Real Estate. PCTMLS
 - $939,9004 bd3 ba2.6k sqft625 E 800 S, Preston, ID 83263For Sale
 MLS ID #2175135, Kyle B Livingston, Century 21 N & N Realtors. UtahRealEstate.com
 - $1,850,0003 bd2 ba1.4k sqft972 W Highway 38, Malad City, ID 83252ACTIVE
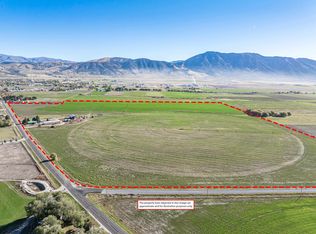 MLS ID #583018, Steven Gallafent, ReMax Country Real Estate. PCTMLS
 - $1,100,0005 bd3 ba2.5k sqft1981 S Main St, Lewiston, UT 84320For SaleMLS ID #2145789, Danny Swett, Equity Real Estate (Bear River). UtahRealEstate.com
- $1,499,0001 bd1 ba2.2k sqft916 N Bonneville Rd, Preston, ID 83263ACTIVEMLS ID #583184, Amber Almond, Cornerstone Real Estate Professionals Idaho, LLC. PCTMLS
- $824,9005 bd2 ba2.2k sqft990 N 800 W, Lewiston, UT 84320For SaleMLS ID #2152446, Sid Roderer, Achievement Realty, LLC. UtahRealEstate.com
- $760,0003 bd3 ba2.6k sqft5058 W 500 S, Malad City, ID 83252For SaleMLS ID #2178290, Michael Atkinson, Idaho Real Estate Group - Idaho. UtahRealEstate.com
- $899,0003 bd3 ba3.2k sqft2137 Lake View Cir, Preston, ID 83263For SaleMLS ID #2148376, Rachel Clausing, Bear Lake Realty, Inc. UtahRealEstate.com
- from $837,4003 bd4 ba2.9k sqftThe Elevation Plan, Knolls, Richmond, UT 84333New ConstructionVista Homes
- from $769,3431 bd2 ba2.6k sqftThe Regent Plan, Knolls, Richmond, UT 84333New ConstructionVista Homes
- from $782,6374 bd3 ba2.8k sqftThe Ridge Plan, Knolls, Richmond, UT 84333New ConstructionVista Homes
