WELCOME to ONE-Level Living w/ the Option for an In-Law Space!! This home needs minimal efforts as the Seller has installed New Roof, New Tankless Hot Water Heater, New HVAC System, New Paint through-out, and MORE! Kitchen is Updated with Stainless Appliances and Granite Countertops!! On one side of the Home is (3) Bedrooms - Separate on the other side of the Home you have a (4)th Bedroom w/ Sitting Room and Enclosed Loft! Like to Enjoy the Seasons? 11x11 Screened Porch off Kitchen makes for an Amazing Entertainment Area! Large 13x10 Shed, Fully Privacy-Fenced Back Yard and SPACIOUS Patio!! BBQ Away or Create your Own Oasis! Everything you Need & Close Proximity to Shopping, Medical Facilities, Restaurants, Travel and More!! We Welcome YOU Home!!
Sold for $268,000
$268,000
1037 Glenwood Ave, Hagerstown, MD 21742
4beds
1,445sqft
Single Family Residence
Built in 1955
7,600 Square Feet Lot
$289,200 Zestimate®
$185/sqft
$1,813 Estimated rent
Home value
$289,200
$275,000 - $304,000
$1,813/mo
Zestimate® history
Owner options
List your home for rent
$1,813/mo
Rent Zestimate®
Find your next renter with Zillow Rental Manager. Plus, with online applications, you can quickly screen prospective tenants – for free.
$1,813/mo
Rent Zestimate®
Refinance and save
$1,645/mo
Est. payment
Refinancing to a lower rate could help reduce your monthly payments and save thousands over the life of the loan.
$1,645/mo
Est. payment
Explore your selling options
Work with a Zillow partner agent
Leverage their expertise and Zillow's premium Showcase listings to get your home seen by more buyers.
Get startedList with your own agent
Get your home in front of millions of buyers by listing it on Zillow.
Learn how to do itSell it yourself
Take full control of how buyers see your home on Zillow by listing For Sale by Owner (FSBO).
List your homeWhat's special
New paint through-outNew roofNew hvac systemGranite countertopsMedical facilitiesClose proximity to shoppingSpacious patio
Zillow last checked:
Listing updated:
Listed by:
Ashley M Miller 717-404-7048,
The KW Collective
Bought with:
Craig Marsh, 634396
Marsh Realty
Source: Bright MLS,MLS#: MDWA2019434
Facts & features
Interior
Bedrooms & bathrooms
- Bedrooms: 4
- Bathrooms: 1
- Full bathrooms: 1
- Main level bathrooms: 1
- Main level bedrooms: 4
Rooms
- Room types: Living Room, Dining Room, Sitting Room, Bedroom 2, Bedroom 3, Bedroom 4, Kitchen, Bedroom 1, Laundry, Utility Room, Full Bath
Basement
- Area: 0
Heating
- Forced Air, Heat Pump, Natural Gas
Cooling
- Central Air, Heat Pump, Natural Gas
Appliances
- Included: Microwave, Dishwasher, Dryer, Exhaust Fan, Refrigerator, Stainless Steel Appliance(s), Washer, Oven/Range - Electric, Tankless Water Heater, Gas Water Heater
- Laundry: Has Laundry, Dryer In Unit, Washer In Unit, Main Level, Laundry Room
Features
- Dining Area, Entry Level Bedroom, Breakfast Area, Ceiling Fan(s), Combination Dining/Living, Combination Kitchen/Dining, Combination Kitchen/Living, Open Floorplan, Floor Plan - Traditional, Kitchen - Country, Eat-in Kitchen, Bathroom - Tub Shower, Upgraded Countertops, Dry Wall
- Flooring: Carpet, Ceramic Tile, Laminate, Vinyl
- Doors: Storm Door(s)
- Windows: Bay/Bow, Double Pane Windows, Insulated Windows, Replacement, Screens, Vinyl Clad
- Has basement: No
- Has fireplace: No
Interior area
- Total structure area: 1,445
- Total interior livable area: 1,445 sqft
- Finished area above ground: 1,445
- Finished area below ground: 0
Property
Parking
- Total spaces: 12
- Parking features: Lighted, Driveway, Private, Off Street, On Street
- Uncovered spaces: 4
Accessibility
- Accessibility features: Accessible Entrance, No Stairs
Features
- Levels: One
- Stories: 1
- Patio & porch: Patio, Enclosed, Porch, Screened, Screened Porch
- Exterior features: Extensive Hardscape, Lighting, Flood Lights, Rain Gutters, Storage
- Pool features: None
- Fencing: Privacy,Wood,Full,Back Yard
- Has view: Yes
- View description: Garden
Lot
- Size: 7,600 Square Feet
- Features: Corner Lot, Front Yard, Rear Yard, Private, SideYard(s), Corner Lot/Unit
Details
- Additional structures: Above Grade, Below Grade, Outbuilding
- Parcel number: 2221015385
- Zoning: RMOD
- Zoning description: Residential
- Special conditions: Standard
- Other equipment: None
Construction
Type & style
- Home type: SingleFamily
- Architectural style: Ranch/Rambler
- Property subtype: Single Family Residence
Materials
- Brick Front, Combination, Blown-In Insulation, Concrete, Copper Plumbing, CPVC/PVC, Frame, Glass, Masonry, Mixed, Mixed Plumbing, Stick Built, Tile, Vinyl Siding
- Foundation: Slab
- Roof: Architectural Shingle
Condition
- Very Good
- New construction: No
- Year built: 1955
Utilities & green energy
- Electric: 200+ Amp Service
- Sewer: Public Sewer
- Water: Public
- Utilities for property: Cable Connected, Multiple Phone Lines, Underground Utilities, Cable, Broadband, DSL
Community & HOA
Community
- Subdivision: None Available
HOA
- Has HOA: No
Location
- Region: Hagerstown
- Municipality: Hagerstown
Financial & listing details
- Price per square foot: $185/sqft
- Tax assessed value: $187,267
- Annual tax amount: $3,590
- Date on market: 12/20/2023
- Listing agreement: Exclusive Right To Sell
- Listing terms: VA Loan,USDA Loan,FHA,Conventional,Cash
- Inclusions: See Items To Convey Document
- Exclusions: See Items To Convey Document
- Ownership: Fee Simple
- Road surface type: Black Top, Paved
Price history
| Date | Event | Price |
|---|---|---|
| 1/26/2024 | Sold | $268,000-2.4%$185/sqft |
Source:  Bright MLS #MDWA2019434 Report a problem Bright MLS #MDWA2019434 Report a problem | ||
| 12/26/2023 | Pending sale | $274,500$190/sqft |
Source: Bright MLS #MDWA2019434 Report a problem | ||
| 12/21/2023 | Listed for sale | $274,500+71.7%$190/sqft |
Source: Bright MLS #MDWA2019434 Report a problem | ||
| 6/5/2019 | Listing removed | $159,900$111/sqft |
Source: RE/MAX Achievers #MDWA159380 Report a problem | ||
| 6/4/2019 | Listed for sale | $159,900-3.1%$111/sqft |
Source: RE/MAX Achievers #MDWA159380 Report a problem | ||
| 6/3/2019 | Sold | $165,000+3.2%$114/sqft |
Source: Public Record Report a problem | ||
| 3/28/2019 | Pending sale | $159,900$111/sqft |
Source: RE/MAX Achievers #MDWA159380 Report a problem | ||
| 3/23/2019 | Listed for sale | $159,900+9.4%$111/sqft |
Source: RE/MAX Achievers #MDWA159380 Report a problem | ||
| 3/17/2010 | Sold | $146,200+18.5%$101/sqft |
Source: Public Record Report a problem | ||
| 10/15/2009 | Sold | $123,382+7.4%$85/sqft |
Source: Public Record Report a problem | ||
| 3/1/2002 | Sold | $114,900+35.2%$80/sqft |
Source: Public Record Report a problem | ||
| 4/7/1999 | Sold | $85,000$59/sqft |
Source: Public Record Report a problem | ||
Public tax history
| Year | Property taxes | Tax assessment |
|---|---|---|
| 2025 | $2,212 -46.2% | $241,800 +12.7% |
| 2024 | $4,113 +14.6% | $214,533 +14.6% |
| 2023 | $3,590 +17% | $187,267 +17% |
| 2022 | $3,067 +9.9% | $160,000 +11% |
| 2021 | $2,792 +12.4% | $144,133 +12.4% |
| 2020 | $2,485 +14.1% | $128,267 +14.1% |
| 2019 | $2,177 | $112,400 |
| 2018 | $2,177 +59.8% | $112,400 |
| 2017 | $1,362 -51.6% | $112,400 -9.2% |
| 2016 | $2,816 | $123,800 |
| 2015 | $2,816 | $123,800 |
| 2014 | $2,816 | $123,800 -0.5% |
| 2013 | -- | $124,400 |
| 2012 | -- | $124,400 |
| 2011 | -- | $124,400 -24.2% |
| 2010 | -- | $164,180 +11.1% |
| 2009 | -- | $147,762 +12.5% |
| 2008 | -- | $131,346 +14.3% |
| 2007 | -- | $114,930 +10.2% |
| 2006 | -- | $104,262 +11.4% |
| 2005 | -- | $93,596 +12.9% |
| 2004 | -- | $82,930 +0% |
| 2003 | -- | $82,902 +0% |
| 2002 | -- | $82,876 +0% |
| 2001 | -- | $82,850 |
Find assessor info on the county website
Neighborhood: 21742
Nearby homes
- $238,900-- bd1 ba1k sqft1106 Outer Dr, Hagerstown, MD 21742Off Market
- $268,0003 bd2 ba1.1k sqft1041 Glenwood Ave, Hagerstown, MD 21742Off Market
- $239,0003 bd1 ba1k sqft1045 Glenwood Ave, Hagerstown, MD 21742Sold
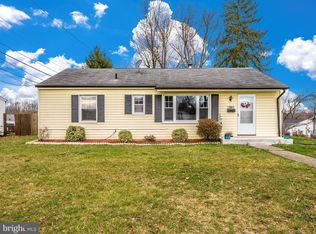
- $254,5003 bd1 ba957 sqft1031 Glenwood Ave, Hagerstown, MD 21742Off Market
- $262,2003 bd1 ba925 sqft1110 Outer Dr, Hagerstown, MD 21742Off Market
- $212,900-- bd1 ba925 sqft1038 Glenwood Ave, Hagerstown, MD 21742Off Market
- $217,800-- bd1 ba925 sqft1034 Glenwood Ave, Hagerstown, MD 21742Off Market
- $305,000-- bd2 ba1.5k sqft1107 Outer Dr, Hagerstown, MD 21742Off Market
Nearby schools
GreatSchools rating
- 7/10Fountaindale Elementary SchoolGrades: PK-5Distance: 0.7 mi
- 5/10Western Heights Middle SchoolGrades: 6-8Distance: 0.1 mi
- 8/10North Hagerstown High SchoolGrades: 9-12Distance: 0.5 mi
Schools provided by the listing agent
- District: Washington County Public Schools
Source: Bright MLS. This data may not be complete. We recommend contacting the local school district to confirm school assignments for this home.
Get a cash offer in 3 minutes
Find out how much your home could sell for in as little as 3 minutes with a no-obligation cash offer.
Estimated market value
$289,200
Get a cash offer in 3 minutes
Find out how much your home could sell for in as little as 3 minutes with a no-obligation cash offer.
Estimated market value
$289,200
- Maryland
- Washington County
- Hagerstown
- 21742
- 1037 Glenwood Ave
Nearby cities
Nearby neighborhoods
Nearby zip codes
Other Hagerstown Topics
