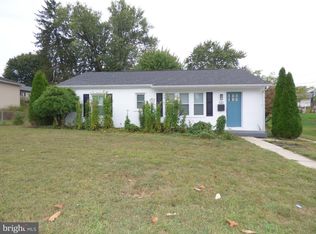
**Multiple Offers Received - Offer deadline Saturday March 30 at 7pm** Discover single-story living at its finest! Welcome to this delightful home boasting convenience, comfort, and outside space. Step inside to find a cozy family room with new carpet, and full of sunlight. The kitchen has been updated with butcher block counter tops, with striking black cabinets, modern handles, and fresh paint. Main level has everything you need, including three bedrooms, and one full bathroom. One bedroom currently setup as home office. Outside, the fenced backyard provides privacy and space for outdoor activities, gardening, or simply unwinding in the fresh air on the spacious deck! NEW HVAC 2023! Bathroom and kitchen updated 2024! Schedule your tour today!
Sold for $239,000
$239,000
1045 Glenwood Ave, Hagerstown, MD 21742
3beds
1,000sqft
Single Family Residence
Built in 1956
8,013 Square Feet Lot
$248,200 Zestimate®
$239/sqft
$1,653 Estimated rent
Home value
$248,200
$228,000 - $271,000
$1,653/mo
Zestimate® history
Owner options
List your home for rent
$1,653/mo
Rent Zestimate®
Find your next renter with Zillow Rental Manager. Plus, with online applications, you can quickly screen prospective tenants – for free.
$1,653/mo
Rent Zestimate®
Refinance and save
$1,475/mo
Est. payment
Refinancing to a lower rate could help reduce your monthly payments and save thousands over the life of the loan.
$1,475/mo
Est. payment
Explore your selling options
Work with a Zillow partner agent
Leverage their expertise and Zillow's premium Showcase listings to get your home seen by more buyers.
Get startedList with your own agent
Get your home in front of millions of buyers by listing it on Zillow.
Learn how to do itSell it yourself
Take full control of how buyers see your home on Zillow by listing For Sale by Owner (FSBO).
List your homeWhat's special
Single - story livingModern handlesFresh paintSpacious deckFull of sunlightNew carpetCozy family room
Zillow last checked:
Listing updated:
Listed by:
Rich Fox 301-788-4141,
RE/MAX Realty Centre, Inc.,
Listing Team: The Fox Team, Co-Listing Team: The Fox Team,Co-Listing Agent: Molly Love 240-397-4109,
RE/MAX Realty Centre, Inc.
Bought with:
Rob Krop, 0225254789
Keller Williams Realty Centre
Joshua Louis Naymik
Keller Williams Realty Centre
Source: Bright MLS,MLS#: MDWA2020430
Facts & features
Interior
Bedrooms & bathrooms
- Bedrooms: 3
- Bathrooms: 1
- Full bathrooms: 1
- Main level bathrooms: 1
- Main level bedrooms: 3
Rooms
- Room types: Living Room, Primary Bedroom, Bedroom 2, Bedroom 3, Kitchen, Utility Room, Bathroom 1
Primary bedroom
- Features: Flooring - Carpet
- Level: Main
Bedroom 2
- Features: Flooring - Carpet
- Level: Main
Bedroom 3
- Features: Flooring - Carpet
- Level: Main
Bathroom 1
- Features: Flooring - Tile/Brick
- Level: Main
Kitchen
- Features: Flooring - Laminated
- Level: Main
- Area: 77 Square Feet
- Dimensions: 11 X 7
Living room
- Features: Flooring - Carpet
- Level: Main
- Area: 252 Square Feet
- Dimensions: 12 X 21
Utility room
- Features: Flooring - Concrete
- Level: Main
Heating
- Central, Forced Air, Electric
Cooling
- Central Air, Electric
Appliances
- Included: Dryer, Exhaust Fan, Refrigerator, Cooktop, Washer, Washer/Dryer Stacked, Water Heater, Electric Water Heater
- Laundry: Dryer In Unit, Has Laundry, Main Level, Washer In Unit
Features
- Entry Level Bedroom, Family Room Off Kitchen, Floor Plan - Traditional, Kitchen - Galley, Pantry, Upgraded Countertops, Dry Wall
- Flooring: Carpet, Laminate
- Doors: Storm Door(s)
- Windows: Double Pane Windows
- Has basement: No
- Has fireplace: No
Interior area
- Total structure area: 1,000
- Total interior livable area: 1,000 sqft
- Finished area above ground: 1,000
- Finished area below ground: 0
Property
Parking
- Parking features: On Street
- Has uncovered spaces: Yes
Accessibility
- Accessibility features: None
Features
- Levels: One
- Stories: 1
- Patio & porch: Deck
- Exterior features: Rain Gutters, Sidewalks, Street Lights
- Pool features: None
- Fencing: Privacy,Back Yard,Wood
Lot
- Size: 8,013 Square Feet
- Features: Front Yard, Interior Lot, Rear Yard
Details
- Additional structures: Above Grade, Below Grade
- Parcel number: 2221005452
- Zoning: RMOD
- Special conditions: Standard
Construction
Type & style
- Home type: SingleFamily
- Architectural style: Ranch/Rambler
- Property subtype: Single Family Residence
Materials
- Vinyl Siding
- Foundation: Slab
- Roof: Asphalt
Condition
- Good,Very Good
- New construction: No
- Year built: 1956
Utilities & green energy
- Sewer: Public Sewer
- Water: Public
Community & HOA
Community
- Subdivision: Carroll Heights
HOA
- Has HOA: No
Location
- Region: Hagerstown
- Municipality: Hagerstown
Financial & listing details
- Price per square foot: $239/sqft
- Tax assessed value: $131,833
- Annual tax amount: $2,527
- Date on market: 3/8/2024
- Listing agreement: Exclusive Right To Sell
- Listing terms: FHA,USDA Loan,VA Loan,Conventional,Cash
- Ownership: Fee Simple
- Road surface type: Black Top, Paved
Price history
| Date | Event | Price |
|---|---|---|
| 1/7/2025 | Sold | $239,000$239/sqft |
Source: Public Record Report a problem | ||
| 5/1/2024 | Sold | $239,000$239/sqft |
Source:  Bright MLS #MDWA2020430 Report a problem Bright MLS #MDWA2020430 Report a problem | ||
| 3/31/2024 | Pending sale | $239,000$239/sqft |
Source: Bright MLS #MDWA2020430 Report a problem | ||
| 3/8/2024 | Listed for sale | $239,000+97.5%$239/sqft |
Source: Bright MLS #MDWA2020430 Report a problem | ||
| 8/5/2019 | Sold | $121,000-6.9%$121/sqft |
Source: Public Record Report a problem | ||
| 6/9/2019 | Price change | $129,900-3.4%$130/sqft |
Source: Impact Realty #MDWA164122 Report a problem | ||
| 6/4/2019 | Price change | $134,500-2.5%$135/sqft |
Source: Impact Realty #MDWA164122 Report a problem | ||
| 5/24/2019 | Price change | $137,900-1.5%$138/sqft |
Source: Impact Realty #MDWA164122 Report a problem | ||
| 4/30/2019 | Price change | $140,000-3.4%$140/sqft |
Source: Impact Realty #MDWA164122 Report a problem | ||
| 4/22/2019 | Listed for sale | $144,900+70.5%$145/sqft |
Source: Impact Realty #MDWA164122 Report a problem | ||
| 4/9/2015 | Sold | $85,000-13.2%$85/sqft |
Source: Public Record Report a problem | ||
| 3/19/2015 | Pending sale | $97,900$98/sqft |
Source: Coldwell Banker Innovations #WA8060226 Report a problem | ||
| 10/15/2014 | Price change | $97,900-6.7%$98/sqft |
Source: Coldwell Banker Innovations #WA8060226 Report a problem | ||
| 7/30/2013 | Price change | $104,900-4.5%$105/sqft |
Source: Coldwell Banker Innovations #WA8060226 Report a problem | ||
| 4/30/2013 | Listed for sale | $109,900$110/sqft |
Source: Coldwell Banker Innovations #WA8060226 Report a problem | ||
Public tax history
| Year | Property taxes | Tax assessment |
|---|---|---|
| 2025 | $1,513 -46.9% | $165,300 +11.3% |
| 2024 | $2,848 +12.7% | $148,567 +12.7% |
| 2023 | $2,527 +14.5% | $131,833 +14.5% |
| 2022 | $2,206 +5.7% | $115,100 +6.8% |
| 2021 | $2,088 +7.3% | $107,800 +7.3% |
| 2020 | $1,947 +7.8% | $100,500 +7.8% |
| 2019 | $1,805 | $93,200 |
| 2018 | $1,805 +59.8% | $93,200 |
| 2017 | $1,130 +30.6% | $93,200 -10.7% |
| 2016 | $865 | $104,400 |
| 2015 | $865 | $104,400 |
| 2014 | $865 | $104,400 -5.7% |
| 2013 | -- | $110,700 |
| 2012 | -- | $110,700 |
| 2011 | -- | $110,700 -24.5% |
| 2010 | -- | $146,580 +11.2% |
| 2009 | -- | $131,760 +12.7% |
| 2008 | -- | $116,940 +14.5% |
| 2007 | -- | $102,120 +9.7% |
| 2006 | -- | $93,090 +10.7% |
| 2005 | -- | $84,060 +12% |
| 2004 | -- | $75,030 |
| 2003 | -- | $75,030 |
| 2002 | -- | $75,030 -1.1% |
| 2001 | -- | $75,830 |
Find assessor info on the county website
Neighborhood: 21742
Nearby homes
- $268,0003 bd2 ba1.1k sqft1041 Glenwood Ave, Hagerstown, MD 21742Off Market
- $272,100-- bd1 ba925 sqft1049 Glenwood Ave, Hagerstown, MD 21742Off Market
- $239,0003 bd1 ba1.1k sqft1181 Wayne Ave, Hagerstown, MD 21742Sold
- $240,600-- bd1 ba1k sqft1106 Outer Dr, Hagerstown, MD 21742Off Market
- $268,0004 bd1 ba1.4k sqft1037 Glenwood Ave, Hagerstown, MD 21742Sold
- $262,2003 bd1 ba925 sqft1110 Outer Dr, Hagerstown, MD 21742Off Market
- $212,100-- bd1 ba925 sqft1185 Wayne Ave, Hagerstown, MD 21742Off Market
- $218,2003 bd1 ba1k sqft1046 Glenwood Ave, Hagerstown, MD 21742Off Market
Nearby schools
GreatSchools rating
- 7/10Fountaindale Elementary SchoolGrades: PK-5Distance: 0.7 mi
- 5/10Western Heights Middle SchoolGrades: 6-8Distance: 0.2 mi
- 8/10North Hagerstown High SchoolGrades: 9-12Distance: 0.5 mi
Schools provided by the listing agent
- Elementary: Fountaindale
- Middle: Western Heights
- High: North Hagerstown
- District: Washington County Public Schools
Source: Bright MLS. This data may not be complete. We recommend contacting the local school district to confirm school assignments for this home.
Get a cash offer in 3 minutes
Find out how much your home could sell for in as little as 3 minutes with a no-obligation cash offer.
Estimated market value
$248,200
Get a cash offer in 3 minutes
Find out how much your home could sell for in as little as 3 minutes with a no-obligation cash offer.
Estimated market value
$248,200
- Maryland
- Washington County
- Hagerstown
- 21742
- 1045 Glenwood Ave
Nearby cities
Nearby neighborhoods
Nearby zip codes
Other Hagerstown Topics
