Skip main navigation
For sale
  • $234,900

    1037 Hemlock Cir, Manheim, PA 17545

    3beds
    1,456sqft
    Manufactured Home
    Built in 2007
    -- sqft lot
    $233,300 Zestimate®
    $161/sqft
    $420/mo HOA

    What's special

    Large walk-in basementWalk-in closetMany closets
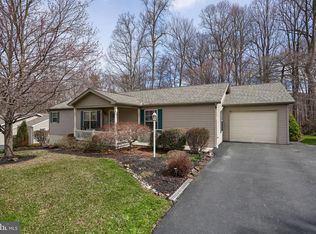
    Welcome to 1037 Hemlock Circle! There is a lot to love about this home located in the desirable Gretna Springs 55+ Community! With 3 bedrooms, 2 full bathrooms, and over 1,400 sq ft of living space, this home boasts an open floor plan that flows from the living room into the kitchen and dining area. The space extends through the sliding door onto the back patio that overlooking the private back yard. The primary bedroom features an attached full bathroom with a step-in shower, and a walk-in closet. There are two additional bedrooms, another full bathroom, and the laundry room with access to the oversized 1-car garage. This home also has many closets and a large walk-in basement, which is rare in this community, making it perfect for all your storage needs. Enjoy the outdoors on your front porch on the swing or on the rear patio overlooking your private backyard. The home is equipped with a Generac generator, giving you peace of mind knowing you'll stay comfortable, regardless of the weather. It’s also centrally located off Route 72, just minutes from the PA Turnpike and Route 322. Lot rent includes water, sewer, trash, and access to the community center. Don’t miss out—schedule your showing today!
    9 days
    |
    1,664
    |
    50
    |

    Likely to sell faster than

    Zillow last checked:

    Listing updated:

    Listed by:

    Sam Groff 717-226-8331,

    Iron Valley Real Estate of Lancaster (717) 740-2221

    Source: Bright MLS,MLS#: PALN2027120MLS Logo

      Facts & features

      Interior

      Bedrooms & bathrooms
      • Bedrooms: 3
      • Bathrooms: 2
      • Full bathrooms: 2
      • Main level bathrooms: 2
      • Main level bedrooms: 3
      Basement
      • Area: 0
      Heating
      • Forced Air, Oil
      Cooling
      • Central Air, Electric
      Appliances
      • Included: Dishwasher, Microwave, Oven/Range - Electric, Refrigerator, Washer, Dryer, Electric Water Heater
      Features
      • Entry Level Bedroom, Family Room Off Kitchen, Floor Plan - Traditional, Walk-In Closet(s), Dining Area
      • Flooring: Carpet
      • Windows: Stain/Lead Glass
      • Basement: Walk-Out Access,Side Entrance,Unfinished,Workshop,Partial,Exterior Entry
      • Has fireplace: No
      Interior area
      • Total structure area: 1,456
      • Total interior livable area: 1,456 sqft
      • Finished area above ground: 1,456
      • Finished area below ground: 0

      Property

      Parking
      • Total spaces: 1
      • Parking features: Storage, Garage Faces Front, Inside Entrance, Paved, Attached
      • Attached garage spaces: 1
      Accessibility
      • Accessibility features: 2+ Access Exits
      Features
      • Levels: Two
      • Stories: 2
      • Patio & porch: Porch, Patio
      • Exterior features: Lighting
      • Pool features: None
      • Has view: Yes
      • View description: Trees/Woods
      Lot
      • Features: Landscaped, Rear Yard, SideYard(s), Front Yard, Sloped
      Details
      • Additional structures: Above Grade, Below Grade
      • Parcel number: 3423338193357545909
      • Zoning: RESIDENTIAL
      • Special conditions: Standard

      Construction

      Type & style
      • Home type: MobileManufactured
      • Architectural style: Ranch/Rambler
      • Property subtype: Manufactured Home
      Materials
      • Vinyl Siding
      • Foundation: Block, Slab
      • Roof: Shingle
      Condition
      • Very Good
      • New construction: No
      • Year built: 2007

      Utilities & green energy

      • Electric: 200+ Amp Service
      • Sewer: Private Sewer
      • Water: Community
      • Utilities for property: Underground Utilities

      Community & HOA

      Community
      • Senior community: Yes
      • Subdivision: Gretna Springs Community
      HOA
      • Has HOA: Yes
      • Amenities included: Billiard Room, Community Center, Fitness Center, Library, Meeting Room
      • Services included: Sewer, Water, Trash
      • HOA fee: $420 monthly
      • HOA name: TELCO HOME SALES
      Location
      • Region: Manheim
      • Municipality: WEST CORNWALL TWP

      Financial & listing details

      • Price per square foot: $161/sqft
      • Tax assessed value: $102,300
      • Annual tax amount: $2,563
      • Date on market: 6/27/2026
      • Listing agreement: Exclusive Right To Sell
      • Listing terms: Cash,Other
      • Inclusions: All Kitchen Appliances, Washer And Dryer, Generac Generator. Stain Glass, Porch Swing
      • Ownership: Ground Rent
      • Road surface type: Paved
      • Body type: Double Wide

        Estimated market value

        $233,300

        $222,000 - $245,000

        $1,574/mo

        Price history

        DateEventPrice
        6/27/2026Listed for sale$234,900+65.4%$161/sqft
        Source: Bright MLS #PALN2027120 Report a problem
        11/2/2006Sold$142,000$98/sqft
        Source: Agent Provided Report a problem

        Public tax history

        YearProperty taxesTax assessment
        2025$2,458 +4.5%$102,300
        2024$2,353 +2.2%$102,300
        2023$2,302 +3%$102,300
        2022$2,235 +8.3%$102,300
        2021$2,064 +0.8%$102,300
        2020$2,049 +340.8%$102,300
        2019$465 -67.3%$102,300
        2018$1,419 $102,300
        2017-- $102,300
        2016-- $102,300
        2015-- $102,300
        2014-- $102,300 +725%
        2012-- $12,400
        2011-- $12,400 -10.8%
        2010-- $13,900
        2009-- $13,900
        2007-- $13,900

        Find assessor info on the county website

        Monthly payment

        Estimated monthly payment$1,822
        All calculations are estimates and provided by Zillow, Inc. for informational purposes only. Actual amounts may vary.
        HOA fees may include property taxes on listings classified as Co-Ops. Contact the listing agent and/or owner for fee details.
        Mortgage interest rates are dependent on a number of factors, including credit score, down payment, and repayment length. Interest rate data provided by Zillow Group Marketplace, Inc. as of 1/1/1970 from various mortgage lenders with which we have lead or other similar arrangements; the Estimated Payment is an average of those rates.
        See how much you could borrow to make a competitive offer.

        Climate risks

        Neighborhood: 17545

        Getting around

        0 / 100
        Car-Dependent
        9 / 100
        Somewhat Bikeable

        Nearby schools

        GreatSchools rating
        Schools provided by the listing agent
        • District: Cornwall-lebanon

        Source: Bright MLS. This data may not be complete. We recommend contacting the local school district to confirm school assignments for this home.

        A local agent can set up tours, give advice and negotiate with sellers.

        A local lender can help you make sure your offer is ready when you are.

        Browse local experts

        Similar homes

        Skip to the end of the carouselSkip to the beginning of the carousel