Skip main navigation
Sold for $295,000
  • $295,000

    1048 Hemlock Cir, Manheim, PA 17545

    3beds
    1,694sqft
    Manufactured Home
    Built in 2004
    -- sqft lot
    $297,700 Zestimate®
    $174/sqft
    $1,659 Estimated rent

    Home value

    $297,700

    $250,000 - $354,000

    $1,659/mo

    Zestimate® history
    Loading
    Loading...

    Owner options

    List your home for rent

    $1,659/mo

    Rent Zestimate®

    Find your next renter with Zillow Rental Manager. Plus, with online applications, you can quickly screen prospective tenants – for free.

    Learn more

    $1,659/mo

    Rent Zestimate®

    Refinance and save

    $2,273/mo

    Est. payment

    Refinancing to a lower rate could help reduce your monthly payments and save thousands over the life of the loan.

    See today's rates

    $2,273/mo

    Est. payment

    Explore your selling options

    Work with a Zillow partner agent

    Leverage their expertise and Zillow's premium Showcase listings to get your home seen by more buyers.

    Get started

    List with your own agent

    Get your home in front of millions of buyers by listing it on Zillow.

    Learn how to do it

    Sell it yourself

    Take full control of how buyers see your home on Zillow by listing For Sale by Owner (FSBO).

    List your home

    What's special

    Large walk-in basementSoaking tubFront porchWalk-in closetTwo additional bedroomsMany closetsStep-in shower
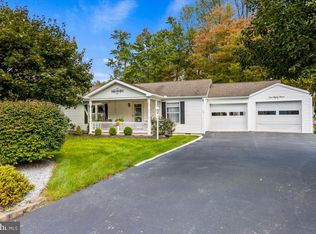
    Welcome to 1048 Hemlock Circle! There is a lot to love about this home located in the desirable Gretna Springs 55+ Community! With 3 bedrooms, 2 full bathrooms, and nearly 1,700 sq ft of living space, this home boasts an open floor plan that flows from the living room into the kitchen and dining area. The space extends into a large finished sunroom with a propane fireplace and large windows that overlook the wooded backyard. The primary bedroom features an attached full bathroom with a step-in shower, soaking tub, and a walk-in closet. There are two additional bedrooms, another full bathroom, and the laundry room with access to the oversized 1-car garage. This home also has many closets and a large walk-in basement, which is rare in this community, making it perfect for all your storage needs. Enjoy the outdoors on your front porch or on the patio overlooking your private wooded backyard. The home is equipped with a Generac generator, giving you peace of mind knowing you'll stay comfortable, regardless of the weather. There have also been many recent upgrades, including the roof, HVAC, flooring, hybrid water heater, and more! It’s also centrally located off Route 72, just minutes from the PA Turnpike and Route 322. Lot rent includes water, sewer, trash, and access to the community center. Don’t miss out—schedule your showing today! ***An offer deadline has been set for the end of the day Thursday, 3/26,***

    Zillow last checked:

    Listing updated:

    Listed by:

    Sam Groff 717-226-8331,

    Iron Valley Real Estate of Lancaster

    Bought with:

    Tracey Esbenshade, RS346354

    Howard Hanna Real Estate Services - Lancaster

    Source: Bright MLS,MLS#: PALN2025252MLS Logo

    Facts & features

    Interior

    Bedrooms & bathrooms
    • Bedrooms: 3
    • Bathrooms: 2
    • Full bathrooms: 2
    • Main level bathrooms: 2
    • Main level bedrooms: 3
    Basement
    • Area: 0
    Heating
    • Forced Air, Propane
    Cooling
    • Central Air, Electric
    Appliances
    • Included: Dishwasher, Microwave, Refrigerator, Oven/Range - Electric, Washer, Dryer, Electric Water Heater
    • Laundry: Main Level
    Features
    • Entry Level Bedroom, Dining Area, Combination Kitchen/Dining, Family Room Off Kitchen, Open Floorplan, Kitchen Island, Walk-In Closet(s), Soaking Tub
    • Flooring: Carpet
    • Basement: Partial,Exterior Entry,Concrete,Rear Entrance,Unfinished,Walk-Out Access
    • Number of fireplaces: 1
    • Fireplace features: Corner, Mantel(s), Gas/Propane
    Interior area
    • Total structure area: 1,694
    • Total interior livable area: 1,694 sqft
    • Finished area above ground: 1,694
    • Finished area below ground: 0

    Property

    Parking
    • Total spaces: 1
    • Parking features: Garage Faces Front, Storage, Inside Entrance, Oversized, Driveway, Attached
    • Attached garage spaces: 1
    • Has uncovered spaces: Yes
    Accessibility
    • Accessibility features: 2+ Access Exits
    Features
    • Levels: Two
    • Stories: 2
    • Patio & porch: Porch, Patio
    • Exterior features: Lighting
    • Pool features: None
    • Has view: Yes
    • View description: Trees/Woods
    Lot
    • Features: Backs to Trees, Front Yard, Rear Yard, Wooded
    Details
    • Additional structures: Above Grade, Below Grade
    • Parcel number: 3423338193357545120
    • Zoning: RESIDENTIAL
    • Special conditions: Standard

    Construction

    Type & style
    • Home type: MobileManufactured
    • Architectural style: Ranch/Rambler
    • Property subtype: Manufactured Home
    Materials
    • Vinyl Siding
    • Foundation: Block
    • Roof: Shingle
    Condition
    • Excellent
    • New construction: No
    • Year built: 2004

    Utilities & green energy

    • Electric: 200+ Amp Service
    • Sewer: Private Sewer
    • Water: Community
    • Utilities for property: Underground Utilities

    Community & neighborhood

    Senior living
    • Senior community: Yes
    Location
    • Region: Manheim
    • Subdivision: Gretna Springs Community
    • Municipality: WEST CORNWALL TWP

    HOA & financial

    HOA
    • Has HOA: Yes
    • HOA fee: $420 monthly
    • Amenities included: Billiard Room, Community Center, Fitness Center, Library, Meeting Room
    • Services included: Sewer, Trash, Water
    • Association name: TELCO HOME SALES

    Other

    Other facts
    • Listing agreement: Exclusive Right To Sell
    • Listing terms: Cash,Other
    • Ownership: Ground Rent
    • Road surface type: Paved

    Price history

    DateEventPrice
    4/29/2026Sold$295,000+11.3%$174/sqft
    Source: Bright MLS #PALN2025252 Report a problem
    4/28/2026Pending sale$265,000$156/sqft
    Source: Bright MLS #PALN2025252 Report a problem
    3/30/2026Contingent$265,000$156/sqft
    Source: Bright MLS #PALN2025252 Report a problem
    3/23/2026Listed for sale$265,000$156/sqft
    Source: Bright MLS #PALN2025252 Report a problem

    Public tax history

    YearProperty taxesTax assessment
    2025$2,552 +4.5%$106,200
    2024$2,443 +2.2%$106,200
    2023$2,390 +3%$106,200
    2022$2,321 +8.3%$106,200
    2021$2,143 +0.8%$106,200
    2020$2,127 +340.8%$106,200
    2019$482 -67.4%$106,200
    2018$1,478 $106,200
    2017-- $106,200
    2016-- $106,200
    2015-- $106,200
    2014-- $106,200 +675.2%
    2012-- $13,700
    2011-- $13,700
    2010-- $13,700
    2009-- $13,700 -10.5%
    2007-- $15,300
    2006-- $15,300

    Find assessor info on the county website

    Neighborhood: 17545

    Nearby schools

    GreatSchools rating
    Schools provided by the listing agent
    • District: Cornwall-lebanon

    Source: Bright MLS. This data may not be complete. We recommend contacting the local school district to confirm school assignments for this home.

    Sell for more on Zillow
    Get a Zillow Showcase℠ listing at no additional cost and you could sell for .
    $297,700
    2% more
    +$5,954
    With Zillow Showcase(estimated)
    $303,654