Ideally located just minutes from historic Downtown Grapevine, this beautifully maintained home is tucked away toward the back of the neighborhood, offering added privacy with minimal street traffic. Inside, tall ceilings, plantation shutters, modern light fixtures, and abundant natural light create a bright and inviting atmosphere throughout.
The thoughtfully designed floor plan offers two distinct living areas. A formal dining room welcomes you at the front of the home, while the main kitchen flows seamlessly into the main living room, creating an ideal open-concept space for everyday living and entertaining. A second, more informal living room is tucked between the bedrooms, offering a flexible space while providing additional separation and privacy for the bedroom areas.
The kitchen features generous counter space and plenty of room for cooking, gathering, and entertaining. The spacious primary suite includes a large bathroom with extensive counter space and beautiful natural light.
Step outside to enjoy the large, private backyard and lovely covered porch—an ideal setting for relaxing or entertaining outdoors.
Numerous recent updates provide added value and peace of mind, including a updated fence provided by the HOA in 2021, an updated HVAC system in 2023, and a French drain and gutters installed in 2025 as well as an updated water heater (2025). In 2026, the home received a new garage door, freshly painted kitchen and bathroom cabinets, exterior house painting, and replaced exterior trim.
With its desirable Grapevine location, bright and open living spaces, private backyard, and extensive recent updates, this home offers the perfect combination of comfort, functionality, and convenience.
Pending
$600,000
1037 Honeysuckle, Grapevine, TX 76051
3beds
2,083sqft
Single Family Residence
Built in 2004
6,272 Square Feet Lot
$598,500 Zestimate®
$288/sqft
$33/mo HOA
What's special
Modern light fixturesPrivate backyardFormal dining roomAbundant natural lightBright and inviting atmosphereTall ceilingsLovely covered porch
- 18 days
- 1,084
- 135
Likely to sell faster than
Zillow last checked:
Listing updated:
Listed by:
Torri Hayden 0783081 972-387-0300,
Ebby Halliday, REALTORS 972-387-0300
Source: NTREIS,MLS#: 21385080
Facts & features
Interior
Bedrooms & bathrooms
- Bedrooms: 3
- Bathrooms: 2
- Full bathrooms: 2
Primary bedroom
- Features: Ceiling Fan(s), Dual Sinks, En Suite Bathroom, Garden Tub/Roman Tub, Separate Shower, Walk-In Closet(s)
- Level: First
- Dimensions: 0 x 0
Living room
- Features: Built-in Features, Ceiling Fan(s), Fireplace
- Level: First
- Dimensions: 0 x 0
Heating
- Central
Cooling
- Central Air, Ceiling Fan(s)
Appliances
- Included: Dishwasher, Gas Cooktop, Gas Oven, Gas Range
- Laundry: Laundry in Utility Room
Features
- Built-in Features, Chandelier, Decorative/Designer Lighting Fixtures, Granite Counters, Open Floorplan, Pantry, Walk-In Closet(s)
- Flooring: Luxury Vinyl Plank
- Has basement: No
- Number of fireplaces: 1
- Fireplace features: Living Room
Interior area
- Total interior livable area: 2,083 sqft
Video & virtual tour
Property
Parking
- Total spaces: 2
- Parking features: Door-Single, Driveway, Garage, Garage Door Opener
- Attached garage spaces: 2
Features
- Levels: One
- Stories: 1
- Patio & porch: Covered
- Pool features: None
- Fencing: Back Yard,Full,Wood
Lot
- Size: 6,272 Square Feet
Details
- Parcel number: 07855591
Construction
Type & style
- Home type: SingleFamily
- Architectural style: Detached
- Property subtype: Single Family Residence
Materials
- Foundation: Slab
Condition
- Year built: 2004
Utilities & green energy
- Sewer: Public Sewer
- Utilities for property: Sewer Available
Community & HOA
Community
- Subdivision: Villas At Silver Lake Estates
HOA
- Has HOA: Yes
- Services included: All Facilities, Association Management, Maintenance Grounds
- HOA fee: $33 monthly
- HOA name: Silver Lake Estates & Villas
- HOA phone: 000-000-0000
Location
- Region: Grapevine
Financial & listing details
- Price per square foot: $288/sqft
- Tax assessed value: $535,000
- Annual tax amount: $8,396
- Date on market: 9/12/2026
- Cumulative days on market: 8 days
- Listing terms: Cash,Conventional,1031 Exchange,FHA,Texas Vet,VA Loan
Estimated market value
$598,500
$569,000 - $628,000
$3,166/mo
Price history
| Date | Event | Price |
|---|---|---|
| 9/27/2026 | Pending sale | $600,000$288/sqft |
Source: NTREIS #21385080 Report a problem | ||
| 9/20/2026 | Contingent | $600,000$288/sqft |
Source: NTREIS #21385080 Report a problem | ||
| 9/12/2026 | Price change | $600,000+41.2%$288/sqft |
Source: NTREIS #21385080 Report a problem | ||
| 2/21/2021 | Pending sale | $425,000$204/sqft |
Source: NTREIS #14515199 Report a problem | ||
| 2/10/2021 | Listed for sale | $425,000$204/sqft |
Source: NTREIS #14515199 Report a problem | ||
Public tax history
| Year | Property taxes | Tax assessment |
|---|---|---|
| 2025 | $2,480 -8.8% | $535,000 -5.1% |
| 2024 | $2,718 +23% | $563,664 +4.6% |
| 2023 | $2,210 -12.3% | $539,000 +23.7% |
| 2022 | $2,521 +15.2% | $435,737 +16.2% |
| 2021 | $2,189 +6.1% | $375,149 +7% |
| 2020 | $2,063 +4.3% | $350,474 -0.4% |
| 2019 | $1,979 +8.9% | $351,741 +15.1% |
| 2018 | $1,817 -72% | $305,612 |
| 2017 | $6,486 +3.1% | $305,612 -3.4% |
| 2016 | $6,289 +20.4% | $316,260 +11.7% |
| 2015 | $5,221 | $283,150 +16.4% |
| 2014 | $5,221 | $243,300 +5% |
| 2013 | -- | $231,800 +8% |
| 2012 | -- | $214,600 -3.2% |
| 2011 | -- | $221,600 +4.1% |
| 2010 | -- | $212,900 -3.4% |
| 2009 | -- | $220,400 -1.9% |
| 2008 | -- | $224,600 +5.2% |
| 2007 | -- | $213,400 +6.3% |
| 2006 | -- | $200,700 +519.4% |
| 2005 | -- | $32,400 |
| 2004 | -- | $32,400 +318% |
| 2003 | -- | $7,752 |
| 2002 | -- | $7,752 |
Find assessor info on the county website
Monthly payment
Est. payment
Payment breakdown
Explore the cost of this home by adjusting the details. Changes won't be saved.Climate risks
Neighborhood: Silver Lake
Nearby schools
Schools provided by the listing agent
- Elementary: Silver Lake
- Middle: Grapevine
- High: Colleyville Heritage
- District: Grapevine-Colleyville ISD
Source: NTREIS. This data may not be complete. We recommend contacting the local school district to confirm school assignments for this home.
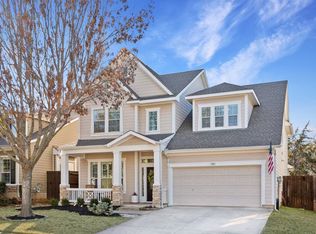
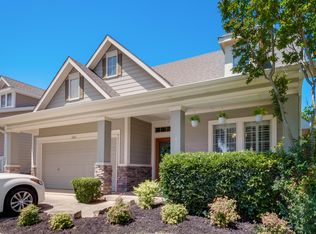
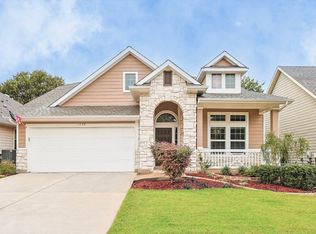
Similar homes
- $750,0003 bd3 ba3k sqft124 Myrtle Crk, Grapevine, TX 76051For Sale
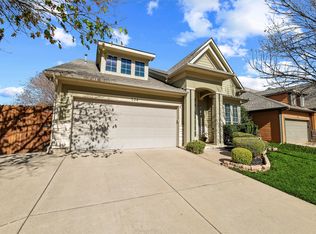 MLS ID #21375989, Kellie Morgan. NTREIS
 - $599,9993 bd3 ba2.5k sqft8524 Wellington Point Dr, Irving, TX 75063For Sale
 MLS ID #21368064, Laura Graves. NTREIS
 - $625,0005 bd3 ba2.7k sqft2509 Sycamore Leaf Ln, Flower Mound, TX 75022For Sale
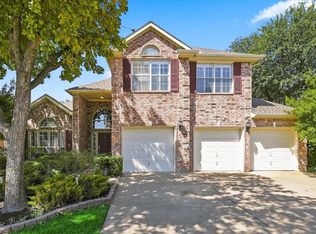 MLS ID #21382990, Derek Hicks. NTREIS
 - $595,0004 bd3 ba2.2k sqft517 Waterview Dr, Coppell, TX 75019For Sale
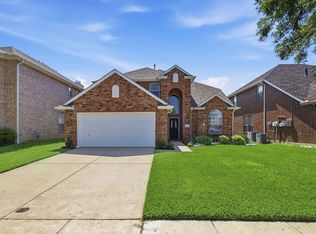 MLS ID #21324820, Jeff Hahn. NTREIS
