Refreshed and Rejuvenated! If you have already viewed, come take another look! Delightful community of David Weekly homes in Grapevine where the charm of a small town meets the amenities of a larger city. Minutes from the lake with opportunities for boating, fishing, and other water sports. The city has many parks, hiking and biking trails, recreational facilities and hosts numerous events throughout the year, including the Grapefest Wine Festival, Main Street Fest, and the Christmas Capital of Texas celebration. Cute and move in ready with fresh flooring and paint. High ceilings and an open floor plan that's light and bright. Private primary suite on the ground floor with separate office and dining area. Secondary bedrooms and game area upstairs. Fenced yard for pets and play.
Sold
Price Unknown
120 Nestlewood Ln, Grapevine, TX 76051
4beds
3,310sqft
Single Family Residence
Built in 2005
7,579 Square Feet Lot
$757,100 Zestimate®
$--/sqft
$4,388 Estimated rent
Home value
$757,100
$712,000 - $810,000
$4,388/mo
Zestimate® history
Owner options
List your home for rent
$4,388/mo
Rent Zestimate®
Find your next renter with Zillow Rental Manager. Plus, with online applications, you can quickly screen prospective tenants – for free.
$4,388/mo
Rent Zestimate®
Refinance and save
$315/mo
Est. payment
Refinancing to a lower rate could help reduce your monthly payments and save thousands over the life of the loan.
$315/mo
Est. payment
Explore your selling options
Work with a Zillow partner agent
Leverage their expertise and Zillow's premium Showcase listings to get your home seen by more buyers.
Get startedList with your own agent
Get your home in front of millions of buyers by listing it on Zillow.
Learn how to do itSell it yourself
Take full control of how buyers see your home on Zillow by listing For Sale by Owner (FSBO).
List your homeWhat's special
Zillow last checked:
Listing updated:
Listed by:
SONIA Leonard 0513556 817-310-5200,
RE/MAX Trinity 817-310-5200
Bought with:
Ashley Campanella
R.E.INVEST Brokerage, LLC.
Source: NTREIS,MLS#: 20657586
Facts & features
Interior
Bedrooms & bathrooms
- Bedrooms: 4
- Bathrooms: 4
- Full bathrooms: 3
- 1/2 bathrooms: 1
Primary bedroom
- Features: Ceiling Fan(s), Double Vanity, En Suite Bathroom, Garden Tub/Roman Tub, Jetted Tub, Separate Shower, Walk-In Closet(s)
- Level: First
- Dimensions: 17 x 14
Bedroom
- Features: Walk-In Closet(s)
- Level: Second
- Dimensions: 15 x 12
Bedroom
- Features: Walk-In Closet(s)
- Level: Second
- Dimensions: 12 x 11
Bedroom
- Features: Walk-In Closet(s)
- Level: Second
- Dimensions: 12 x 11
Dining room
- Level: First
- Dimensions: 13 x 10
Kitchen
- Features: Breakfast Bar, Built-in Features, Eat-in Kitchen, Kitchen Island, Pantry, Solid Surface Counters
- Level: First
- Dimensions: 16 x 14
Living room
- Features: Ceiling Fan(s), Fireplace
- Level: First
- Dimensions: 15 x 16
Loft
- Level: Second
- Dimensions: 12 x 14
Office
- Level: First
- Dimensions: 13 x 11
Heating
- Central
Cooling
- Central Air, Ceiling Fan(s)
Appliances
- Included: Some Gas Appliances, Built-In Gas Range, Dishwasher, Gas Cooktop, Disposal, Gas Range, Microwave, Plumbed For Gas
- Laundry: Washer Hookup, Electric Dryer Hookup, Laundry in Utility Room
Features
- Chandelier, Decorative/Designer Lighting Fixtures, Eat-in Kitchen, Kitchen Island, Open Floorplan, Pantry, Cable TV, Natural Woodwork, Walk-In Closet(s)
- Flooring: Carpet, Luxury Vinyl Plank, Tile
- Windows: Window Coverings
- Has basement: No
- Number of fireplaces: 1
- Fireplace features: Family Room, Gas Starter
Interior area
- Total interior livable area: 3,310 sqft
Property
Parking
- Total spaces: 2
- Parking features: Door-Single
- Attached garage spaces: 2
Features
- Levels: Two
- Stories: 2
- Patio & porch: Covered
- Pool features: None
- Fencing: Wood
Lot
- Size: 7,579 Square Feet
Details
- Parcel number: 07856350
Construction
Type & style
- Home type: SingleFamily
- Architectural style: Craftsman,Detached
- Property subtype: Single Family Residence
Materials
- Rock, Stone
- Foundation: Slab
- Roof: Composition
Condition
- Year built: 2005
Utilities & green energy
- Sewer: Public Sewer
- Water: Public
- Utilities for property: Sewer Available, Water Available, Cable Available
Community & HOA
Community
- Features: Curbs
- Subdivision: Villas At Silver Lake Estates
HOA
- Has HOA: Yes
- Services included: Association Management
- HOA fee: $315 annually
- HOA name: Goodwin
- HOA phone: 469-697-7656
Location
- Region: Grapevine
Financial & listing details
- Tax assessed value: $699,300
- Annual tax amount: $10,600
- Date on market: 7/16/2024
- Cumulative days on market: 274 days
Price history
| Date | Event | Price |
|---|---|---|
| 9/6/2024 | Sold | -- |
Source: NTREIS #20657586 Report a problem | ||
| 8/1/2024 | Contingent | $725,000$219/sqft |
Source: NTREIS #20657586 Report a problem | ||
| 7/16/2024 | Listed for sale | $725,000$219/sqft |
Source: NTREIS #20657586 Report a problem | ||
| 7/1/2024 | Listing removed | -- |
Source: NTREIS #20633506 Report a problem | ||
| 6/1/2024 | Listed for sale | $725,000$219/sqft |
Source: NTREIS #20633506 Report a problem | ||
| 6/1/2024 | Listing removed | -- |
Source: NTREIS #20444915 Report a problem | ||
| 5/9/2024 | Listed for sale | $725,000$219/sqft |
Source: NTREIS #20444915 Report a problem | ||
| 5/2/2024 | Contingent | $725,000$219/sqft |
Source: NTREIS #20444915 Report a problem | ||
| 2/18/2024 | Price change | $725,000-1.4%$219/sqft |
Source: NTREIS #20444915 Report a problem | ||
| 12/27/2023 | Price change | $735,000-2%$222/sqft |
Source: NTREIS #20444915 Report a problem | ||
| 10/21/2023 | Price change | $750,000-0.9%$227/sqft |
Source: NTREIS #20444915 Report a problem | ||
| 10/15/2023 | Listed for sale | $757,000$229/sqft |
Source: NTREIS #20444915 Report a problem | ||
| 1/18/2006 | Sold | -- |
Source: Public Record Report a problem | ||
Public tax history
| Year | Property taxes | Tax assessment |
|---|---|---|
| 2025 | $2,742 +46.4% | $699,300 -4.5% |
| 2024 | $1,872 -4.3% | $732,425 +3% |
| 2023 | $1,956 | $710,813 +22.4% |
| 2022 | -- | $580,909 +11.2% |
| 2021 | $2,031 +4.4% | $522,569 +7.8% |
| 2020 | $1,946 -0.2% | $484,738 -0.4% |
| 2019 | $1,950 +4.1% | $486,623 +7.6% |
| 2018 | $1,873 -66.3% | $452,167 +6.1% |
| 2017 | $5,552 -0.6% | $426,361 -1.1% |
| 2016 | $5,586 +0.6% | $430,986 +8.4% |
| 2015 | $5,555 | $397,428 +6.5% |
| 2014 | $5,555 | $373,000 +5.3% |
| 2013 | -- | $354,100 +8.7% |
| 2012 | -- | $325,900 -3.4% |
| 2011 | -- | $337,400 +3.5% |
| 2010 | -- | $326,000 +11.8% |
| 2009 | -- | $291,500 |
| 2008 | -- | $291,500 |
| 2007 | -- | $291,500 +13.1% |
| 2006 | -- | $257,700 +695.4% |
| 2005 | -- | $32,400 |
| 2004 | -- | $32,400 +318% |
| 2003 | -- | $7,752 |
| 2002 | -- | $7,752 |
Find assessor info on the county website
Neighborhood: Silver Lake
Nearby homes
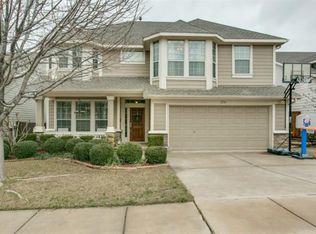
- $597,7004 bd3 ba2.3k sqft116 Nestlewood Ln, Grapevine, TX 76051Off Market
- $665,8004 bd2 ba2.6k sqft112 Nestlewood Ln, Grapevine, TX 76051Off Market
- $692,1004 bd3 ba3k sqft145 Fall Crk, Grapevine, TX 76051Off Market
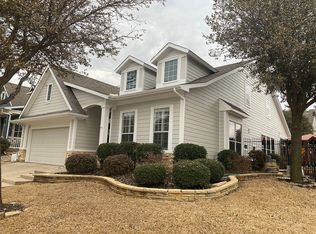
- $574,2003 bd2 ba2.1k sqft141 Fall Crk, Grapevine, TX 76051Off Market
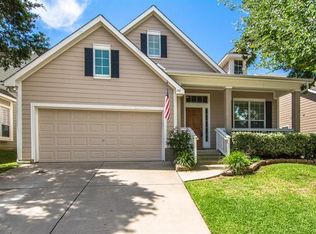
- $557,3003 bd2 ba2k sqft1037 Honeysuckle, Grapevine, TX 76051Off Market
- $--4 bd4 ba3.2k sqft1041 Honeysuckle, Grapevine, TX 76051Sold
- $554,6003 bd2 ba2k sqft1033 Honeysuckle, Grapevine, TX 76051Off Market
- $561,2003 bd2 ba2.1k sqft137 Fall Cres, Grapevine, TX 76051Off Market
Nearby schools
GreatSchools rating
- 7/10Silver Lake Elementary SchoolGrades: PK-5Distance: 0.3 mi
- 7/10Grapevine Middle SchoolGrades: 6-8Distance: 0.7 mi
- 7/10Colleyville Heritage High SchoolGrades: 9-12Distance: 4.7 mi
Schools provided by the listing agent
- Elementary: Silver Lake
- Middle: Grapevine
- High: Colleyville Heritage
- District: Grapevine-Colleyville ISD
Source: NTREIS. This data may not be complete. We recommend contacting the local school district to confirm school assignments for this home.
Get a cash offer in 3 minutes
Find out how much your home could sell for in as little as 3 minutes with a no-obligation cash offer.
Estimated market value
$757,100
Get a cash offer in 3 minutes
Find out how much your home could sell for in as little as 3 minutes with a no-obligation cash offer.
Estimated market value
$757,100
- Texas
- Tarrant County
- Grapevine
- 76051
- Silver Lake
- 120 Nestlewood Ln
Nearby cities
Nearby neighborhoods
Nearby zip codes
Other Grapevine Topics
