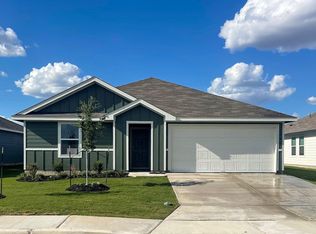
JULY/AUGUST NAVARRO ISD. Check out the Baylor, one of our one story floorplans available at Navarro Fields in Seguin, Texas. This 1,476-square-foot home has 4 bedrooms, 2 bathrooms and a 2-car garage. Our homes in Navarro Fields feature our farmhouse exteriors. As you enter the home from the covered front porch, you'll find the foyer and a long hallway that opens to the large living area. This open concept space will become the central hub of your home life. The kitchen faces out to the dining room and family room, perfect for entertaining. Enjoy the art of cooking in this new kitchen, which includes an island with a stainless-steel sink, quartz countertops, 42" upper 'picture frame' cabinets, and stainless-steel appliances. The walk-in pantry closet and utility room are conveniently tucked away off the kitchen. The primary bedroom is located at the back of the home, off the family room. Unwind at the end of the day in this private ensuite. The bathroom includes a walk-in shower, cultured marble vanity with trench sink and a walk-in closet. There is ample space in the closet for all your accessories and prized possessions. The three secondary bedrooms are located off the front hallway. Each bedroom comes with carpet, and the closets include wood shelving. Whether you use these rooms for the children, guests or a home office, there is plenty of space for all your needs. The secondary bathroom includes a shower/tub combination and a cultured marble vanity with trench sink. This home features our America's Smart Home base package, which includes the Video Front Doorbell, Front Door Deadbolt Lock, Home Hub, Thermostat, and a Smart Switch.
Pending
$249,990
1037 Seedling Lane, Seguin, TX 78155
4beds
1,476sqft
Single Family Residence
Built in 2026
6,098 Square Feet Lot
$248,200 Zestimate®
$169/sqft
$38/mo HOA
What's special
Stainless-steel appliancesFarmhouse exteriorsQuartz countertopsCovered front porchUtility roomOpen concept spaceWalk-in pantry closet
- 158 days
- 7
- 0
Zillow last checked:
Listing updated:
Listed by:
Jonathan Woodruff TREC #527229 (832) 754-6459,
D.R. Horton-Texas, LTD
Source: LERA MLS,MLS#: 1959380
Facts & features
Interior
Bedrooms & bathrooms
- Bedrooms: 4
- Bathrooms: 2
- Full bathrooms: 2
Primary bedroom
- Features: Walk-In Closet(s), Full Bath
- Area: 238
- Dimensions: 14 x 17
Bedroom 2
- Area: 100
- Dimensions: 10 x 10
Bedroom 3
- Area: 132
- Dimensions: 11 x 12
Bedroom 4
- Area: 121
- Dimensions: 11 x 11
Primary bathroom
- Features: Shower Only, Single Vanity
- Area: 108
- Dimensions: 9 x 12
Family room
- Area: 182
- Dimensions: 13 x 14
Kitchen
- Area: 130
- Dimensions: 10 x 13
Heating
- Central, Natural Gas
Cooling
- Central Air
Appliances
- Included: Microwave, Range, Gas Cooktop, Disposal, Dishwasher, Plumbed For Ice Maker, Gas Water Heater
- Laundry: Main Level, Laundry Room, Washer Hookup, Dryer Connection
Features
- One Living Area, Kitchen Island, Open Floorplan, All Bedrooms Downstairs, Walk-In Closet(s), Master Downstairs
- Flooring: Carpet, Vinyl
- Windows: Double Pane Windows
- Has basement: No
- Attic: Partially Floored,Pull Down Stairs,Attic - Radiant Barrier Decking
- Has fireplace: No
- Fireplace features: Not Applicable
Interior area
- Total interior livable area: 1,476 sqft
Property
Parking
- Total spaces: 2
- Parking features: Two Car Garage, Attached
- Attached garage spaces: 2
Features
- Levels: One
- Stories: 1
- Pool features: None
Lot
- Size: 6,098 Square Feet
- Features: Curbs, Sidewalks
Details
- Parcel number: 1G2195100301000000
Construction
Type & style
- Home type: SingleFamily
- Property subtype: Single Family Residence
Materials
- Siding, Fiber Cement
- Foundation: Slab
- Roof: Composition
Condition
- New Construction
- New construction: Yes
- Year built: 2026
Details
- Builder name: DR HORTON HOMES
Utilities & green energy
- Utilities for property: City Garbage service
Community & HOA
Community
- Features: None, Cluster Mail Box
- Security: Smoke Detector(s)
- Subdivision: Navarro Fields
HOA
- Has HOA: Yes
- HOA fee: $114 quarterly
- HOA name: NAVARRO FIELDS
Location
- Region: Seguin
Financial & listing details
- Price per square foot: $169/sqft
- Tax assessed value: $9,487
- Annual tax amount: $2
- Price range: $250K - $250K
- Date on market: 4/18/2026
- Cumulative days on market: 135 days
- Listing terms: Conventional,FHA,VA Loan,TX Vet,Cash
- Road surface type: Paved
Estimated market value
$248,200
$236,000 - $261,000
$1,799/mo
Price history
| Date | Event | Price |
|---|---|---|
| 7/13/2026 | Pending sale | $249,990$169/sqft |
Source:  LERA MLS #1959380 Report a problem LERA MLS #1959380 Report a problem | ||
| 6/12/2026 | Price change | $249,990+0.4%$169/sqft |
Source: LERA MLS #1959380 Report a problem | ||
| 5/8/2026 | Price change | $248,990-10.4%$169/sqft |
Source: LERA MLS #1959380 Report a problem | ||
| 4/18/2026 | Listed for sale | $277,990$188/sqft |
Source: LERA MLS #1959380 Report a problem | ||
Public tax history
| Year | Property taxes | Tax assessment |
|---|---|---|
| 2025 | $196 -70.8% | $9,487 -71.5% |
| 2024 | $671 | $33,345 |
Find assessor info on the county website
Monthly payment
Est. payment
Payment breakdown
Explore the cost of this home by adjusting the details. Changes won't be saved.Climate risks
Neighborhood: 78155
Nearby schools
Schools provided by the listing agent
- Elementary: Navarro Elementary
- Middle: Navarro
- High: Navarro High
- District: Navarro Isd
Source: LERA MLS. This data may not be complete. We recommend contacting the local school district to confirm school assignments for this home.


Similar homes
- $251,9904 bd2 ba1.6k sqft1039 Gladys Run, Seguin, TX 78155New Construction

 LERA MLS
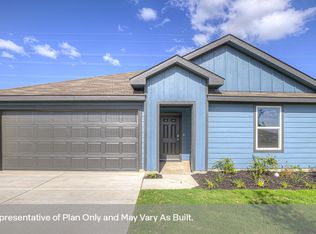
 - $259,9904 bd2 ba1.6k sqft1006 Gladys Run, Seguin, TX 78155New Construction
 LERA MLS
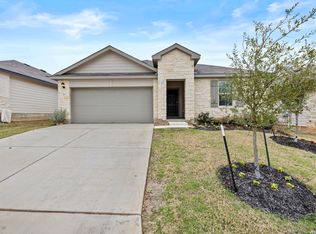
 - $259,9905 bd3 ba1.8k sqft1035 Gladys Run, Seguin, TX 78155New Construction
 LERA MLS
 - $279,5004 bd2 ba1.7k sqft326 Bluetick Trail, Seguin, TX 78155New Construction
 MLS ID #2017440, Christopher Marti TREC #628996, Keller Williams City-View. LERA MLS
 - $269,9905 bd3 ba1.8k sqft1002 BOLD RUN, Seguin, TX 78155New ConstructionLERA MLS
- $290,0354 bd2 ba1.5k sqft1344 Capitol Reef, San Antonio, TX 78108New ConstructionMLS ID #2004123, R.J. Reyes TREC #550413, Keller Williams Heritage. LERA MLS
- $290,0354 bd2 ba1.5k sqft1320 Capitol Reef, San Antonio, TX 78108New ConstructionMLS ID #1968777, R.J. Reyes TREC #550413, Keller Williams Heritage. LERA MLS
