Open Houses Are By Appointment Only.
Rarely does a home offer such a seamless bridge between Brooklyn’s golden age and contemporary living. Located within the North Crown Heights Historic District, 1037 Sterling Place is a distinguished semi-attached Renaissance Revival limestone that stands as a testament to architectural stewardship. Having changed hands only four times since its inception, this landmarked Crown Heights jewel has been meticulously preserved and thoughtfully modernized over the last two decades by its current owner, offering a unique opportunity to own a piece of living history.
Bathed in light from three exposures, the home’s impressive scale is immediately apparent. Its southern exposure makes the light filtered through the stained glass windows on its western facade magical, casting shifting colors across the interiors throughout the day.
Featuring a 20' width that lends a sense of grandeur to every room, the property spans three levels plus a high-ceilinged basement, totaling 3,926 square feet. The current two-family configuration offers five-plus bedrooms and a flexible layout that could easily be reimagined as a grand single-family estate.
Upon entering the parlor level, you are greeted by an era of unmatched craftsmanship. Intricate fretwork, wainscotting, and soaring 10’5” ceilings set a sophisticated tone. The gorgeous double parlor is a masterclass in period detail, featuring a triple bay of windows with stained glass transoms, intact pocket doors, and a dramatic pier mirror. A delicate trellis of fretwork, supported by elegant Corinthian columns, frames the transition between spaces. This level also hosts two bedrooms adorned with stained glass transoms and a decorative fireplace, served by a large, sophisticated renovated bathroom finished with marble flooring, tumbled marble tiles, an Italian Catalano pedestal sink, and a deep soaking tub.
The garden level serves as the heart of the home. The front room features a triple bay window with window seats and a decorative fireplace with original tilework. Toward the rear, the sun-drenched, renovated eat-in kitchen is a modern sanctuary. Designed with a clean, open aesthetic, it features expansive recycled countertops, contemporary cabinetry, and serene tiling. Sliding glass doors lead directly to the landscaped backyard—a lush, private retreat perfect for quiet afternoons. A back stair that leads to the parlor level provides easy access from the kitchen to the parlor rooms. A renovated butler’s pantry, a storage room, and a second, full windowed bathroom complete this floor.
The top floor currently serves as a spacious rental unit, comprising two bedrooms plus a home office. It mirrors the home’s character with its own pier mirror, decorative fireplace, stained glass accents, and a sky-lit white and green tiled bathroom.
The location of 1037 Sterling Place offers a sophisticated blend of cultural depth and everyday convenience in the heart of historic North Crown Heights. You’re positioned to enjoy the neighborhood's most celebrated landmarks, from the lush landscapes of the Brooklyn Botanic Garden and the architectural grandeur of the Brooklyn Public Library at Grand Army Plaza to the local architectural gems nearby, including the Brooklyn Children's Museum, designed by renowned architect Rafael Viñoly, and the Jewish Children's Museum by modernist Gwathmey Siegel, which sit moments from the green expanse of Brower Park. Local life centers around the vibrant dining and retail scenes of Franklin and Nostrand Aves; supported by unmatched transit options. Commuting is easy with the 2/3/4/5 lines to the south, and the A/C and LIRR to the north, creating a seamless connection to the rest of the city and beyond.
Every inch of 1037 Sterling Place has been curated to honor its past while embracing the future. This is a rare chance to become the next steward of a truly exceptional Brooklyn landmark that you can make your own.
Active
$2,399,000
1037 Sterling Pl, Brooklyn, NY 11213
5beds
3,926sqft
Multi Family
Built in 1910
-- sqft lot
$2,421,200 Zestimate®
$611/sqft
$-- HOA
What's special
Decorative fireplaceContemporary cabinetryPier mirrorFive-plus bedroomsDeep soaking tubSouthern exposureSerene tiling
- 46 days
- 1,065
- 99
Zillow last checked:
Listing updated:
Listed by:
Compass 917-750-3059,
Carolyn Cedar,
Maxine Resnick
Source: StreetEasy,MLS#: S1840564
Facts & features
Interior
Bedrooms & bathrooms
- Bedrooms: 5
- Bathrooms: 3
- Full bathrooms: 3
Appliances
- Included: Dishwasher, Washer/Dryer
- Laundry: Inside
Features
- Flooring: Hardwood
- Has fireplace: Yes
Interior area
- Total structure area: 3,926
- Total interior livable area: 3,926 sqft
Property
Features
- Patio & porch: Other
- Exterior features: Garden
Details
- Parcel number: 012430075
- Special conditions: Resale
Construction
Type & style
- Home type: MultiFamily
- Property subtype: Multi Family
Condition
- Year built: 1910
Community & HOA
Community
- Subdivision: Crown Heights
HOA
- Has HOA: Yes
- Amenities included: Laundry
Location
- Region: Brooklyn
Financial & listing details
- Price per square foot: $611/sqft
- Tax assessed value: $1,514,000
- Annual tax amount: $6,372
- Date on market: 9/8/2026
Estimated market value
$2,421,200
$2.30M - $2.54M
$3,926/mo
Price history
| Date | Event | Price |
|---|---|---|
| 9/8/2026 | Listed for sale | $2,399,000$611/sqft |
Source: StreetEasy #S1840564 Report a problem | ||
Public tax history
| Year | Property taxes | Tax assessment |
|---|---|---|
| 2025 | $6,654 -0.2% | $90,840 +15% |
| 2024 | $6,670 | $78,960 +13.2% |
| 2023 | -- | $69,780 -8.7% |
| 2022 | -- | $76,440 -8.8% |
| 2021 | -- | $83,820 -7.4% |
| 2020 | $5,619 +1% | $90,540 +25.8% |
| 2019 | $5,562 +1.8% | $72,000 +175.6% |
| 2018 | $5,465 +8.7% | $26,126 +5.9% |
| 2017 | $5,027 +18.3% | $24,661 +5.9% |
| 2016 | $4,251 | $23,288 |
| 2015 | $4,251 +64.4% | $23,288 +1% |
| 2014 | $2,586 | $23,064 +5.9% |
| 2013 | -- | $21,772 +5.9% |
| 2012 | -- | $20,551 +5.9% |
| 2011 | -- | $19,407 |
| 2010 | -- | $19,407 +1% |
| 2009 | -- | $19,220 +5.9% |
| 2008 | -- | $18,144 +5.9% |
| 2007 | -- | $17,126 +5.9% |
| 2006 | -- | $16,173 |
| 2005 | -- | $16,173 +1% |
| 2004 | -- | $16,017 +5.9% |
| 2003 | -- | $15,120 +5.9% |
| 2002 | -- | $14,272 +5.9% |
| 2001 | -- | $13,478 |
| 2000 | -- | $13,478 |
Find assessor info on the county website
Monthly payment
Climate risks
Neighborhood: Crown Heights

Similar homes
- $1,995,0005 bd5 ba3.4k sqft1148 Sterling Pl, Brooklyn, NY 11213Active
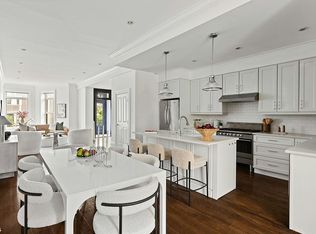 MLS ID #S1852285, Christian Emanuel, Listing by: Brown Harris Stevens. StreetEasy
 - $2,350,0005 bd4 ba3.6k sqft10 Mac Donough St, Brooklyn, NY 11216Active
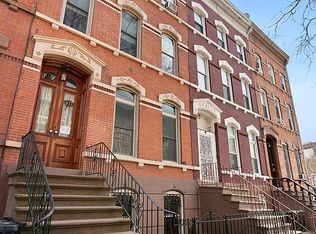 MLS ID #S1824720, Toni M Martin, Listing by: Corcoran. StreetEasy
 - $2,250,0005 bd5 ba3.6k sqft1179 Jefferson Ave, Brooklyn, NY 11221Active
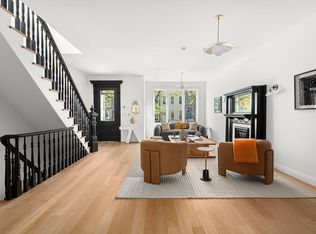 MLS ID #S1853982, Nicholas Hovsepian, Listing by: Corcoran. StreetEasy
 - $2,398,0004 bd5 ba3k sqft367 Jefferson Ave, Brooklyn, NY 11221Active
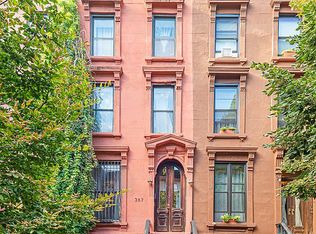 MLS ID #S1847352, Doron Berenholtz, Listing by: Berkshire Hathaway HomeServices New York Properties. StreetEasy
 - $2,090,0007 bd3 ba3.7k sqft210 Brooklyn Avenue, Brooklyn, NY 11213For Sale
 MLS ID #1042989, Dewayne A. Ewan, Listing by: Landmark Elite Homes Corp. OneKey® MLS as distributed by MLS GRID
