Description - Bright, open-concept home with enclosed lanai expanding living space. - Lakefront views, walkable to the clubhouse and amenities. - 3 miles to the beach. Key Details - Year Built: 1992 - Square Footage: 1,456 sq ft - Bedrooms/Bathrooms: 2 / 2 - Floor Plan: Open and spacious - Lot/Location: Lakefront with tranquil views - Beach Proximity: ~3 miles Price & Availability - Price: $72,500 - Listing Status: For sale Features - Enclosed lanai for additional living space - Open kitchen to living/dining area - Master suite with private bath - Second bedroom and hall bath - Laundry area (space varies by model) Community & Amenities - Premier 55+ community - Clubhouse, pool, activities, fitness options - Walkable to clubhouse and common areas Nearby - Shopping, dining, and services nearby - Easy access to major roads for commuting
Sold for $64,000
$64,000
1037 W Lakeview Dr #1037, Sebastian, FL 32958
2beds
--sqft
Manufactured Home
Built in 1992
-- sqft lot
$63,600 Zestimate®
$--/sqft
$-- Estimated rent
Home value
$63,600
$57,000 - $71,000
Not available
Zestimate® history
Owner options
List your home for rent
Find your next renter with Zillow Rental Manager. Plus, with online applications, you can quickly screen prospective tenants – for free.
Refinance and save
$346/mo
Est. payment
Refinancing to a lower rate could help reduce your monthly payments and save thousands over the life of the loan.
$346/mo
Est. payment
Explore your selling options
Work with a Zillow partner agent
Leverage their expertise and Zillow's premium Showcase listings to get your home seen by more buyers.
Get startedList with your own agent
Get your home in front of millions of buyers by listing it on Zillow.
Learn how to do itSell it yourself
Take full control of how buyers see your home on Zillow by listing For Sale by Owner (FSBO).
List your homeWhat's special
Bright open-concept homeLakefront views
Zillow last checked:
Listing updated:
Listed by:
Barbara Brensinger 772-365-1386,
Barbara Brensinger LLC
Bought with:
Non-member Agent
Non-Member Office
Source: My State MLS,MLS#: 11608949
Facts & features
Interior
Bedrooms & bathrooms
- Bedrooms: 2
- Bathrooms: 2
- Full bathrooms: 2
Rooms
- Room types: Dining Room, En Suite, First Floor Bathroom, First Floor Master Bedroom, Kitchen, Laundry Room, Living Room, Master Bedroom, Private Guest Room
Kitchen
- Features: Open, Laminate Counters
Basement
- Area: 0
Heating
- Electric, Forced Air, Zoned
Cooling
- Central, Zoned
Appliances
- Included: Dishwasher, Dryer, Refrigerator, Microwave, Oven, Washer, Water Heater
Features
- Flooring: Laminate, Tile
- Has basement: No
- Has fireplace: No
- Furnished: Yes
Interior area
- Total structure area: 1,456
- Finished area above ground: 1,456
Property
Parking
- Parking features: Driveway
- Has carport: Yes
- Has uncovered spaces: Yes
Features
- Stories: 1
- Patio & porch: Enclosed Porch
- Exterior features: Sprinkler System
- Has view: Yes
- View description: Lake, Street, Water
- Has water view: Yes
- Water view: Lake,Water
- Waterfront features: Dock, Lake
- Body of water: Delores Lake
Details
- Additional structures: Shed(s), Carport
- On leased land: Yes
- Lease amount: $1,020
Construction
Type & style
- Home type: MobileManufactured
- Property subtype: Manufactured Home
Materials
- Vinyl Siding
- Roof: Metal
Condition
- New construction: No
- Year built: 1992
Utilities & green energy
- Electric: Amps(0)
- Sewer: Municipal
- Water: Municipal
Community & HOA
Community
- Features: Pool, 55 and Over, Clubhouse, Tennis Court
- Senior community: Yes
- Subdivision: Park Place
HOA
- Has HOA: No
- Amenities included: Pool, 55 and Over, Clubhouse, Pets Allowed, Tennis Court
Location
- Region: Sebastian
Financial & listing details
- Date on market: 11/23/2025
- Date available: 11/19/2025
Price history
| Date | Event | Price |
|---|---|---|
| 1/28/2026 | Sold | $64,000-11.7% |
Source: My State MLS #11608949 Report a problem | ||
| 1/19/2026 | Contingent | $72,500 |
Source: My State MLS #11608949 Report a problem | ||
| 12/17/2025 | Listed for sale | $72,500 |
Source: My State MLS #11608949 Report a problem | ||
| 12/10/2025 | Contingent | $72,500 |
Source: My State MLS #11608949 Report a problem | ||
| 11/23/2025 | Listed for sale | $72,500 |
Source: My State MLS #11608949 Report a problem | ||
Public tax history
Tax history is unavailable.
Neighborhood: 32958
Nearby homes
- $--2 bd2 ba1.4k sqft1033 W Lakeview Dr, Sebastian, FL 32958Off Market
- $70,0002 bd2 ba-- sqft1038 W Lakeview Dr, Sebastian, FL 32958For Sale
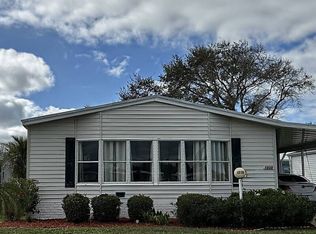
- $100,8002 bd2 ba1.4k sqft1036 W Lakeview Dr, Sebastian, FL 32958Off Market
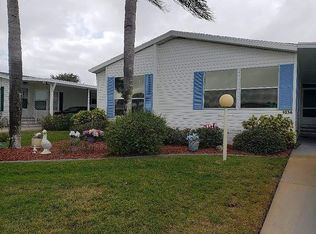
- $165,6002 bd2 ba2k sqft1032 W Lakeview Dr, Sebastian, FL 32958Off Market
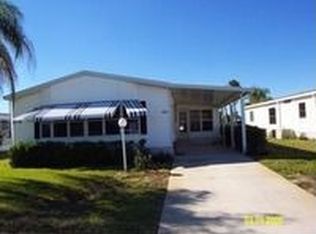
- $219,600-- bd2 ba1.2k sqft1047 W Lakeview Dr, Sebastian, FL 32958Off Market
- $303,9002 bd2 ba1.6k sqft1030 W Lakeview Dr, Sebastian, FL 32958Off Market
- $134,5002 bd2 ba-- sqft2440 Wee Folks Cir #2440, Sebastian, FL 32958For Sale
- $130,3002 bd2 ba1.6k sqft2430 Wee Folks Cir, Sebastian, FL 32958Off Market
Nearby schools
GreatSchools rating
- 6/10Pelican Island Elementary SchoolGrades: PK-5Distance: 0.7 mi
- 7/10Storm Grove Middle SchoolGrades: 6-8Distance: 4.3 mi
- 5/10Sebastian River High SchoolGrades: 9-12Distance: 3.9 mi
Get a cash offer in 3 minutes
Find out how much your home could sell for in as little as 3 minutes with a no-obligation cash offer.
Estimated market value
$63,600
Get a cash offer in 3 minutes
Find out how much your home could sell for in as little as 3 minutes with a no-obligation cash offer.
Estimated market value
$63,600
- Florida
- Indian River County
- Sebastian
- 32958
- 1037 W Lakeview Dr Unit 1037
Nearby cities
Nearby neighborhoods
Nearby zip codes
Other Sebastian Topics
