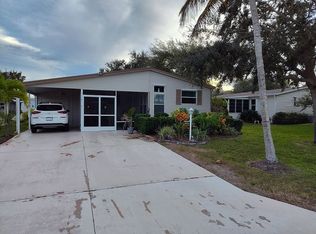
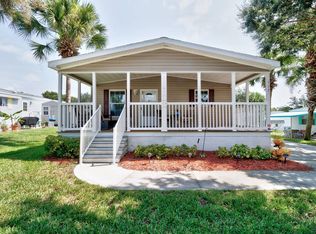
Great fit for buyers looking for an active, low-maintenance 55+ lifestyle in a peaceful cul-de-sac - Furniture available for purchase if you'd like a quick move-in ready option Property Summary 2002 manufactured home on a quiet cul-de-sac 2 bed, 2 bath + den 55+ gated community with resort-style amenities Key Details 30-acre spring-fed lake Fireplaces, screen lanai with hot tub Metal roof, Bermuda hurricane shutters Primary bedroom with walk-in closet and dual-sink bath Eat-in kitchen, separate laundry area Crown molding throughout Tile and vinyl flooring 2026 hot water heater New appliances, window tinting Pets allowed Interior Features Den for home office or guest space Split floor plan for privacy Fireplaces for cozy ambiance. Furniture available for purchase. Upgraded finishes: crown molding, updated flooring Laundry area conveniently located Exterior & Upgrades Screen lanai with hot tub Metal roof for durability Bermuda hurricane shutters for style, safety and shade Window tinting for energy efficiency and privacy Community Features 55+ community Gated entry 30-acre spring-fed lake Clubhouse Pool Fitness center Library Billiard room Pickleball and bocce ball Pets allowed Notes Ideal for buyers seeking an active, maintenance-friendly 55+ lifestyle in a peaceful cul-de-sac setting.
For sale
Price cut: $15.5K (8/12)
$119,000
2440 Wee Folks Cir #2440, Sebastian, FL 32958
2beds
1,568sqft
Manufactured Home
Built in 2002
-- sqft lot
$-- Zestimate®
$76/sqft
$-- HOA
What's special
Fireplaces for cozy ambianceNew appliancesMetal roof for durabilitySeparate laundry areaTile and vinyl flooringCrown molding throughoutEat-in kitchen
- 294 days
- 68
- 4
Zillow last checked:
Listing updated:
Listed by:
Barbara Brensinger 772-365-1386,
Barbara Brensinger LLC
Source: My State MLS,MLS#: 11622634
Facts & features
Interior
Bedrooms & bathrooms
- Bedrooms: 2
- Bathrooms: 2
- Full bathrooms: 2
Rooms
- Room types: Breakfast Room, Den, Dining Room, En Suite, First Floor Bathroom, First Floor Master Bedroom, Kitchen, Laundry Room, Living Room, Master Bedroom, Private Guest Room, Walk-in Closet
Kitchen
- Features: Galley, Laminate Counters
Basement
- Area: 0
Heating
- Electric, Forced Air, Zoned
Cooling
- Central, Zoned
Appliances
- Included: Dishwasher, Disposal, Dryer, Refrigerator, Microwave, Oven, Washer
Features
- Flooring: Tile
- Has basement: No
- Number of fireplaces: 1
Interior area
- Total structure area: 1,568
- Total interior livable area: 1,568 sqft
- Finished area above ground: 1,568
Property
Parking
- Parking features: Driveway
- Has carport: Yes
- Has uncovered spaces: Yes
Features
- Stories: 1
- Patio & porch: Screened Porch
- Pool features: Pool/Spa Combo
- Has view: Yes
- View description: Private, Street
Lot
- Features: Cul de Sac, Trees
Details
- Additional structures: Shed(s), Carport
- On leased land: Yes
- Lease amount: $1,002
Construction
Type & style
- Home type: MobileManufactured
- Property subtype: Manufactured Home
Materials
- Vinyl Siding
- Roof: Metal
Condition
- New construction: No
- Year built: 2002
Utilities & green energy
- Electric: Amps(0)
- Sewer: Municipal
- Water: Municipal
Community & HOA
Community
- Features: Gym, Pool, 55 and Over, Clubhouse, Recreation Room, Tennis Court
- Senior community: Yes
- Subdivision: Park Place
HOA
- Has HOA: No
- Amenities included: Gym, Pool, 55 and Over, Clubhouse, Pets Allowed, Recreation Room, Tennis Court
Location
- Region: Sebastian
Financial & listing details
- Price per square foot: $76/sqft
- Date on market: 12/29/2025
- Date available: 12/06/2025
- Listing agreement: Exclusive
Estimated market value
Not available
Estimated sales range
Not available
Not available
Price history
| Date | Event | Price |
|---|---|---|
| 8/12/2026 | Price change | $119,000-11.5%$76/sqft |
Source: My State MLS #11622634 Report a problem | ||
| 4/7/2026 | Price change | $134,500-9.7%$86/sqft |
Source: My State MLS #11622634 Report a problem | ||
| 2/15/2026 | Price change | $149,000-9.7%$95/sqft |
Source: My State MLS #11622634 Report a problem | ||
| 12/29/2025 | Listed for sale | $165,000$105/sqft |
Source: My State MLS #11622634 Report a problem | ||
Public tax history
Tax history is unavailable.
Monthly payment
Climate risks
Neighborhood: 32958


Similar homes
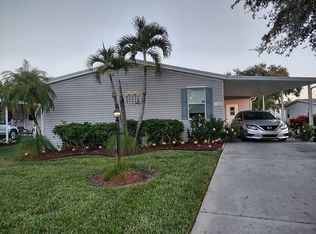
- $119,9002 bd2 ba1.5k sqftPark Place, Sebastian, FL 32958For Sale
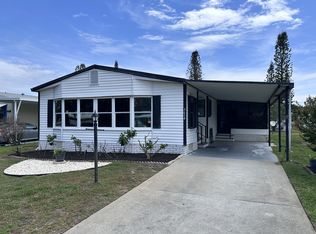 MLS ID #571443, Tracey Beckford. MHBO
 - $88,0002 bd2 ba1.4k sqftPark Place, Sebastian, FL 32958For Sale
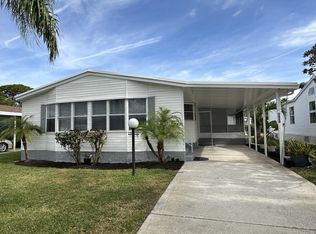 MLS ID #580834, Tracey Beckford. MHBO
 - $92,5002 bd2 ba1.5k sqftPark Place, Sebastian, FL 32958For Sale
 MLS ID #504085, Tracey Beckford. MHBO
 - $109,0002 bd2 ba1.4k sqft6200 99th St Lot 153, Sebastian, FL 32958For Sale
 MLS ID #11922719, Karen Posey, Sunset Home Sales. My State MLS
 - $109,0003 bd2 ba1.4k sqft8775 20th Street lot 905, Vero Beach, FL 32966For Sale
 MLS ID #B26079432, Jennifer Noel, RE/MAX Gold. BeachesMLS
