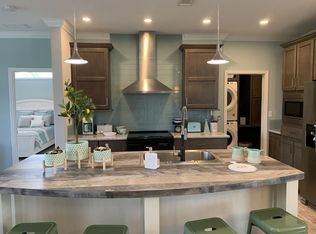
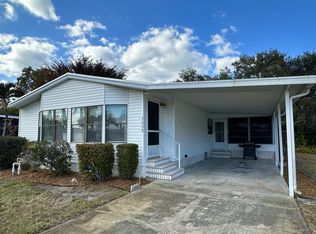
Welcome to Park Place (55+ Premier Community) Tucked away on a quiet street, this 2002 Palm Harbor manufactured home in Park Place 55+ is ready to feel like yours the moment you walk in. With a relaxed, well-kept setting and a floor plan made for easy living, it's a wonderful place to settle in and enjoy the Florida lifestyle. Home Highlights 2 bedrooms | 2 bathrooms Study/den off the primary bedroom - perfect for a home office, reading nook, or guest overflow Beautiful decor throughout with an inviting, comfortable feel Primary bedroom features: - Walk-in closet - Lovely private bath with walk-in shower - Dual sinks for everyday convenience Open floor plan that flows naturally from living to dining to kitchen Dining area off the kitchen with access to the: - 4-season lanai - Outdoor deck Quiet, well-maintained backyard-a great spot to unwind Newer kitchen appliances Tile flooring in the kitchen Plenty of storage + countertop space-you'll appreciate it right away Community Amenities You'll Love Park Place offers an active, friendly lifestyle with amenities including: Gated entrance Clubhouse 30-acre spring-fed lake Pool Fitness center Library Billiards room Card room Craft room Pickleball Bocce ball Come Take a Look If you're looking for a well-appointed home on a peaceful street in a welcoming 55+ community, this one is a must-see. Schedule your showing today and come enjoy the space, the comfort, and the lifestyle!
For sale
$74,900
2600 Kelly Dr #2600, Sebastian, FL 32958
2beds
1,456sqft
Manufactured Home
Built in 2002
-- sqft lot
$-- Zestimate®
$51/sqft
$2/mo HOA
What's special
Beautiful decor throughoutOutdoor deckInviting comfortable feelPrimary bedroom featuresQuiet well-maintained backyardNewer kitchen appliancesWalk-in closet
- 5 days |
- 577 |
- 17 |
Zillow last checked:
Listing updated:
Listed by:
Barbara Brensinger 772-365-1386,
Barbara Brensinger LLC
Source: My State MLS,MLS#: 11937897
Facts & features
Interior
Bedrooms & bathrooms
- Bedrooms: 2
- Bathrooms: 2
- Full bathrooms: 2
Rooms
- Room types: Breakfast Room, Den, Dining Room, En Suite, First Floor Bathroom, First Floor Master Bedroom, Kitchen, Laundry Room, Living Room, Master Bedroom, Private Guest Room, Walk-in Closet
Kitchen
- Features: Galley, Laminate Counters
Basement
- Area: 0
Heating
- Electric, Forced Air, Zoned
Cooling
- Central, Zoned
Appliances
- Included: Dishwasher, Dryer, Refrigerator, Microwave, Oven, Washer, Water Heater
Features
- Flooring: Laminate, Tile
- Has basement: No
- Has fireplace: No
Interior area
- Total structure area: 1,456
- Total interior livable area: 1,456 sqft
- Finished area above ground: 1,456
Property
Parking
- Parking features: Driveway
- Has uncovered spaces: Yes
Features
- Stories: 1
- Patio & porch: Enclosed Porch, Screened Porch, Deck
- Exterior features: Sprinkler System
- Has view: Yes
- View description: Street, Wooded
Lot
- Features: Trees
Details
- On leased land: Yes
- Lease amount: $1,053
Construction
Type & style
- Home type: MobileManufactured
- Property subtype: Manufactured Home
Materials
- Vinyl Siding
- Roof: Asphalt
Condition
- New construction: No
- Year built: 2002
Utilities & green energy
- Electric: Amps(0)
- Sewer: Municipal
- Water: Municipal
Community & HOA
Community
- Features: Gym, Pool, 55 and Over, Clubhouse, Recreation Room, Tennis Court
- Senior community: Yes
HOA
- Has HOA: Yes
- Amenities included: Gym, Pool, 55 and Over, Clubhouse, Pets Allowed, Recreation Room, Tennis Court
- HOA fee: $2 monthly
- HOA name: Park Place Homeowners Association
Location
- Region: Sebastian
Financial & listing details
- Price per square foot: $51/sqft
- Date on market: 8/17/2026
- Date available: 08/16/2026
- Listing agreement: Exclusive
Estimated market value
Not available
Estimated sales range
Not available
Not available
Price history
| Date | Event | Price |
|---|---|---|
| 8/17/2026 | Listed for sale | $74,900$51/sqft |
Source: My State MLS #11937897 Report a problem | ||
Public tax history
Tax history is unavailable.
Monthly payment
Climate risks
Neighborhood: 32958
Nearby schools
GreatSchools rating
- 6/10Pelican Island Elementary SchoolGrades: PK-5Distance: 0.6 mi
- 7/10Storm Grove Middle SchoolGrades: 6-8Distance: 4.3 mi
- 5/10Sebastian River High SchoolGrades: 9-12Distance: 3.8 mi
- $217,3003 bd2 ba1.4k sqft2620 Kelly Dr #2620, Sebastian, FL 32958Off Market
- $129,8002 bd2 ba1.5k sqft2600 Kelly Dr, Sebastian, FL 32958Off Market

- $312,2002 bd2 ba1.7k sqft2602 Kelly Dr, Sebastian, FL 32958Off Market
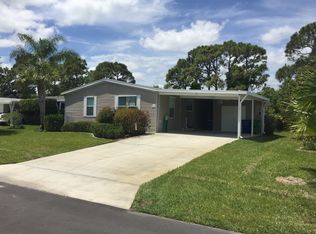
- $97,0003 bd2 ba1.6k sqft2405 Kelly Dr #2405, Sebastian, FL 32958For Sale

- $197,8003 bd2 ba1.5k sqft2506 Kelly Dr, Sebastian, FL 32958Off Market
- $167,1002 bd2 ba1.8k sqft2601 Kelly Dr, Sebastian, FL 32958Off Market
- $427,4003 bd2 ba1.6k sqft101 Duncan St, Sebastian, FL 32958Off Market
- $204,7003 bd2 ba1.4k sqft2608 Kelly Dr, Sebastian, FL 32958Off Market
Similar homes
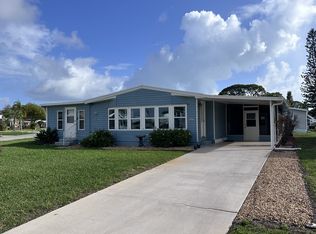
- $79,0003 bd3 ba1.7k sqftPark Place, Sebastian, FL 32958For Sale
 MLS ID #593648, Tracey Beckford. MHBO
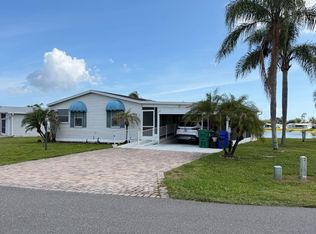
 - $69,9002 bd2 ba1.2k sqft67 Treasure Cir, Sebastian, FL 32958For Sale
 MLS ID #11688162, Bonnie Sciarretto, EXIT Right Realty. NY State MLS
 - $59,0002 bd2 ba1.3k sqftPark Place, Sebastian, FL 32958For Sale
 MLS ID #588639, Tracey Beckford. MHBO
 - $92,5002 bd2 ba1.5k sqftPark Place, Sebastian, FL 32958For Sale
 MLS ID #504085, Tracey Beckford. MHBO
 - $67,9002 bd2 ba960 sqft157 Richard St, Sebastian, FL 32958For SaleMLS ID #11799503, Heather Blanco, Medallion Homes LLC. My State MLS
- $99,0002 bd2 ba1.4k sqftPark Place, Sebastian, FL 32958For SaleMLS ID #580834, Tracey Beckford. MHBO
- $92,5002 bd2 ba1.5k sqft1143 W Lakeview Dr #1143, Sebastian, FL 32958For SaleMLS ID #11834952, Barbara Brensinger, Barbara Brensinger LLC. My State MLS
- $60,5002 bd2 ba1.5k sqft1016 W Lakeview Dr #1016, Sebastian, FL 32958For SaleMLS ID #11574720, Jacquelyne Stasonis, Four Star Homes, Inc.. My State MLS
- $60,0002 bd2 ba1.5k sqft1038 W Lakeview Dr, Sebastian, FL 32958For SaleMLS ID #11533508, Jacquelyne Stasonis, Four Star Homes, Inc.. My State MLS
- $89,0003 bd2 ba1.5k sqft6200 99th St Lot 62, Sebastian, FL 32958For SaleMLS ID #11915181, Brian Schindler, Florida Retirement Home Sales. My State MLS
- $59,9003 bd2 ba1.7k sqft6 Abaco Ct, Sebastian, FL 32958For SaleMLS ID #11327075, Brenda Tucker, Tucker Mobile Homes Sales, Inc.. NY State MLS
- $54,9003 bd2 ba1.8k sqft28 Bimini Cir, Sebastian, FL 32958For SaleMLS ID #11866679, Brenda Tucker, Tucker Mobile Homes Sales, Inc.. NY State MLS
- $112,0003 bd2 ba1.5k sqft2032 E Lakeview Dr #2032, Sebastian, FL 32958For SaleMLS ID #11670280, Barbara Brensinger, Barbara Brensinger LLC. My State MLS
- $38,5002 bd2 ba1.2k sqft10 Treasure Cir, Sebastian, FL 32958For SaleMLS ID #11797581, Jacquelyne Stasonis, Four Star Homes, Inc.. My State MLS
- $49,9002 bd2 ba1.1k sqft34 Treasure Cir, Sebastian, FL 32958For SaleMLS ID #11352312, Brenda Tucker, Tucker Mobile Homes Sales, Inc.. NY State MLS
- $49,9002 bd2 ba1.1k sqft78 Treasure Cir, Sebastian, FL 32958For SaleMLS ID #11271659, Brenda Tucker, Tucker Mobile Homes Sales, Inc.. NY State MLS
- $64,5002 bd2 ba960 sqft173 Richard St, Sebastian, FL 32958For SaleMLS ID #11799563, Heather Blanco, Medallion Homes LLC. My State MLS
- $48,5002 bd2 ba900 sqft15 Bimini Cir, Sebastian, FL 32958For SaleMLS ID #11596915, Brenda Tucker, Tucker Mobile Homes Sales, Inc.. NY State MLS
- $39,0002 bd2 ba1.2k sqft223 W Bill Allen Cir #223, Sebastian, FL 32958For SaleMLS ID #11847205, Brian Schindler, Florida Retirement Home Sales. My State MLS
- $51,5002 bd1 ba900 sqft217 W Bill Allen Cir #217, Sebastian, FL 32958For SaleMLS ID #11776951, Brian Schindler, Florida Retirement Home Sales. My State MLS
