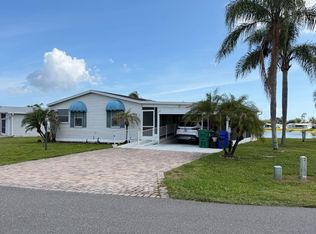
2010 Manufactured Home | 2 Bed + Den | 2 Bath | 1,508 Sq. Ft. Wake up to peaceful lakefront views every day in this beautifully maintained 2010 manufactured home located in the sought-after 55+ community of Park Place. Enjoy the charm, space, and modern upgrades-ready for you to move in and unwind! Home Highlights 2 Bedrooms + Den (great for an office, hobby room, or extra guest space) Primary bedroom with walk-in closet. 2 Bathrooms, dual sinks in primary bath 1,508 sq ft of comfortable living space Lakefront location with relaxing outdoor living Covered porch-perfect for morning coffee and sunsets 2-Car Carport for covered parking Possible upgrade to a garage-ask for details! Upgrades & Features You'll Appreciate 2025 Roof Solar tubes for bright, natural lighting throughout the home New stainless steel kitchen appliances eat-in kitchen Laundry room with washer & dryer included Community Life at Park Place (55+) Enjoy an active, welcoming lifestyle in Park Place, a premier 55+ community designed for comfort, connection, and convenience. Amenities include, clubhouse, gym, library, billiard room, community kitchen, pickleball, 35 acre spring feed lake, pool, bocce ball. Price Details List Price: $92,500 Lot Rent: $1,068/month Want a Private Tour? Contact us today to schedule your showing and see this lakefront gem in person!
For sale
$92,500
1143 W Lakeview Dr #1143, Sebastian, FL 32958
2beds
1,508sqft
Manufactured Home
Built in 2010
-- sqft lot
$-- Zestimate®
$61/sqft
$2/mo HOA
What's special
Lakefront viewsEat-in kitchen
- 46 days |
- 293 |
- 18 |
Zillow last checked:
Listing updated:
Listed by:
Barbara Brensinger 772-365-1386,
Barbara Brensinger LLC
Source: My State MLS,MLS#: 11834952
Facts & features
Interior
Bedrooms & bathrooms
- Bedrooms: 2
- Bathrooms: 2
- Full bathrooms: 2
Rooms
- Room types: Breakfast Room, Den, En Suite, First Floor Bathroom, First Floor Master Bedroom, Kitchen, Laundry Room, Living Room, Master Bedroom, Private Guest Room, Walk-in Closet
Kitchen
- Features: Pass-Through, Laminate Counters
Basement
- Area: 0
Heating
- Electric, Forced Air, Zoned
Cooling
- Central, Zoned
Appliances
- Included: Dishwasher, Dryer, Refrigerator, Microwave, Oven, Washer, Water Heater, Stainless Steel Appliances
Features
- Flooring: Laminate, Linoleum
- Has basement: No
- Has fireplace: No
Interior area
- Total structure area: 1,508
- Total interior livable area: 1,508 sqft
- Finished area above ground: 1,508
Property
Parking
- Parking features: Driveway
- Has carport: Yes
- Has uncovered spaces: Yes
Features
- Stories: 1
- Patio & porch: Covered Porch
- Exterior features: Sprinkler System, Utilities
- Has view: Yes
- View description: Lake
- Has water view: Yes
- Water view: Lake
- Waterfront features: Lake
- Body of water: Delores Lake
Details
- Additional structures: Shed(s), Carport
- On leased land: Yes
- Lease amount: $1,068
Construction
Type & style
- Home type: MobileManufactured
- Property subtype: Manufactured Home
Materials
- Vinyl Siding
- Roof: Asphalt
Condition
- New construction: No
- Year built: 2010
Utilities & green energy
- Electric: Amps(0)
- Sewer: Municipal
- Water: Municipal
Community & HOA
Community
- Features: Pool, 55 and Over, Clubhouse, Recreation Room, Tennis Court
- Senior community: Yes
- Subdivision: Park Place
HOA
- Has HOA: Yes
- Amenities included: Pool, 55 and Over, Clubhouse, Pets Allowed, Recreation Room, Tennis Court
- HOA fee: $2 monthly
- HOA name: Park Place Homeowners Association
Location
- Region: Sebastian
Financial & listing details
- Price per square foot: $61/sqft
- Date on market: 6/18/2026
- Date available: 06/17/2026
- Listing agreement: Exclusive

Barbara Brensinger
(772) 365-1386
By pressing Contact Agent, you agree that the real estate professional identified above may call/text you about your search, which may involve use of automated means and pre-recorded/artificial voices. You don't need to consent as a condition of buying any property, goods, or services. Message/data rates may apply. You also agree to our Terms of Use. Zillow does not endorse any real estate professionals. We may share information about your recent and future site activity with your agent to help them understand what you're looking for in a home.
Estimated market value
Not available
Estimated sales range
Not available
Not available
Price history
| Date | Event | Price |
|---|---|---|
| 6/18/2026 | Listed for sale | $92,500$61/sqft |
Source: My State MLS #11834952 Report a problem | ||
Public tax history
Tax history is unavailable.
Monthly payment
Climate risks
Neighborhood: 32958
Nearby schools
GreatSchools rating
- 6/10Pelican Island Elementary SchoolGrades: PK-5Distance: 0.6 mi
- 7/10Storm Grove Middle SchoolGrades: 6-8Distance: 4.1 mi
- 5/10Sebastian River High SchoolGrades: 9-12Distance: 3.7 mi
- $165,9002 bd2 ba1.5k sqft1138 W Lakeview Dr, Sebastian, FL 32958Off Market

- $166,3003 bd2 ba1.4k sqft1139 W Lakeview Dr, Sebastian, FL 32958Off Market
- $272,9002 bd2 ba1.4k sqft1135 W Lakeview Dr, Sebastian, FL 32958Off Market
- $196,1002 bd2 ba1.7k sqft1122 W Lakeview Dr, Sebastian, FL 32958Off Market
- $363,7003 bd2 ba1.7k sqft1075 W Lakeview Dr, Sebastian, FL 32958Off Market
- $154,5003 bd2 ba1.3k sqft1092 W Lakeview Dr #1092, Sebastian, FL 32958For Sale
- $331,3002 bd2 ba1.5k sqft1087 W Lakeview Dr, Sebastian, FL 32958Off Market
- $304,8003 bd2 ba1 sqft1085 W Lakeview Dr, Sebastian, FL 32958Off Market
Similar homes
- $102,9003 bd2 ba1.5k sqftPark Place, Sebastian, FL 32958For Sale
 MLS ID #598840, Tracey Beckford. MHBO
 - $92,5002 bd2 ba1.5k sqftPark Place, Sebastian, FL 32958For Sale
 MLS ID #504085, Sales Representative. MHBO
 - $99,0002 bd2 ba1.4k sqftPark Place, Sebastian, FL 32958For Sale
 MLS ID #580834, Sales Representative. MHBO
 - $75,0002 bd2 ba1.2k sqft67 Treasure Cir, Sebastian, FL 32958For Sale
 MLS ID #11688162, Bonnie Sciarretto, EXIT Right Realty. NY State MLS
 - $59,0002 bd2 ba1.3k sqftPark Place, Sebastian, FL 32958For SaleMLS ID #588639, Tracey Beckford. MHBO
- $79,0003 bd3 ba1.7k sqftPark Place, Sebastian, FL 32958For SaleMLS ID #593648, Sales Representative. MHBO
- $123,0002 bd2 ba1.5k sqftPark Place, Sebastian, FL 32958For SaleMLS ID #571443, Sales Representative. MHBO
- $134,5002 bd2 ba1.5k sqft2440 Wee Folks Cir #2440, Sebastian, FL 32958For SaleMLS ID #11622634, Barbara Brensinger, Barbara Brensinger LLC. My State MLS
- $70,0002 bd2 ba1.5k sqft1038 W Lakeview Dr, Sebastian, FL 32958For SaleMLS ID #11533508, Jacquelyne Stasonis, Four Star Homes, Inc.. My State MLS
- $67,9002 bd2 ba960 sqft157 Richard St, Sebastian, FL 32958For SaleMLS ID #11799503, Heather Blanco, Medallion Homes LLC. My State MLS
- $54,9003 bd2 ba1.8k sqft28 Bimini Cir, Sebastian, FL 32958For SaleMLS ID #11866679, Brenda Tucker, Tucker Mobile Homes Sales, Inc.. NY State MLS
- $60,5002 bd2 ba1.5k sqft1016 W Lakeview Dr #1016, Sebastian, FL 32958For SaleMLS ID #11574720, Jacquelyne Stasonis, Four Star Homes, Inc.. My State MLS
- $49,9002 bd2 ba1.1k sqft78 Treasure Cir, Sebastian, FL 32958For SaleMLS ID #11271659, Brenda Tucker, Tucker Mobile Homes Sales, Inc.. NY State MLS
- $59,9003 bd2 ba1.7k sqft6 Abaco Ct, Sebastian, FL 32958For SaleMLS ID #11327075, Brenda Tucker, Tucker Mobile Homes Sales, Inc.. NY State MLS
- $49,9002 bd2 ba1.1k sqft34 Treasure Cir, Sebastian, FL 32958For SaleMLS ID #11352312, Brenda Tucker, Tucker Mobile Homes Sales, Inc.. NY State MLS
- $120,0002 bd2 ba1k sqft6129 98th Pl, Sebastian, FL 32958For SaleMLS ID #293821, Ron D Purcell, EXP Realty, LLC. Realtor Association of Indian River County
- $48,5002 bd2 ba900 sqft15 Bimini Cir, Sebastian, FL 32958For SaleMLS ID #11596915, Brenda Tucker, Tucker Mobile Homes Sales, Inc.. NY State MLS
- $89,0002 bd2 ba1.4k sqft7000 20th St Lot 777, Vero Beach, FL 32966For SaleMLS ID #11774599, Brian Schindler, Florida Retirement Home Sales. My State MLS
- $89,9002 bd2 ba1.3k sqft7300 20th St #554, Vero Beach, FL 32966For SaleMLS ID #11736292, Dennis Natoli, USA Mobile & Manufactured Home Sales, LLC.. My State MLS
- $64,5002 bd2 ba960 sqft173 Richard St, Sebastian, FL 32958For SaleMLS ID #11799563, Heather Blanco, Medallion Homes LLC. My State MLS
