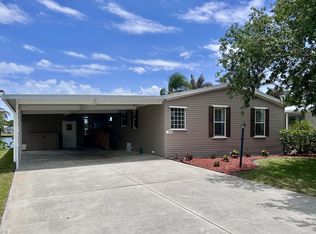
Welcome to Park Place, an active 55+ community in Sebastian, Florida! This beautiful 2022 Palm Harbor manufactured home offers 3 bedrooms, 2 bathrooms, and an inviting open-concept floor plan with a split-bedroom layout for added privacy. Enjoy a bright, functional design featuring a kitchen island, walk-in closets, and a convenient laundry room with storage. Step outside to your screened-in lanai and take in a peekaboo view of the lake-perfect for relaxing morning coffee or evening breezes. You'll also appreciate the 2-car garage and major 2022 updates including A/C (2022) and a shingle roof (2022). Community Lifestyle (Active 55+ & Gated) Residents of Park Place enjoy an exceptional array of amenities, including a 35-acre spring-fed lake, clubhouse, pool, pickleball courts, shuffleboard, gym, bocce courts, billiards room, and gated access. Offered at $200,000 and ideally located in Sebastian-this home is a must-see for those seeking comfort, updates, and a vibrant community lifestyle. Property Highlights: - 2022 Palm Harbor Manufactured Home - 3 Bed / 2 Bath | 1,440 sq. ft. - Open floor plan + split layout - Kitchen island - Laundry room with storage - Walk-in closets - 2-car garage - Screened lanai - Peekaboo lake view - A/C (2022) + Shingle roof (2022) - Park Place Active 55+ Community | Gated
For sale
$200,000
1056 W Lakeview Dr #1056, Sebastian, FL 32958
3beds
1,440sqft
Manufactured Home
Built in 2022
-- sqft lot
$193,800 Zestimate®
$139/sqft
$2/mo HOA
What's special
Screened-in lanaiKitchen islandInviting open-concept floor planBright functional designWalk-in closets
- 72 days |
- 402 |
- 16 |
Zillow last checked:
Listing updated:
Listed by:
Barbara Brensinger 772-365-1386,
Barbara Brensinger LLC
Source: My State MLS,MLS#: 11792051
Facts & features
Interior
Bedrooms & bathrooms
- Bedrooms: 3
- Bathrooms: 2
- Full bathrooms: 2
Rooms
- Room types: Dining Room, En Suite, First Floor Bathroom, First Floor Master Bedroom, Kitchen, Laundry Room, Living Room, Master Bedroom, Private Guest Room, Walk-in Closet
Kitchen
- Features: Open, Laminate Counters
Basement
- Area: 0
Heating
- Electric, Forced Air, Zoned
Cooling
- Central, Zoned
Appliances
- Included: Dishwasher, Disposal, Dryer, Refrigerator, Microwave, Oven, Washer, Stainless Steel Appliances
Features
- Flooring: Carpet, Laminate
- Has basement: No
- Has fireplace: No
- Furnished: Yes
Interior area
- Total structure area: 1,440
- Total interior livable area: 1,440 sqft
- Finished area above ground: 1,440
Property
Parking
- Total spaces: 2
- Parking features: Driveway, Attached
- Garage spaces: 2
- Has uncovered spaces: Yes
Features
- Stories: 1
- Patio & porch: Covered Porch, Screened Porch
- Has view: Yes
- View description: Lake, Street
- Has water view: Yes
- Water view: Lake
Lot
- Features: Trees
Details
- On leased land: Yes
- Lease amount: $1,002
Construction
Type & style
- Home type: MobileManufactured
- Property subtype: Manufactured Home
Materials
- Vinyl Siding
- Roof: Asphalt
Condition
- New construction: No
- Year built: 2022
Utilities & green energy
- Electric: Amps(0)
- Sewer: Municipal
- Water: Municipal
Community & HOA
Community
- Features: Gym, Pool, 55 and Over, Clubhouse, Recreation Room, Security, Tennis Court
- Senior community: Yes
- Subdivision: Park Place
HOA
- Has HOA: Yes
- Amenities included: Gym, Pool, 55 and Over, Clubhouse, Pets Allowed, Recreation Room, Security, Tennis Court
- HOA fee: $2 monthly
- HOA name: Park Place Homeowners Association
Location
- Region: Sebastian
Financial & listing details
- Price per square foot: $139/sqft
- Date on market: 5/27/2026
- Date available: 05/26/2026
- Listing agreement: Exclusive
Estimated market value
$193,800
$184,000 - $203,000
$2,526/mo
Price history
| Date | Event | Price |
|---|---|---|
| 5/27/2026 | Listed for sale | $200,000-14.5%$139/sqft |
Source: My State MLS #11792051 Report a problem | ||
| 10/14/2022 | Listing removed | -- |
Source:  Sun Homes Manufactured Report a problem Sun Homes Manufactured Report a problem | ||
| 2/25/2022 | Listed for sale | $233,995+6.4%$162/sqft |
Source: Sun Homes Manufactured Report a problem | ||
| 6/23/2021 | Listing removed | -- |
Source: Sun Homes Manufactured Report a problem | ||
| 6/18/2021 | Price change | $219,995+12.8%$153/sqft |
Source: Sun Homes Manufactured Report a problem | ||
| 6/9/2021 | Listed for sale | $194,995$135/sqft |
Source: Sun Homes Manufactured Report a problem | ||
Public tax history
Tax history is unavailable.
Monthly payment
Climate risks
Neighborhood: 32958
Nearby schools
GreatSchools rating
- 6/10Pelican Island Elementary SchoolGrades: PK-5Distance: 0.6 mi
- 7/10Storm Grove Middle SchoolGrades: 6-8Distance: 4.2 mi
- 5/10Sebastian River High SchoolGrades: 9-12Distance: 3.8 mi
- $603,700-- bd-- ba-- sqftLakeview Dr, Sebastian, FL 32958Off Market
- $340,3003 bd2 ba1.8k sqft1155 W Lakeview Dr, Sebastian, FL 32958Off Market

- $352,9003 bd2 ba1.8k sqft1154 W Lakeview Dr, Sebastian, FL 32958Off Market

- $304,5002 bd2 ba1 sqft1084 W Lakeview Dr, Sebastian, FL 32958Off Market

- $330,7002 bd2 ba1.5k sqft1086 W Lakeview Dr, Sebastian, FL 32958Off Market
- $325,7002 bd2 ba1.5k sqft1082 W Lakeview Dr, Sebastian, FL 32958Off Market
- $420,8003 bd2 ba1.9k sqft1050 W Lakeview Dr, Sebastian, FL 32958Off Market
- $155,3002 bd2 ba1.8k sqft2601 Kelly Dr, Sebastian, FL 32958Off Market
A local agent can set up tours, give advice and negotiate with sellers.
A local lender can help you make sure your offer is ready when you are.
Similar homes
- $203,0002 bd2 ba1.6k sqftThree Lakes, Sebastian, FL 32958For Sale
 MLS ID #600088, Sales Representative. MHBO
 - $220,0002 bd2 ba1.9k sqftThree Lakes, Sebastian, FL 32958For Sale
 MLS ID #597427, Sales Representative. MHBO
 - $102,9003 bd2 ba1.5k sqftThree Lakes, Sebastian, FL 32958For Sale
 MLS ID #598840, Sales Representative. MHBO
 - $123,0002 bd2 ba1.5k sqftThree Lakes, Sebastian, FL 32958For Sale
 MLS ID #571443, Sales Representative. MHBO
 - $154,5003 bd2 ba1.3k sqft1092 W Lakeview Dr #1092, Sebastian, FL 32958For SaleMLS ID #11620300, Barbara Brensinger, Barbara Brensinger LLC. My State MLS
- $119,0002 bd2 ba1.4k sqft6200 99th St Lot 153, Sebastian, FL 32958For SaleMLS ID #11922719, Karen Posey, Sunset Home Sales. My State MLS
- $174,9003 bd2 ba1.4k sqft6200 99th St Lot 140, Sebastian, FL 32958New ConstructionMLS ID #11912439, Tookie Smith, Beach Cove. My State MLS
- $134,5002 bd2 ba1.5k sqft2440 Wee Folks Cir #2440, Sebastian, FL 32958For SaleMLS ID #11622634, Barbara Brensinger, Barbara Brensinger LLC. My State MLS
- $140,0003 bd2 ba1.7k sqft1982 E Lakeview Dr, Sebastian, FL 32958For SaleMLS ID #11478732, Jacquelyne Stasonis, Four Star Homes, Inc.. My State MLS
- $139,9002 bd2 ba1.4k sqft6200 99th St Lot 149, Sebastian, FL 32958For SaleMLS ID #11674140, Hilda Virgen, McCormick Home Sales Team LLC. My State MLS
- $238,5002 bd2 ba1.3k sqft134 Maggie Way, Sebastian, FL 32958For SaleMLS ID #296600, Rodney C Hicks, RE/MAX Crown Realty. Realtor Association of Indian River County
- $298,0002 bd2 ba1.1k sqft1049 Phelps Street, Sebastian, FL 32958For Sale
 MLS ID #B26056960, Steven T Koleno, Beycome of Florida LLC. BeachesMLS
 - $189,0003 bd2 ba1.9k sqftWynne Building Corporation, Fort Pierce, FL 34951For SaleMLS ID #B26060442, Peter Pena PA, Real Estate of Florida. BeachesMLS
- $199,0002 bd2 ba1.5k sqft105 E Harbor Dr, Vero Beach, FL 32960For SaleMLS ID #11684685, Todd Newby, NEWBY REALTY INC. NY State MLS
- $125,0002 bd2 ba960 sqft136 Alisa Dr, Sebastian, FL 32958For SaleMLS ID #11799550, Heather Blanco, Medallion Homes LLC. My State MLS
- $189,0003 bd3 ba908 sqft4250 29th Avenue, Vero Beach, FL 32967For SaleMLS ID #B26050819, Maria Sobinina, Dalton Wade Inc. BeachesMLS
- $209,9992 bd2 ba1.5k sqft249 Kiwi Dr, Barefoot Bay, FL 32976For SaleMLS ID #1072368, Joseph Mignone. Space Coast AOR
- $185,0003 bd2 ba805 sqft1109 Wren Cir, Barefoot Bay, FL 32976For SaleMLS ID #1080802, Karen Ann Lashua. Space Coast AOR
- $197,5552 bd2 ba989 sqft805 Wren Cir, Barefoot Bay, FL 32976For SaleMLS ID #1079987, Geraldine L. Mize. Space Coast AOR
- $187,5002 bd2 ba1.1k sqft480 Egret Cir, Barefoot Bay, FL 32976For SaleMLS ID #1076459, Moraima Marie Serpa. Space Coast AOR
