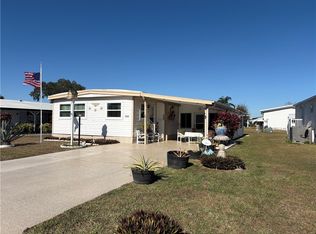
This charming 2 bedroom, possible 3rd bedroom/den, 2 bath home is spacious and looking for its new owners. This house has been very well maintained. New AC replaced in 2024. New Roof in 2023. Outdoor covered patio area for relaxing with a cool drink or morning coffee. This home is in the Barefoot Bay Community. Which includes 3 pools, its very own golf course, with its own restaurant the 19th hole, 2 bars and other restaurants as well as convenience store , Salons, and so many amenities, like tennis, pickle ball and much more!! This community also includes a Private pier for fishing or star gazing, and a beach for Barefoot Bay residents only. Don't miss out on this opportunity of serenity and relaxation!
For sale
$187,500
480 Egret Cir, Barefoot Bay, FL 32976
2beds
1,104sqft
Manufactured Home
Built in 1984
3,920 Square Feet Lot
$-- Zestimate®
$170/sqft
$-- HOA
What's special
- 88 days |
- 107 |
- 1 |
Zillow last checked:
Listing updated:
Listed by:
Moraima Marie Serpa 772-633-9914,
Paradise Home Finders
Source: Space Coast AOR,MLS#: 1076459
Facts & features
Interior
Bedrooms & bathrooms
- Bedrooms: 2
- Bathrooms: 2
- Full bathrooms: 2
Primary bedroom
- Area: 204
- Dimensions: 12.00 x 17.00
Bedroom 2
- Area: 110
- Dimensions: 11.00 x 10.00
Dining room
- Area: 56
- Dimensions: 8.00 x 7.00
Kitchen
- Area: 64
- Dimensions: 8.00 x 8.00
Laundry
- Area: 56
- Dimensions: 8.00 x 7.00
Living room
- Area: 280
- Dimensions: 20.00 x 14.00
Other
- Description: Den
- Area: 220
- Dimensions: 22.00 x 10.00
Heating
- Central, Electric
Cooling
- Central Air, Electric
Appliances
- Included: Dishwasher, Dryer, Electric Range, Microwave, Refrigerator, Washer
Features
- Ceiling Fan(s), Open Floorplan
- Flooring: Carpet, Laminate, Vinyl
- Has fireplace: No
Interior area
- Total interior livable area: 1,104 sqft
Property
Parking
- Total spaces: 1
- Parking features: Carport
- Carport spaces: 1
Features
- Stories: 1
- Patio & porch: Glass Enclosed
- Fencing: Back Yard,Chain Link
Lot
- Size: 3,920 Square Feet
- Features: Other
Details
- Additional structures: Shed(s)
- Additional parcels included: 3005964
- Parcel number: 3038107600089.00020.00
- Special conditions: Standard
Construction
Type & style
- Home type: MobileManufactured
- Property subtype: Manufactured Home
Materials
- Stucco, Vinyl Siding
Condition
- New construction: No
- Year built: 1984
Utilities & green energy
- Sewer: Public Sewer
- Water: Public
- Utilities for property: Electricity Connected, Sewer Connected, Water Connected
Community & HOA
Community
- Subdivision: Barefoot Bay Unit 2 Part 13
HOA
- Has HOA: No
Location
- Region: Barefoot Bay
Financial & listing details
- Price per square foot: $170/sqft
- Tax assessed value: $126,260
- Annual tax amount: $2,557
- Date on market: 5/4/2026
- Listing terms: Cash,Conventional

Moraima Serpa
(772) 633-9914
By pressing Contact Agent, you agree that the real estate professional identified above may call/text you about your search, which may involve use of automated means and pre-recorded/artificial voices. You don't need to consent as a condition of buying any property, goods, or services. Message/data rates may apply. You also agree to our Terms of Use. Zillow does not endorse any real estate professionals. We may share information about your recent and future site activity with your agent to help them understand what you're looking for in a home.
Estimated market value
Not available
Estimated sales range
Not available
Not available
Price history
| Date | Event | Price |
|---|---|---|
| 5/4/2026 | Listed for sale | $187,500+368.8%$170/sqft |
Source: Space Coast AOR #1076459 Report a problem | ||
| 1/24/1997 | Sold | $40,000$36/sqft |
Source: Public Record Report a problem | ||
Public tax history
| Year | Property taxes | Tax assessment |
|---|---|---|
| 2025 | $2,558 -14.6% | $126,260 -5.6% |
| 2024 | $2,997 +1.6% | $133,800 +1.9% |
| 2023 | $2,948 +105.3% | $131,310 +232% |
| 2022 | $1,436 +3.7% | $39,550 +3% |
| 2021 | $1,384 +3.3% | $38,400 +1.4% |
| 2020 | $1,340 +6.9% | $37,870 +2.3% |
| 2019 | $1,254 | $37,020 +1.9% |
| 2018 | $1,254 +709% | $36,330 +2.1% |
| 2017 | $155 -86.9% | $35,590 +2.1% |
| 2016 | $1,180 +660.7% | $34,860 +0.7% |
| 2015 | $155 +1% | $34,620 +0.8% |
| 2014 | $154 | $34,350 +1.5% |
| 2013 | -- | $33,850 -0.4% |
| 2012 | $158 -8.6% | $33,970 -2.4% |
| 2011 | $173 -18.7% | $34,800 -8.6% |
| 2010 | $212 -27.5% | $38,080 -24% |
| 2009 | $293 0% | $50,110 -18.9% |
| 2008 | $293 +8.1% | $61,800 -6.4% |
| 2007 | $271 +20.4% | $66,000 +4.8% |
| 2005 | $225 +2.7% | $62,970 +18.9% |
| 2004 | $219 +1.5% | $52,960 +28.5% |
| 2003 | $216 +8.3% | $41,220 +8.2% |
| 2002 | $199 +6.2% | $38,080 +6.8% |
| 2001 | $188 +15.7% | $35,670 +6.2% |
| 2000 | $162 | $33,590 |
Find assessor info on the county website
Monthly payment
Climate risks
Neighborhood: 32976
Nearby schools
GreatSchools rating
- 5/10Sunrise Elementary SchoolGrades: PK-6Distance: 7.3 mi
- 3/10Southwest Middle SchoolGrades: 7-8Distance: 11.8 mi
- 3/10Bayside High SchoolGrades: 9-12Distance: 11.2 mi
Schools provided by the listing agent
- Elementary: Sunrise
- Middle: Southwest
- High: Bayside
Source: Space Coast AOR. This data may not be complete. We recommend contacting the local school district to confirm school assignments for this home.
- $133,2002 bd2 ba1.1k sqft439 Puffin Dr, Barefoot Bay, FL 32976Off Market
- $141,7002 bd2 ba1k sqft441 Puffin Dr, Barefoot Bay, FL 32976Off Market
- $142,5002 bd2 ba1.3k sqft476 Egret Cir, Barefoot Bay, FL 32976Off Market
- $175,0002 bd2 ba920 sqft484 Egret Cir, Barefoot Bay, FL 32976Off Market

- $158,1002 bd2 ba1k sqft482 Egret Cir, Barefoot Bay, FL 32976Off Market
- $216,6002 bd2 ba1.5k sqft481 Egret Cir, Barefoot Bay, FL 32976Off Market
- $133,1002 bd2 ba918 sqft483 Egret Cir, Barefoot Bay, FL 32976Off Market
- $137,8002 bd2 ba1.1k sqft479 Egret Cir, Barefoot Bay, FL 32976Off Market
Similar homes
- $200,0002 bd2 ba1.3k sqft602 Dolphin Cir, Barefoot Bay, FL 32976For Sale
 MLS ID #1083520, Sandra Tavara. Space Coast AOR
 - $155,0002 bd2 ba1.3k sqft442 Sea Gull Dr, Barefoot Bay, FL 32976For Sale
 MLS ID #1081884, Bonnie Burleigh. Space Coast AOR
 - $197,5552 bd2 ba989 sqft805 Wren Cir, Barefoot Bay, FL 32976For Sale
 MLS ID #1079987, Geraldine L. Mize. Space Coast AOR
 - $180,0002 bd2 ba1.1k sqft926 Barefoot Blvd, Barefoot Bay, FL 32976For Sale
 MLS ID #298355, Rodney C Hicks, RE/MAX Crown Realty. Realtor Association of Indian River County
 - $149,9002 bd2 ba828 sqft515 Royal Tern Dr, Barefoot Bay, FL 32976For SaleMLS ID #1079873, Moraima Marie Serpa. Space Coast AOR
- $185,0003 bd2 ba805 sqft1109 Wren Cir, Barefoot Bay, FL 32976For SaleMLS ID #1080802, Karen Ann Lashua. Space Coast AOR
- $192,0002 bd2 ba1.4k sqft630 Wedelia Dr, Barefoot Bay, FL 32976For SaleMLS ID #1072691, Judith A Trier. Space Coast AOR
- $198,0004 bd2 ba1.1k sqft475 PAPAYA CIRCLE, SEBASTIAN, FL 32976For Sale
 MLS ID #O6413872, Anna Bipat, RE/MAX SELECT GROUP. Stellar MLS
 - $174,9002 bd2 ba1.2k sqft1300 Barefoot Cir, Barefoot Bay, FL 32976For SaleMLS ID #298660, Charlotte K Bolton, RE/MAX Crown Realty. Realtor Association of Indian River County
- $189,5002 bd2 ba1.3k sqft740 Lark Dr, Barefoot Bay, FL 32976For SaleMLS ID #295409, Janice Beth Jolly, One Sotheby's Int'l Realty. Realtor Association of Indian River County
- $209,9992 bd2 ba1.5k sqft249 Kiwi Dr, Barefoot Bay, FL 32976For SaleMLS ID #1072368, Joseph Mignone. Space Coast AOR
- $140,0002 bd2 ba1k sqft1025 Waterway Dr, Barefoot Bay, FL 32976For SaleMLS ID #1076184, Heather Hary. Space Coast AOR
- $215,0002 bd2 ba1.6k sqft451 Papaya Cir, Barefoot Bay, FL 32976For SaleMLS ID #1075482, Janice Malcolm. Space Coast AOR
- $229,0002 bd2 ba1k sqft7530 Agawam Rd, Micco, FL 32976For SaleMLS ID #1073714, Moraima Marie Serpa. Space Coast AOR
- $150,0002 bd2 ba1k sqft7579 Boxelder Rd, Micco, FL 32976For SaleMLS ID #1073657, Jeremy M Roosa. Space Coast AOR
- $130,0002 bd2 ba1.1k sqft621 Oleander Cir, Barefoot Bay, FL 32976For SaleMLS ID #1079934, Jeremy M Roosa. Space Coast AOR
- $99,9002 bd2 ba930 sqftPelican Bay, Sebastian, FL 32976For SaleMLS ID #599618, Sales Representative. MHBO
- $178,5002 bd2 ba1k sqft2310 Coconut Palm Dr NE, Palm Bay, FL 32905For SaleMLS ID #1080615, Michelle M McLean. Space Coast AOR
- $168,9003 bd2 ba1.1k sqft1724 Mango St NE, Palm Bay, FL 32905For SaleMLS ID #1081809, Nick F Farinella. Space Coast AOR
- $159,9002 bd2 ba1k sqft1966 Live Oak St NE, Palm Bay, FL 32905For SaleMLS ID #1077736, William Kehoe. Space Coast AOR
