"Home Sweet Home".Custom painted driveway flows into carport.Enjoy the light & bright sun rm.Newer kit.offers real wood cabinets.S.S.appliances & separate dining area,w/built ins + pass thru window 2 your Fam Rm.features wall 2 wall windows.Liv.Rm offers colossal pic.window.Entire hm has matching tile flrs.2 spacious bd rms.Owners quarters complete w/full bath,walk-n shower & closet.Pride of ownership & it shows.Yes,time tested everything is newer,Xtra tie downs,hurricane windows.Appliances 2 yrs new,flrs & baths 2 yrs new,Kit 2 yrs new,laundry rm/utility rm w/sink.Cabana 4 your golf cart + &
For sale
$180,000
926 Barefoot Blvd, Barefoot Bay, FL 32976
2beds
1,130sqft
Manufactured Home
Built in 1978
4,840 Square Feet Lot
$-- Zestimate®
$159/sqft
$-- HOA
What's special
Separate dining areaHurricane windowsReal wood cabinetsCustom painted driveway
- 49 days |
- 143 |
- 5 |
Zillow last checked:
Listing updated:
Listed by:
Rodney C Hicks 772-589-3054,
RE/MAX Crown Realty
Source: Realtor Association of Indian River County,MLS#: 298355 Originating MLS: Indian River
Originating MLS: Indian RiverFacts & features
Interior
Bedrooms & bathrooms
- Bedrooms: 2
- Bathrooms: 2
- Full bathrooms: 2
Bedroom
- Dimensions: 15x12
Bedroom
- Dimensions: 12x9
Dining room
- Dimensions: 9x8
Family room
- Dimensions: 20x10
Kitchen
- Dimensions: 12x10
Living room
- Dimensions: 16x14
Porch
- Dimensions: 17x12
Heating
- Central, Electric
Cooling
- Central Air, Ceiling Fan(s), Electric
Appliances
- Included: Dryer, Dishwasher, Electric Water Heater, Range, Refrigerator, Washer
- Laundry: Laundry Tub, Outside
Features
- Crown Molding, Walk-In Closet(s)
- Flooring: Tile
- Windows: Blinds, Window Treatments
- Has fireplace: No
Interior area
- Total interior livable area: 1,130 sqft
Property
Parking
- Total spaces: 1
- Parking features: Assigned, Attached, Carport, Driveway
- Carport spaces: 1
- Has uncovered spaces: Yes
Features
- Levels: One
- Stories: 1
- Patio & porch: Enclosed, Patio, Porch
- Exterior features: Porch, Patio, Shed
- Pool features: Electric Heat, Heated, Pool, Community
- Has view: Yes
- View description: Other
- Waterfront features: None, Beach Access
Lot
- Size: 4,840 Square Feet
- Dimensions: 55 x 88
- Features: < 1/4 Acre
Details
- Additional structures: Shed(s)
- Parcel number: 3004778
- Zoning: ,
- Zoning description: Mobile Homes,Residential
Construction
Type & style
- Home type: MobileManufactured
- Architectural style: One Story
- Property subtype: Manufactured Home
Materials
- Manufactured
- Roof: Other
Condition
- New construction: No
- Year built: 1978
Utilities & green energy
- Sewer: County Sewer
- Water: Public
Community & HOA
Community
- Features: Billiard Room, Clubhouse, Library, Pickleball, Shuffleboard, Tennis Court(s), Pool
- Security: Smoke Detector(s)
- Subdivision: Barefoot Bay
HOA
- Has HOA: Yes
- Services included: Common Areas, Recreation Facilities, Reserve Fund
- HOA name: BBRD
Location
- Region: Barefoot Bay
Financial & listing details
- Price per square foot: $159/sqft
- Tax assessed value: $39,100
- Annual tax amount: $1,595
- Date on market: 6/26/2026
- Listing terms: Cash,New Loan
- Ownership: Single Family/Other
- Road surface type: Paved
Estimated market value
Not available
Estimated sales range
Not available
Not available
Price history
| Date | Event | Price |
|---|---|---|
| 6/29/2026 | Listed for sale | $180,000-2.7%$159/sqft |
Source:  Realtor Association of Indian River County #298355 Report a problem Realtor Association of Indian River County #298355 Report a problem | ||
| 6/20/2026 | Listing removed | $185,000$164/sqft |
Source: Realtor Association of Indian River County #294286 Report a problem | ||
| 6/8/2026 | Price change | $185,000-7.5%$164/sqft |
Source: Realtor Association of Indian River County #294286 Report a problem | ||
| 1/20/2026 | Listed for sale | $200,000+313.2%$177/sqft |
Source: Realtor Association of Indian River County #294286 Report a problem | ||
| 3/31/2003 | Sold | $48,400-3.2%$43/sqft |
Source: Public Record Report a problem | ||
| 2/15/2000 | Sold | $50,000+51.5%$44/sqft |
Source: Public Record Report a problem | ||
| 4/2/1999 | Sold | $33,000$29/sqft |
Source: Public Record Report a problem | ||
Public tax history
| Year | Property taxes | Tax assessment |
|---|---|---|
| 2025 | $1,595 +6.6% | $39,100 +2.9% |
| 2024 | $1,496 +4.4% | $38,000 +3% |
| 2023 | $1,433 +7.4% | $36,900 +3% |
| 2022 | $1,334 -0.3% | $35,830 +3% |
| 2021 | $1,338 +3.4% | $34,790 +1.4% |
| 2020 | $1,294 +7.2% | $34,310 +2.3% |
| 2019 | $1,207 | $33,540 +1.9% |
| 2018 | $1,207 +3.5% | $32,920 +2.1% |
| 2017 | $1,166 +3.1% | $32,250 +2.1% |
| 2016 | $1,131 +2.6% | $31,590 +0.7% |
| 2015 | $1,101 +3.7% | $31,380 +0.8% |
| 2014 | $1,062 | $31,140 +1.5% |
| 2013 | -- | $30,680 -1.8% |
| 2012 | $110 -13.6% | $31,230 -3% |
| 2011 | $127 -27.5% | $32,200 -10% |
| 2010 | $175 -51.4% | $35,780 -26.2% |
| 2009 | $360 +5.5% | $48,510 -18.6% |
| 2008 | $341 -25.1% | $59,600 -3.7% |
| 2007 | $456 +17.8% | $61,900 +18.9% |
| 2005 | $387 -54.8% | $52,080 +14.3% |
| 2004 | $856 +28.3% | $45,550 +34.3% |
| 2003 | $667 +12.2% | $33,920 +12.2% |
| 2002 | $594 +5.3% | $30,230 +4.8% |
| 2001 | $564 +7.6% | $28,840 +3.9% |
| 2000 | $525 | $27,770 |
Find assessor info on the county website
Monthly payment
Climate risks
Neighborhood: 32976
Nearby schools
GreatSchools rating
- 5/10Sunrise Elementary SchoolGrades: PK-6Distance: 6.5 mi
- 3/10Southwest Middle SchoolGrades: 7-8Distance: 11 mi
- 3/10Bayside High SchoolGrades: 9-12Distance: 10.4 mi
- $167,3002 bd2 ba1k sqft924 Barefoot Blvd, Barefoot Bay, FL 32976Off Market
- $160,2003 bd2 ba1.3k sqft928 Barefoot Blvd, Barefoot Bay, FL 32976Off Market
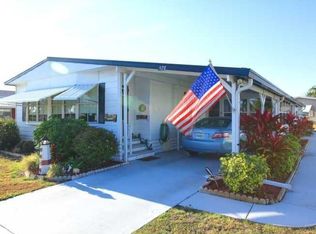
- $179,6802 bd2 ba1.3k sqft925 Frangi Pani Dr, Barefoot Bay, FL 32976Off Market
- $135,0002 bd2 ba1.1k sqft922 Barefoot Blvd, Barefoot Bay, FL 32976Sold
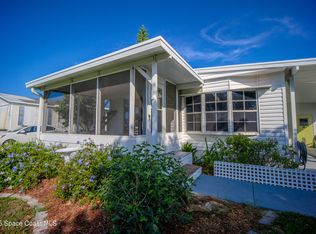
- $202,100-- bd-- ba1.2k sqft930 Barefoot Blvd, Barefoot Bay, FL 32976Off Market
- $--4,356 sqft923 Frangi Pani Dr, Barefoot Bay, FL 32976Off Market
- $168,9002 bd2 ba1.3k sqft929 Frangi Pani Dr, Barefoot Bay, FL 32976Off Market
- $121,6002 bd2 ba1.1k sqft920 Barefoot Blvd, Barefoot Bay, FL 32976Off Market
Similar homes
- $183,0003 bd2 ba1.3k sqft437 Sea Gull Dr, Barefoot Bay, FL 32976For Sale
 MLS ID #299205, Becky M Boncek, RE/MAX Crown Realty. Realtor Association of Indian River County
 - $179,5002 bd2 ba1.2k sqft7645 Cedar Bark Rd #H4, Sebastian, FL 32976For Sale
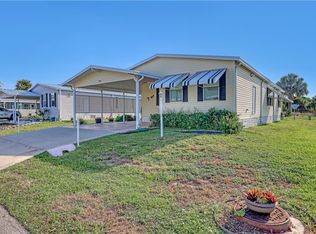 MLS ID #299141, Lorraine C de Montigny, BHHS Florida Realty - Brevard. Realtor Association of Indian River County
 - $162,9002 bd2 ba1k sqft782 Lark Dr, Barefoot Bay, FL 32976For Sale
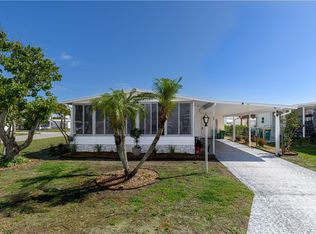 MLS ID #296850, Francine E McElhenny Kidder, RE/MAX Crown Realty. Realtor Association of Indian River County
 - $185,0002 bd2 ba1.2k sqft7635 Blackhawk Rd, Micco, FL 32976For Sale
 MLS ID #295869, Karin Earnesty, Compass Florida LLC. Realtor Association of Indian River County
 - $197,5552 bd2 ba989 sqft805 Wren Cir, Barefoot Bay, FL 32976For SaleMLS ID #1079987, Geraldine L. Mize. Space Coast AOR
- $179,0002 bd2 ba1.3k sqft457 Marlin Cir, Barefoot Bay, FL 32976For SaleMLS ID #297868, Becky M Boncek, RE/MAX Crown Realty. Realtor Association of Indian River County
- $193,0002 bd2 ba1.1k sqft7653 Niantic Ave #T3, Micco, FL 32976For SaleMLS ID #298995, Annette Mackey, RE/MAX Crown Realty. Realtor Association of Indian River County
- $175,0002 bd2 ba1.5k sqft474 Marlin Cir, Barefoot Bay, FL 32976For SaleMLS ID #1060030, Daniel Murdock. Space Coast AOR
- $207,0002 bd2 ba1.1k sqft345 Macadamia Dr, Barefoot Bay, FL 32976For SaleMLS ID #299134, Becky M Boncek, RE/MAX Crown Realty. Realtor Association of Indian River County
- $198,0004 bd2 ba1.1k sqft475 PAPAYA CIRCLE, SEBASTIAN, FL 32976For Sale
 MLS ID #O6413872, Anna Bipat, RE/MAX SELECT GROUP. Stellar MLS
 - $189,5002 bd2 ba1.3k sqft740 Lark Dr, Barefoot Bay, FL 32976For SaleMLS ID #295409, Janice Beth Jolly, One Sotheby's Int'l Realty. Realtor Association of Indian River County
- $179,9002 bd2 ba958 sqft7698 Fox Hunter Cir #0, Sebastian, FL 32976For SaleMLS ID #295252, Charlotte K Bolton, RE/MAX Crown Realty. Realtor Association of Indian River County
- $157,0002 bd2 ba828 sqft1212 Paurotis Dr, Barefoot Bay, FL 32976For SaleMLS ID #295811, Becky M Boncek, RE/MAX Crown Realty. Realtor Association of Indian River County
- $140,0002 bd2 ba1k sqft1025 Waterway Dr, Barefoot Bay, FL 32976For SaleMLS ID #1076184, Heather Hary. Space Coast AOR
- $149,9002 bd2 ba828 sqft515 Royal Tern Dr, Barefoot Bay, FL 32976For SaleMLS ID #1079873, Moraima Marie Serpa. Space Coast AOR
- $170,0002 bd2 ba1.4k sqft7566 Montauk Ave, Micco, FL 32976For SaleMLS ID #294925, Jimmy C Phipps, Coldwell Banker Paradise. Realtor Association of Indian River County
- $197,0002 bd2 ba1.1k sqft7622 Great Bear Lake Dr #O30, Micco, FL 32976For SaleMLS ID #298521, Becky M Boncek, RE/MAX Crown Realty. Realtor Association of Indian River County
- $149,9002 bd2 ba833 sqft7516 Niantic Ave #10, Sebastian, FL 32976For SaleMLS ID #298095, Becky M Boncek, RE/MAX Crown Realty. Realtor Association of Indian River County
- $257,0002 bd2 ba1.3k sqft911 Yew St, Barefoot Bay, FL 32976For SaleMLS ID #298212, Becky M Boncek, RE/MAX Crown Realty. Realtor Association of Indian River County
- $215,0002 bd2 ba1.6k sqft451 Papaya Cir, Barefoot Bay, FL 32976For SaleMLS ID #1075482, Janice Malcolm. Space Coast AOR
