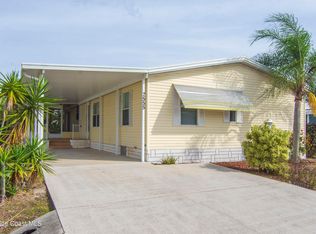
Your Florida lifestyle awaits! Enjoy all the wonderful amenities in this vibrant 55+ community conveniently located between Melbourne and Vero Beach. Amazing open floorplan that feels like a traditional home! Brand new upgraded plank flooring throughout! Both bedrooms feature walk-in closet! No tiny rooms here with 1269 living square feet! Home built in 2002 with solid frame construction. Convenient 14x10 attached workshop/shed. Come on! What are you waiting for? This home is furnished, turnkey ready for your winter retreat! Seller providing 1 year Home Warranty Plan. :-)
For sale
$179,500
7645 Cedar Bark Rd #H4, Sebastian, FL 32976
2beds
1,269sqft
Manufactured Home
Built in 2002
5,662 Square Feet Lot
$-- Zestimate®
$141/sqft
$75/mo HOA
What's special
- 10 hours |
- 75 |
- 2 |
Zillow last checked:
Listing updated:
Listed by:
Lorraine C de Montigny 321-768-7600,
BHHS Florida Realty - Brevard
Source: Realtor Association of Indian River County,MLS#: 299141 Originating MLS: Indian River
Originating MLS: Indian RiverFacts & features
Interior
Bedrooms & bathrooms
- Bedrooms: 2
- Bathrooms: 2
- Full bathrooms: 2
Bedroom
- Dimensions: 13x16
Bedroom
- Dimensions: 12x11
Kitchen
- Dimensions: 13x17
Living room
- Dimensions: 14x16
Heating
- Central
Cooling
- Central Air
Appliances
- Included: Dryer, Dishwasher, Electric Water Heater, Microwave, Range, Refrigerator, Washer
- Laundry: Laundry Closet
Features
- High Ceilings, Split Bedrooms, Vaulted Ceiling(s), Walk-In Closet(s)
- Flooring: Laminate
- Doors: Sliding Doors
- Windows: Window Treatments
- Has fireplace: No
- Furnished: Yes
Interior area
- Total interior livable area: 1,269 sqft
Property
Parking
- Total spaces: 2
- Parking features: Additional Parking, Assigned, Covered, Carport, Two Spaces
- Has carport: Yes
Features
- Levels: One
- Stories: 1
- Patio & porch: Porch, Screened
- Exterior features: Enclosed Porch, Shed, Awning(s)
- Pool features: Fenced, Pool, Community
- Has view: Yes
- View description: Other
- Waterfront features: None
Lot
- Size: 5,662 Square Feet
- Dimensions: .13
- Features: < 1/4 Acre
Details
- Additional structures: Shed(s)
- Parcel number: 3005211
- Zoning: ,
- Zoning description: Mobile Homes,Residential
Construction
Type & style
- Home type: MobileManufactured
- Architectural style: One Story
- Property subtype: Manufactured Home
Materials
- Frame, Manufactured
- Roof: Shingle
Condition
- New construction: No
- Year built: 2002
Details
- Warranty included: Yes
Utilities & green energy
- Sewer: County Sewer
- Water: Public
Community & HOA
Community
- Features: Clubhouse, Fitness, Game Room, Park, Property Manager On-Site, Shuffleboard, Tennis Court(s), Pool
- Senior community: Yes
- Subdivision: Snug Harbor Lakes
HOA
- Has HOA: Yes
- Amenities included: Dues Paid Monthly
- Services included: Common Areas, Recreation Facilities
- HOA fee: $75 monthly
- HOA name: Snug Harbor Lakes
Location
- Region: Sebastian
Financial & listing details
- Price per square foot: $141/sqft
- Tax assessed value: $95,450
- Annual tax amount: $1,014
- Date on market: 7/30/2026
- Listing terms: Cash,New Loan
- Ownership: Single Family/Other

Lorraine deMontigny
(772) 913-2112
By pressing Contact Agent, you agree that the real estate professional identified above may call/text you about your search, which may involve use of automated means and pre-recorded/artificial voices. You don't need to consent as a condition of buying any property, goods, or services. Message/data rates may apply. You also agree to our Terms of Use. Zillow does not endorse any real estate professionals. We may share information about your recent and future site activity with your agent to help them understand what you're looking for in a home.
Estimated market value
Not available
Estimated sales range
Not available
Not available
Price history
| Date | Event | Price |
|---|---|---|
| 8/6/2026 | Listed for sale | $179,500$141/sqft |
Source:  Realtor Association of Indian River County #299141 Report a problem Realtor Association of Indian River County #299141 Report a problem | ||
Public tax history
Tax history is unavailable.
Monthly payment
Climate risks
Neighborhood: 32976
Nearby schools
GreatSchools rating
- 5/10Sunrise Elementary SchoolGrades: PK-6Distance: 7.2 mi
- 3/10Southwest Middle SchoolGrades: 7-8Distance: 11.6 mi
- 3/10Bayside High SchoolGrades: 9-12Distance: 11.1 mi
- $179,5002 bd2 ba1.2k sqft7645 Cedar Bark Rd, Micco, FL 32976For Sale

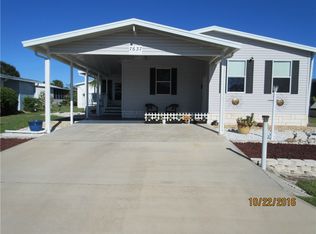
- $179,6002 bd2 ba1.2k sqft7637 Cedar Bark Rd, Micco, FL 32976Off Market
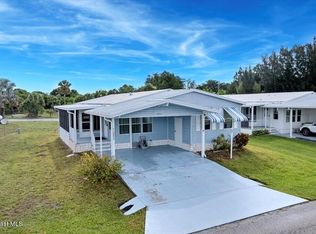
- $175,0002 bd2 ba1.2k sqft7653 Cedar Bark Rd, Micco, FL 32976Sold

- $210,0003 bd2 ba1.6k sqft7628 Boxelder Rd #0, Sebastian, FL 32976Sold
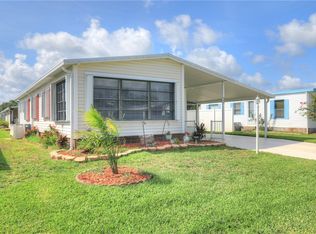
- $179,1002 bd2 ba1.2k sqft7661 Cedar Bark Rd, Micco, FL 32976Off Market
- $190,7002 bd2 ba-- sqft7661 Cedar Bark Rd #0, Micco, FL 32976Off Market
- $187,5002 bd2 ba1.5k sqft7646 Cedar Bark Rd, Micco, FL 32976Off Market
- $168,5002 bd2 ba1.5k sqft7646 Cedar Bark Rd #0, Micco, FL 32976Off Market
Similar homes
- $179,5002 bd2 ba1.2k sqft7645 Cedar Bark Rd, Micco, FL 32976For SaleMLS ID #1083731, Lorraine DeMontigny. Space Coast AOR
- $184,0002 bd2 ba989 sqft(Undisclosed Address), Barefoot Bay, FL 32976For Sale
 MLS ID #299041, Becky M Boncek, RE/MAX Crown Realty. Realtor Association of Indian River County
 - $169,7552 bd2 ba1.5k sqft7555 Boxelder Rd, Micco, FL 32976For Sale
 MLS ID #1083077, Tim Borden. Space Coast AOR
 - $207,0002 bd2 ba1.1k sqft345 Macadamia Dr, Barefoot Bay, FL 32976For Sale
 MLS ID #299134, Becky M Boncek, RE/MAX Crown Realty. Realtor Association of Indian River County
 - $205,0002 bd2 ba1.7k sqft655 W Marlin Circle, Micco, FL 32976For Sale
 MLS ID #B26059897, Sandra Wiedman, Florida Homes Realty & Mortgage. BeachesMLS
 - $185,0002 bd2 ba1.2k sqft7635 Blackhawk Rd, Micco, FL 32976For SaleMLS ID #295869, Karin Earnesty, Compass Florida LLC. Realtor Association of Indian River County
- $170,0002 bd2 ba1.4k sqft7509 Montauk Ave #S10, Micco, FL 32976For SaleMLS ID #1082545, Kyle Dantone. Space Coast AOR
- $139,9992 bd2 ba1.2k sqft913 Cassia Dr, Barefoot Bay, FL 32976For SaleMLS ID #1084358, Cara Mattingly. Space Coast AOR
- $193,0002 bd2 ba1.1k sqft7653 Niantic Ave #T3, Micco, FL 32976For SaleMLS ID #298995, Annette Mackey, RE/MAX Crown Realty. Realtor Association of Indian River County
- $169,9002 bd2 ba782 sqft346 Egret Cir, Barefoot Bay, FL 32976For SaleMLS ID #1083640, Judith A Trier. Space Coast AOR
- $185,0002 bd2 ba897 sqft478 Dolphin Cir, Sebastian, FL 32976For SaleMLS ID #1083762, Alfred T Jenkins. Space Coast AOR
- $197,0002 bd2 ba1.1k sqft7622 Great Bear Lake Dr #30, Sebastian, FL 32976For SaleMLS ID #1081958, Becky M Boncek. Space Coast AOR
- $184,9002 bd2 ba1.3k sqft5351 Bannock St, Sebastian, FL 32976For SaleMLS ID #1079993, Thomas Englert. Space Coast AOR
- $165,0002 bd2 ba1k sqft7645 Chasta Rd, Micco, FL 32976For SaleMLS ID #1067348, Shannon M Kammer. Space Coast AOR
- $200,0002 bd2 ba1.3k sqft602 Dolphin Cir, Barefoot Bay, FL 32976For SaleMLS ID #1083520, Sandra Tavara. Space Coast AOR
- $180,0002 bd2 ba1.1k sqft926 Barefoot Blvd, Barefoot Bay, FL 32976For SaleMLS ID #298355, Rodney C Hicks, RE/MAX Crown Realty. Realtor Association of Indian River County
- $179,0002 bd2 ba1.3k sqft457 Marlin Cir, Barefoot Bay, FL 32976For SaleMLS ID #297868, Becky M Boncek, RE/MAX Crown Realty. Realtor Association of Indian River County
- $189,9002 bd2 ba1.1k sqft719 Hyacinth Cir, Barefoot Bay, FL 32976For SaleMLS ID #298798, Erica V Ogilvie, RE/MAX Crown Realty. Realtor Association of Indian River County
- $172,0002 bd2 ba1.3k sqft503 Sea Gull Dr, Barefoot Bay, FL 32976For SaleMLS ID #1077320, James Woodhall. Space Coast AOR
- $174,7002 bd2 ba1.2k sqft703 Amaryllis Dr, Barefoot Bay, FL 32976For SaleMLS ID #1070987, Adam Skott. Space Coast AOR
