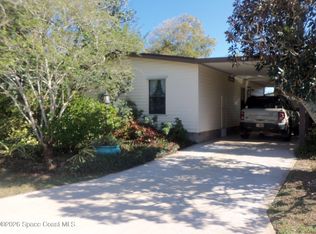
CLOSE TO COMMUNITY CENTER ACTIVITIES,(2-BLOCKS), LAKE, SHOPPING AND MEDICAL OFFICES. WELL MAINTAINED 1986 HOME WITH CENTER ISLAND KITCHEN - WET BAR - INDOOR LAUNDRY - SPACIOUS, WIDE OPEN FLOOR PLAN, WITH VAULTED CEILINGS THROUGHOUT. !!!!!OVERSIZED LIVING ROOM AND KITCHEN AREA!!!!! UPDATED PLUMBING, NEWER LAMINATE FLOORING - NEWER A/C (2022), AND ROOF. DOUBLE WIDE DRIVE WAY FOR OFF STREET PARKING. OVERSIZED STORAGE SHED WITH WORK BENCH,- FOR ALL YOUR EXTRA HOBBIES. PET FREINDLY NETGHBORHOOD FOR WALKS WITH FAMILY AND FREINDS.
For sale
$172,000
503 Sea Gull Dr, Barefoot Bay, FL 32976
2beds
1,339sqft
Manufactured Home
Built in 1986
3,920 Square Feet Lot
$160,100 Zestimate®
$128/sqft
$84/mo HOA
What's special
Updated plumbingCenter island kitchenIndoor laundryVaulted ceilings throughoutWet barNewer laminate flooring
- 91 days |
- 217 |
- 8 |
Likely to sell faster than
Zillow last checked:
Listing updated:
Listed by:
James Woodhall 321-614-1459,
Marge Frego Realty, Inc
Source: Space Coast AOR,MLS#: 1077320
Facts & features
Interior
Bedrooms & bathrooms
- Bedrooms: 2
- Bathrooms: 2
- Full bathrooms: 2
Heating
- Central, Electric
Cooling
- Central Air, Electric
Appliances
- Included: Convection Oven, Dishwasher, Dryer, Electric Cooktop, Electric Oven, Electric Water Heater, Refrigerator, Washer
- Laundry: Electric Dryer Hookup, In Unit, Washer Hookup
Features
- Breakfast Bar, Ceiling Fan(s), Eat-in Kitchen, Guest Suite, His and Hers Closets, Kitchen Island, Open Floorplan, Pantry, Primary Bathroom - Shower No Tub, Vaulted Ceiling(s), Walk-In Closet(s), Wet Bar
- Flooring: Laminate, Vinyl
- Has fireplace: No
Interior area
- Total structure area: 1,520
- Total interior livable area: 1,339 sqft
Property
Parking
- Total spaces: 1
- Parking features: Carport, Off Street
- Carport spaces: 1
Features
- Levels: One
- Stories: 1
- Patio & porch: Porch, Screened, Side Porch
- Has spa: Yes
- Spa features: Community, Heated, In Ground
- Has view: Yes
- View description: City
Lot
- Size: 3,920 Square Feet
- Dimensions: 50 x 80
- Features: Few Trees, Sprinklers In Front
Details
- Additional structures: Shed(s), Workshop
- Additional parcels included: 3006049
- Parcel number: 3038107600093.00013.00
- Special conditions: Standard
Construction
Type & style
- Home type: MobileManufactured
- Architectural style: Ranch,Traditional
- Property subtype: Manufactured Home
Materials
- Frame, Vinyl Siding
- Roof: Shingle
Condition
- Updated/Remodeled
- New construction: No
- Year built: 1986
Utilities & green energy
- Electric: 150 Amp Service, Underground
- Sewer: Public Sewer
- Water: Public
- Utilities for property: Cable Available, Electricity Connected, Sewer Connected, Water Connected
Community & HOA
Community
- Security: 24 Hour Security
- Subdivision: Barefoot Bay Unit 2 Part 13
HOA
- Has HOA: Yes
- Amenities included: Basketball Court, Beach Access, Clubhouse, Golf Course, Maintenance Grounds, Management - Full Time, Pickleball, Racquetball, RV/Boat Storage, Shuffleboard Court, Spa/Hot Tub, Tennis Court(s), Management - On Site
- Services included: Maintenance Grounds, Trash
- HOA fee: $1,002 annually
- HOA name: BAREFOOT BAY RECREATIONAL ASSOCIATION
- HOA phone: 772-664-3141
- Second HOA fee: $1,605 one time
Location
- Region: Barefoot Bay
Financial & listing details
- Price per square foot: $128/sqft
- Tax assessed value: $143,070
- Annual tax amount: $3,209
- Date on market: 5/14/2026
- Listing terms: Cash,Conventional,FHA,VA Loan
- Road surface type: Asphalt, Paved
Estimated market value
$160,100
$152,000 - $168,000
$2,035/mo
Price history
| Date | Event | Price |
|---|---|---|
| 5/14/2026 | Listed for sale | $172,000+1811.1%$128/sqft |
Source: Space Coast AOR #1077320 Report a problem | ||
| 5/17/2018 | Listing removed | $950$1/sqft |
Source: RE/MAX CROWN REALTY #204183 Report a problem | ||
| 4/25/2018 | Listed for rent | $950$1/sqft |
Source: RE/MAX Crown Realty #204183 Report a problem | ||
| 9/1/1985 | Sold | $9,000$7/sqft |
Source: Agent Provided Report a problem | ||
Public tax history
| Year | Property taxes | Tax assessment |
|---|---|---|
| 2025 | $3,209 +2.4% | $143,070 -6% |
| 2024 | $3,134 +3.8% | $152,250 +2.8% |
| 2023 | $3,019 +11.4% | $148,050 +10.2% |
| 2022 | $2,710 +6.7% | $134,390 +30% |
| 2021 | $2,540 +1.5% | $103,340 +2.4% |
| 2020 | $2,502 +5.1% | $100,940 +6.6% |
| 2019 | $2,381 | $94,680 +9% |
| 2018 | $2,381 +4.7% | $86,870 +112.9% |
| 2017 | $2,273 +99.8% | $40,800 +2.1% |
| 2016 | $1,138 +913.9% | $39,970 +0.7% |
| 2015 | $112 +1.8% | $39,700 +0.8% |
| 2014 | $110 | $39,390 -5.8% |
| 2013 | -- | $41,800 +0.8% |
| 2012 | $146 -6.3% | $41,470 -1.8% |
| 2011 | $155 -9.3% | $42,230 -4.7% |
| 2010 | $171 -42.7% | $44,330 -21.1% |
| 2009 | $299 -0.1% | $56,210 -18.4% |
| 2008 | $299 +12.1% | $68,900 -7% |
| 2007 | $267 -26.4% | $74,100 +3.7% |
| 2005 | $363 +0.4% | $71,480 +13.5% |
| 2004 | $362 -0.2% | $62,990 +24.4% |
| 2003 | $362 +5.8% | $50,650 +9% |
| 2002 | $342 +4.4% | $46,480 +7.4% |
| 2001 | $328 +11.6% | $43,290 +6.8% |
| 2000 | $294 | $40,550 |
Find assessor info on the county website
Monthly payment
Climate risks
Neighborhood: 32976
Nearby schools
GreatSchools rating
- 5/10Sunrise Elementary SchoolGrades: PK-6Distance: 7.2 mi
- 3/10Southwest Middle SchoolGrades: 7-8Distance: 11.7 mi
- 3/10Bayside High SchoolGrades: 9-12Distance: 11.1 mi
Schools provided by the listing agent
- Elementary: Sunrise
- Middle: Southwest
- High: Bayside
Source: Space Coast AOR. This data may not be complete. We recommend contacting the local school district to confirm school assignments for this home.
- $115,5002 bd2 ba1k sqft505 Sea Gull Dr, Barefoot Bay, FL 32976Off Market
- $179,500-- bd-- ba1k sqft501 Sea Gull Dr, Barefoot Bay, FL 32976Off Market
- $105,6002 bd2 ba840 sqft518 Seagull Dr, Sebastian, FL 32976Off Market
- $---- bd-- ba-- sqft514 Seagull Dr, Sebastian, FL 32976Off Market
- $---- bd-- ba-- sqft513 Seagull Dr, Sebastian, FL 32976Off Market
- $173,5002 bd2 ba1k sqft502 Royal Tern Dr, Barefoot Bay, FL 32976Off Market
- $150,4002 bd2 ba1.2k sqft523 Seagull Dr, Sebastian, FL 32976Off Market
- $163,6003 bd2 ba1.1k sqft525 Seagull Dr, Sebastian, FL 32976Off Market
Similar homes
- $169,9002 bd2 ba782 sqft346 Egret Cir, Barefoot Bay, FL 32976For Sale
 MLS ID #1083640, Judith A Trier. Space Coast AOR
 - $169,9002 bd2 ba912 sqft559 Marlin Cir, Barefoot Bay, FL 32976For Sale
 MLS ID #1073265, Judith A Trier. Space Coast AOR
 - $174,5002 bd2 ba1.4k sqft763 Lark Dr, Barefoot Bay, FL 32976For Sale
 MLS ID #1080193, Stephanie Bishop. Space Coast AOR
 - $185,0002 bd2 ba897 sqft478 Dolphin Cir, Sebastian, FL 32976For Sale
 MLS ID #1083762, Alfred T Jenkins. Space Coast AOR
 - $167,5002 bd2 ba782 sqft1153 Waterway Dr, Barefoot Bay, FL 32976For SaleMLS ID #1083889, Elvis Mehovic. Space Coast AOR
- $179,5002 bd2 ba1.2k sqft7645 Cedar Bark Rd, Micco, FL 32976For SaleMLS ID #1083731, Lorraine DeMontigny. Space Coast AOR
- $169,7552 bd2 ba1.5k sqft7555 Boxelder Rd, Micco, FL 32976For SaleMLS ID #1083077, Tim Borden. Space Coast AOR
- $155,0002 bd2 ba1.3k sqft442 Sea Gull Dr, Barefoot Bay, FL 32976For SaleMLS ID #1081884, Bonnie Burleigh. Space Coast AOR
- $184,9002 bd2 ba1.3k sqft5351 Bannock St, Sebastian, FL 32976For SaleMLS ID #1079993, Thomas Englert. Space Coast AOR
- $174,7002 bd2 ba1.2k sqft703 Amaryllis Dr, Barefoot Bay, FL 32976For SaleMLS ID #1070987, Adam Skott. Space Coast AOR
- $235,0002 bd2 ba1.5k sqft600 Dolphin Cir, Barefoot Bay, FL 32976For SaleMLS ID #1084522, Geraldine L. Mize. Space Coast AOR
- $155,0002 bd2 ba790 sqft513 Egret Cir, Barefoot Bay, FL 32976For SaleMLS ID #1077222, Dawn Marie Fernandez. Space Coast AOR
- $165,0002 bd2 ba1.2k sqft734 Lark Dr, Barefoot Bay, FL 32976For SaleMLS ID #1080523, Amy Beth Bergstrom. Space Coast AOR
- $200,0002 bd2 ba1.3k sqft602 Dolphin Cir, Barefoot Bay, FL 32976For SaleMLS ID #1083520, Sandra Tavara. Space Coast AOR
- $154,9002 bd2 ba1.1k sqft939 Laurel Cir, Barefoot Bay, FL 32976For SaleMLS ID #1072727, Beth Binkley. Space Coast AOR
- $174,5002 bd2 ba1.2k sqft908 Oleander Cir, Barefoot Bay, FL 32976For SaleMLS ID #1073950, Dustin Haynes. Space Coast AOR
- $169,0002 bd2 ba958 sqft334 Macadamia Dr, Barefoot Bay, FL 32976For SaleMLS ID #1078663, Bonnie L Sciarretto. Space Coast AOR
- $189,9002 bd2 ba1.1k sqft719 Hyacinth Cir, Barefoot Bay, FL 32976For SaleMLS ID #298798, Erica V Ogilvie, RE/MAX Crown Realty. Realtor Association of Indian River County
- $175,0003 bd2 ba916 sqft818 Thrush Cir, Barefoot Bay, FL 32976For SaleMLS ID #1076880, Sheila Silvey. Space Coast AOR
- $164,0002 bd2 ba926 sqft949 Laurel Cir, Barefoot Bay, FL 32976For SaleMLS ID #1076505, Lisa Amyzial. Space Coast AOR
