Welcome to this well-maintained east-facing home featuring an enclosed raised porch, perfect for enjoying morning sun and additional living space. The partially furnished interior offers easy-care plank flooring throughout, coastal-inspired white cabinetry, and newer stainless-steel appliances in the kitchen. Additional highlights include an interior laundry area and a garage workshop, providing ample space for hobbies, storage, or projects. For added peace of mind, the home is equipped with a new metal roof installed in 2020.
For sale
$149,900
7516 Niantic Ave #10, Sebastian, FL 32976
2beds
833sqft
Condominium, Manufactured Home
Built in 1993
-- sqft lot
$-- Zestimate®
$180/sqft
$75/mo HOA
What's special
East-facing homeEnclosed raised porchInterior laundry areaEasy-care plank flooring throughoutCoastal-inspired white cabinetryGarage workshop
- 111 days
- 271
- 20
Zillow last checked:
Listing updated:
Listed by:
Becky M Boncek 772-589-3054,
RE/MAX Crown Realty
Source: Realtor Association of Indian River County,MLS#: 298095 Originating MLS: Indian River
Originating MLS: Indian RiverFacts & features
Interior
Bedrooms & bathrooms
- Bedrooms: 2
- Bathrooms: 2
- Full bathrooms: 2
Bedroom
- Dimensions: 11x13
Bedroom
- Dimensions: 10x10
Dining room
- Dimensions: 10x8
Kitchen
- Dimensions: 7x9
Living room
- Dimensions: 10x14
Porch
- Dimensions: 10x12
Workshop
- Dimensions: 11x12
Heating
- Central, Electric
Cooling
- Central Air, Ceiling Fan(s), Electric
Appliances
- Included: Dishwasher, Electric Water Heater, Range, Refrigerator
- Laundry: Laundry Room, In Unit
Features
- Primary Downstairs
- Flooring: Laminate
- Doors: Sliding Doors
- Windows: Window Treatments
- Has fireplace: No
Interior area
- Total interior livable area: 833 sqft
Property
Parking
- Total spaces: 1
- Parking features: Assigned, Attached, Carport
- Carport spaces: 1
Features
- Levels: One
- Stories: 1
- Patio & porch: Porch, Screened
- Exterior features: Enclosed Porch
- Pool features: Heated, Pool, Solar Heat, Community
- Spa features: Community
- Has view: Yes
- View description: Other
- Waterfront features: None
Lot
- Size: 5,000 Square Feet
- Dimensions: 50 x 100
- Features: < 1/4 Acre
Details
- Parcel number: 3005610
- Zoning: ,
- Zoning description: Mobile Homes,Residential
Construction
Type & style
- Home type: Condo
- Architectural style: One Story
- Property subtype: Condominium, Manufactured Home
Materials
- Manufactured
- Roof: Metal
Condition
- New construction: No
- Year built: 1993
Utilities & green energy
- Sewer: County Sewer
- Water: Public
Community & HOA
Community
- Features: Billiard Room, Clubhouse, Fitness, Library, Other, Pickleball, Shuffleboard, Pool
- Senior community: Yes
- Subdivision: Snug Harbor Lakes
HOA
- Has HOA: Yes
- Amenities included: Dues Paid Monthly
- Services included: Common Areas, Insurance, Recreation Facilities, Reserve Fund
- HOA fee: $75 monthly
- HOA name: Snug Harbor Assn
Location
- Region: Sebastian
Financial & listing details
- Price per square foot: $180/sqft
- Tax assessed value: $71,310
- Annual tax amount: $770
- Date on market: 6/16/2026
- Listing terms: Cash,New Loan
- Ownership: Condo
- Road surface type: Paved
Estimated market value
Not available
Estimated sales range
Not available
Not available
Price history
| Date | Event | Price |
|---|---|---|
| 6/17/2026 | Listed for sale | $149,900-3.2%$180/sqft |
Source:  Realtor Association of Indian River County #298095 Report a problem Realtor Association of Indian River County #298095 Report a problem | ||
| 5/31/2023 | Listing removed | -- |
Source: Space Coast AOR #930643 Report a problem | ||
| 4/10/2023 | Contingent | $154,899$186/sqft |
Source: Space Coast AOR #930643 Report a problem | ||
| 3/16/2023 | Listed for sale | $154,899$186/sqft |
Source: Space Coast AOR #930643 Report a problem | ||
| 3/2/2023 | Listing removed | -- |
Source: Space Coast AOR #930643 Report a problem | ||
| 2/1/2023 | Price change | $154,899-6.1%$186/sqft |
Source: Space Coast AOR #930643 Report a problem | ||
| 8/11/2022 | Listed for sale | $164,899$198/sqft |
Source: Space Coast AOR #930643 Report a problem | ||
| 8/5/2022 | Pending sale | $164,899$198/sqft |
Source: Space Coast AOR #930643 Report a problem | ||
| 8/4/2022 | Price change | $164,8990%$198/sqft |
Source: Space Coast AOR #930643 Report a problem | ||
| 7/18/2022 | Price change | $164,900-2.9%$198/sqft |
Source: Space Coast AOR #930643 Report a problem | ||
| 6/28/2022 | Listed for sale | $169,900$204/sqft |
Source: Space Coast AOR #930643 Report a problem | ||
| 6/6/2022 | Pending sale | $169,900$204/sqft |
Source: Space Coast AOR #930643 Report a problem | ||
| 3/28/2022 | Listed for sale | $169,900$204/sqft |
Source: Space Coast AOR #930643 Report a problem | ||
Public tax history
Tax history is unavailable.
Monthly payment
Est. payment
Payment breakdown
Explore the cost of this home by adjusting the details. Changes won't be saved.Climate risks
Neighborhood: 32976

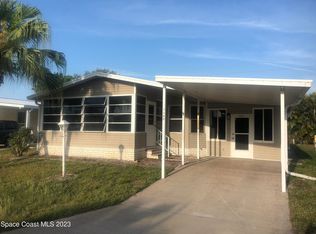
Similar homes
- $180,0002 bd2 ba1.1k sqft926 Barefoot Blvd, Barefoot Bay, FL 32976For Sale
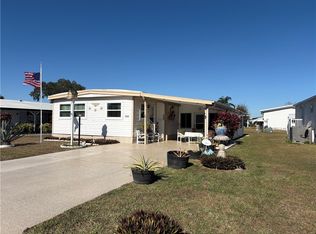 MLS ID #300423, Rodney C Hicks, RE/MAX Crown Realty. Realtor Association of Indian River County
 - $157,0002 bd2 ba828 sqft1212 Paurotis Drive, Barefoot Bay, FL 32976For Sale
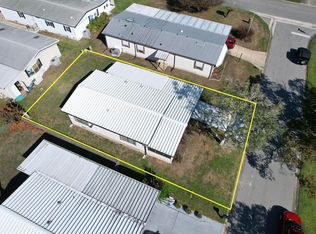
 MLS ID #B26066866, Becky M Boncek, RE/MAX Crown Realty. BeachesMLS
 - $193,0002 bd2 ba1.1k sqft7653 Niantic Ave #T3, Micco, FL 32976For Sale
 MLS ID #298995, Annette Mackey, RE/MAX Crown Realty. Realtor Association of Indian River County
 - $150,0002 bd2 ba1k sqft7579 Boxelder Rd, Micco, FL 32976For Sale
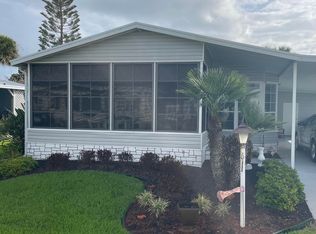 MLS ID #1073657, Jeremy M Roosa. Space Coast AOR
 - $159,0002 bd2 ba805 sqft943 JACARANDA DRIVE, BAREFOOT BAY, FL 32976For Sale
 MLS ID #O6439985, John LeMieux, REALTY U.S.A., INC.. Stellar MLS
 - $179,9002 bd2 ba1.1k sqft705 HYACINTH Circle, Barefoot Bay, FL 32976For SaleMLS ID #B26069714, Becky M Boncek, RE/MAX Crown Realty. BeachesMLS
- $198,0004 bd2 ba1.1k sqft475 PAPAYA CIRCLE, SEBASTIAN, FL 32976For SaleMLS ID #O6413872, Anna Bipat, RE/MAX SELECT GROUP. Stellar MLS
