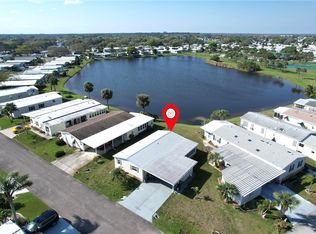
Coastal Sophistication with Stunning Lake Views! This beautifully updated home offers a perfect blend of elegance and comfort, highlighted by serene lake views from the living room and a seamless open floor plan. Expansive bay windows flood the space with natural light, while plank flooring throughout the main living areas adds a modern, cohesive touch. The inviting electric fireplace serves as a stylish focal point, creating a warm ambiance year-round. A sliding glass door leads to a fully enclosed, tiled porch--ideal for enjoying morning coffee or evening sunsets overlooking the lake. The kitchen and bathrooms feature updated cabinetry, offering both style and functionality. Additional highlights include a double carport, a newer roof, and A/C system for peace of mind.
For sale
$197,000
7622 Great Bear Lake Dr #30, Sebastian, FL 32976
2beds
1,152sqft
Manufactured Home
Built in 1983
8,712 Square Feet Lot
$-- Zestimate®
$171/sqft
$75/mo HOA
What's special
Double carportExpansive bay windowsFully enclosed tiled porchSeamless open floor planInviting electric fireplaceNewer roof
- 36 days |
- 8 |
- 2 |
Zillow last checked:
Listing updated:
Listed by:
Becky M Boncek 772-913-3412,
RE/MAX Crown Realty
Source: Space Coast AOR,MLS#: 1081958
Facts & features
Interior
Bedrooms & bathrooms
- Bedrooms: 2
- Bathrooms: 2
- Full bathrooms: 2
Primary bedroom
- Level: Main
- Area: 130
- Dimensions: 10.00 x 13.00
Bedroom 2
- Level: Main
- Area: 100
- Dimensions: 10.00 x 10.00
Dining room
- Level: Main
- Area: 72
- Dimensions: 8.00 x 9.00
Kitchen
- Level: Main
- Area: 80
- Dimensions: 8.00 x 10.00
Living room
- Level: Main
- Area: 200
- Dimensions: 10.00 x 20.00
Other
- Description: Porch
- Level: Main
- Area: 60
- Dimensions: 10.00 x 6.00
Heating
- Central, Electric
Cooling
- Central Air, Electric
Appliances
- Included: Dishwasher, Dryer, Electric Water Heater, Refrigerator, Washer
- Laundry: In Carport
Features
- Primary Bathroom - Shower No Tub, Vaulted Ceiling(s)
- Flooring: Tile, Vinyl
- Has fireplace: No
- Furnished: Yes
Interior area
- Total interior livable area: 1,152 sqft
Video & virtual tour
Property
Parking
- Total spaces: 2
- Parking features: Assigned, Attached Carport
- Carport spaces: 2
Features
- Levels: One
- Stories: 1
- Patio & porch: Glass Enclosed
- Exterior features: Other
- Has view: Yes
- View description: Pond
- Has water view: Yes
- Water view: Pond
- Waterfront features: Lake Front, Pond
Lot
- Size: 8,712 Square Feet
- Features: Other
Details
- Additional parcels included: 3005445
- Parcel number: 3038100000021.I0000.00
- Zoning description: Mobile Home(s)
- Special conditions: Standard
Construction
Type & style
- Home type: MobileManufactured
- Property subtype: Manufactured Home
Materials
- Frame, Vinyl Siding, Other
- Roof: Shingle
Condition
- New construction: No
- Year built: 1983
Utilities & green energy
- Sewer: Public Sewer
- Water: Public
- Utilities for property: Electricity Connected, Sewer Connected, Water Connected
Community & HOA
Community
- Senior community: Yes
- Subdivision: Snug Harbor Lakes Condo
HOA
- Has HOA: Yes
- Amenities included: Clubhouse, Fitness Center, Pool, Shuffleboard Court, Tennis Court(s), Other
- Services included: Insurance, Other
- HOA fee: $75 monthly
- HOA name: SNUG HARBOE ASSOCIATION
Location
- Region: Sebastian
Financial & listing details
- Price per square foot: $171/sqft
- Annual tax amount: $2,004
- Date on market: 7/8/2026
- Listing terms: Cash,Conventional
- Road surface type: Asphalt, Paved
Estimated market value
Not available
Estimated sales range
Not available
Not available
Price history
| Date | Event | Price |
|---|---|---|
| 7/8/2026 | Listed for sale | $197,000$171/sqft |
Source: Space Coast AOR #1081958 Report a problem | ||
Public tax history
Tax history is unavailable.
Monthly payment
Climate risks
Neighborhood: 32976
Nearby schools
GreatSchools rating
- 5/10Sunrise Elementary SchoolGrades: PK-6Distance: 7.1 mi
- 3/10Southwest Middle SchoolGrades: 7-8Distance: 11.4 mi
- 3/10Bayside High SchoolGrades: 9-12Distance: 10.9 mi
Schools provided by the listing agent
- Elementary: Sunrise
- Middle: Southwest
- High: Bayside
Source: Space Coast AOR. This data may not be complete. We recommend contacting the local school district to confirm school assignments for this home.
- $197,0002 bd2 ba1.1k sqft7622 Great Bear Lake Dr #O30, Micco, FL 32976For Sale
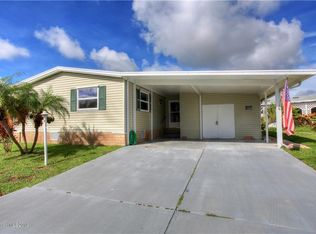
- $188,3002 bd3 ba1.1k sqft7622 Great Bear Lake Dr #30, Sebastian, FL 32976Off Market
- $179,6002 bd-- ba1.5k sqft7626 Great Bear Lake Dr #O29, Micco, FL 32976Off Market
- $237,2003 bd2 ba1.6k sqft5390 Hammerstone Ct, Micco, FL 32976Off Market
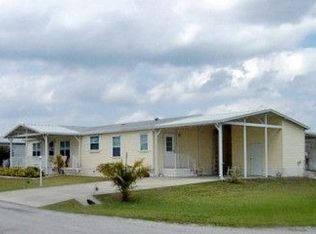
- $210,400-- bd-- ba1.5k sqft5391 Hammerstone Ct #O31, Micco, FL 32976Off Market
- $177,3002 bd2 ba1.2k sqft5387 Hammerstone Ct #O32, Micco, FL 32976Off Market
- $141,4002 bd2 ba1.2k sqft5387 Hammerstone Ct, Micco, FL 32976Off Market
- $172,7002 bd2 ba1.3k sqft5379 Hammerstone Ct #O34, Micco, FL 32976Off Market
Similar homes
- $189,9002 bd2 ba1.1k sqft719 Hyacinth Cir, Barefoot Bay, FL 32976For Sale
 MLS ID #298798, Erica V Ogilvie, RE/MAX Crown Realty. Realtor Association of Indian River County
 - $215,0003 bd3 ba1.3k sqft7560 Blackhawk Rd, Micco, FL 32976For Sale
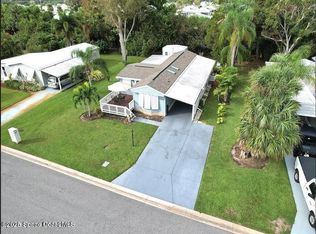 MLS ID #1072745, Sheila Schmidt. Space Coast AOR
 - $179,5002 bd2 ba1.2k sqft7645 Cedar Bark Rd, Micco, FL 32976For Sale
 MLS ID #1083731, Lorraine DeMontigny. Space Coast AOR
 - $200,0002 bd2 ba1.3k sqft602 Dolphin Cir, Barefoot Bay, FL 32976For Sale
 MLS ID #1083520, Sandra Tavara. Space Coast AOR
 - $205,0002 bd2 ba1.5k sqft7608 Montauk Ave #T10, Micco, FL 32976For SaleMLS ID #1075366, Lynda Austin. Space Coast AOR
- $169,7552 bd2 ba1.5k sqft7555 Boxelder Rd, Micco, FL 32976For SaleMLS ID #1083077, Tim Borden. Space Coast AOR
- $209,5003 bd2 ba1.6k sqft7628 Boxelder Rd, Micco, FL 32976For SaleMLS ID #1072393, Dana Morrison. Space Coast AOR
- $174,7002 bd2 ba1.2k sqft703 Amaryllis Dr, Barefoot Bay, FL 32976For SaleMLS ID #1070987, Adam Skott. Space Coast AOR
- $185,0002 bd2 ba1.3k sqft1131 Tequesta Dr, Barefoot Bay, FL 32976For SaleMLS ID #1061360, Donna Browning. Space Coast AOR
- $165,0002 bd2 ba1.2k sqft734 Lark Dr, Barefoot Bay, FL 32976For SaleMLS ID #1080523, Amy Beth Bergstrom. Space Coast AOR
- $174,5002 bd2 ba1.2k sqft908 Oleander Cir, Barefoot Bay, FL 32976For SaleMLS ID #1073950, Dustin Haynes. Space Coast AOR
- $164,0002 bd2 ba926 sqft949 Laurel Cir, Barefoot Bay, FL 32976For SaleMLS ID #1076505, Lisa Amyzial. Space Coast AOR
- $175,0002 bd2 ba1.1k sqft730 Periwinkle Cir, Barefoot Bay, FL 32976For SaleMLS ID #1081101, Donna Browning. Space Coast AOR
- $175,0003 bd2 ba916 sqft818 Thrush Cir, Barefoot Bay, FL 32976For SaleMLS ID #1076880, Sheila Silvey. Space Coast AOR
- $155,0002 bd2 ba790 sqft513 Egret Cir, Barefoot Bay, FL 32976For SaleMLS ID #1077222, Dawn Marie Fernandez. Space Coast AOR
- $128,0002 bd2 ba1k sqft5380 Bannock St #O6, Micco, FL 32976For SaleMLS ID #1066776, Pamela Meyer. Space Coast AOR
- $124,9002 bd2 ba966 sqft642 Periwinkle Cir, Barefoot Bay, FL 32976For SaleMLS ID #1076635, Susan A. Johnson. Space Coast AOR
- $129,9002 bd2 ba1.2k sqft948 Cashew Cir, Barefoot Bay, FL 32976For SaleMLS ID #1080861, Samantha Romero. Space Coast AOR
- $99,9002 bd1 ba672 sqft412 OSPREY DRIVE, SEBASTIAN, FL 32976For Sale
 MLS ID #O6392277, Desmond Greene, CROWN REALTY PARTNERS LLC. Stellar MLS
 - $250,0003 bd2 ba1.1k sqft971 Laurel Cir, Barefoot Bay, FL 32976For SaleMLS ID #1074482, Julie Gould. Space Coast AOR
