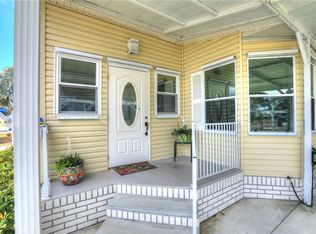

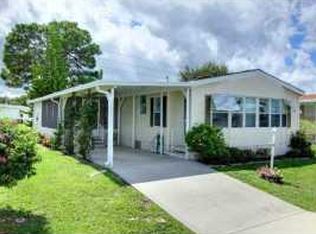
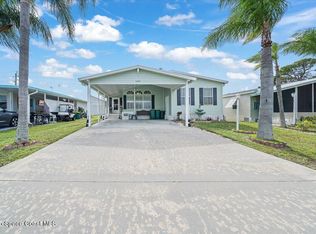
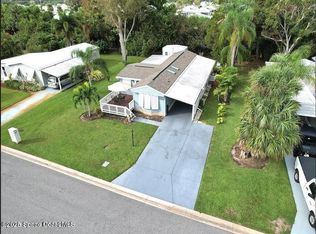
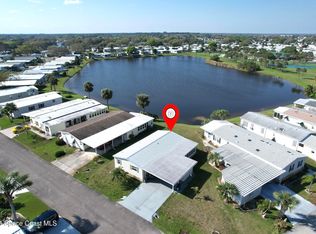
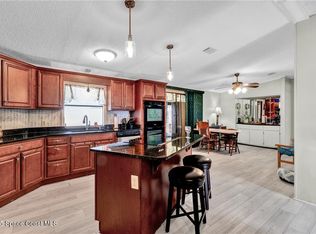
Own the Land and Enjoy the Florida Lifestyle You've Been Dreaming Of! Welcome to this beautifully maintained 3-bedroom, 2-bath home located in the desirable 55+ Snug Harbor Lakes community. Whether you're searching for a year-round residence or the perfect seasonal retreat, this move-in ready home offers 1,620 square feet of comfortable living with a desirable split-bedroom floor plan. Step inside to discover vaulted ceilings, updated flooring, and a bright, open living space. The kitchen features modern cabinetry, a center island, and a spacious dining area that's perfect for gathering with family and friends. The primary suite offers a walk-in closet, separate vanities, a walk-in shower, and a private water closet. Improvements include a newer metal roof, water heater, new carport strapping, and a freshly painted double-wide driveway. The enclosed Florida room, complete with heating and air conditioning, provides additional year-round living space, while the storage shed with with electricity is ideal for hobbies, projects, or extra storage. This is your opportunity to enjoy an active Florida lifestyle in a welcoming community. Experience the comfort, convenience, and charm that make Snug Harbor Lakes such a wonderful place to call home. Schedule your private showing today!
For sale
Price cut: $500 (7/24)
$209,500
7628 Boxelder Rd, Micco, FL 32976
3beds
1,620sqft
Manufactured Home
Built in 2004
5,662 Square Feet Lot
$207,500 Zestimate®
$129/sqft
$75/mo HOA
What's special
Center islandBright open living spaceModern cabinetryVaulted ceilingsNewer metal roofDesirable split-bedroom floor planUpdated flooring
- 181 days
- 135
- 11
Zillow last checked:
Listing updated:
Listed by:
Dana Morrison 321-432-9431,
RE/MAX Aerospace Realty,
Randy Morrison 321-499-0059,
RE/MAX Aerospace Realty
Source: Space Coast AOR,MLS#: 1072393
Facts & features
Interior
Bedrooms & bathrooms
- Bedrooms: 3
- Bathrooms: 2
- Full bathrooms: 2
Heating
- Central
Cooling
- Central Air
Appliances
- Included: Dishwasher, Disposal, Dryer, Electric Range, Microwave, Refrigerator, Washer
- Laundry: In Unit
Features
- Ceiling Fan(s), Kitchen Island, Primary Bathroom - Shower No Tub, Split Bedrooms, Vaulted Ceiling(s), Walk-In Closet(s)
- Flooring: Carpet, Vinyl
- Windows: Skylight(s)
- Has fireplace: No
Interior area
- Total interior livable area: 1,620 sqft
Property
Parking
- Total spaces: 1
- Parking features: Attached Carport, Covered
- Carport spaces: 1
Features
- Stories: 1
- Patio & porch: Awning(s), Covered, Front Porch, Glass Enclosed, Screened
- Exterior features: Storm Shutters
- Has spa: Yes
- Spa features: Community, Heated, In Ground
Lot
- Size: 5,662 Square Feet
- Features: Sprinklers In Front, Sprinklers In Rear
Details
- Additional structures: Shed(s)
- Additional parcels included: 3005246
- Parcel number: 3038100000013.Z0000.00
- Special conditions: Standard
Construction
Type & style
- Home type: MobileManufactured
- Property subtype: Manufactured Home
Materials
- Aluminum Siding, Frame, Vinyl Siding
- Roof: Metal
Condition
- New construction: No
- Year built: 2004
Utilities & green energy
- Sewer: Public Sewer
- Water: Public
- Utilities for property: Electricity Connected, Sewer Connected, Water Connected
Community & HOA
Community
- Security: Smoke Detector(s)
- Senior community: Yes
- Subdivision: Snug Harbor Lakes Condo
HOA
- Has HOA: Yes
- Amenities included: Clubhouse, Park, Pickleball, Pool, Shuffleboard Court, Tennis Court(s)
- Services included: Trash
- HOA fee: $75 monthly
- HOA name: Snug Harbor Lakes Condo
- HOA phone: 772-663-5832
Location
- Region: Micco
Financial & listing details
- Price per square foot: $129/sqft
- Tax assessed value: $199,410
- Annual tax amount: $1,678
- Date on market: 3/19/2026
- Listing terms: Cash,Conventional,FHA,VA Loan
Estimated market value
$207,500
$197,000 - $218,000
Not available
Price history
| Date | Event | Price |
|---|---|---|
| 7/24/2026 | Price change | $209,500-0.2%$129/sqft |
Source: Space Coast AOR #1072393 Report a problem | ||
| 6/18/2026 | Price change | $210,000-4.5%$130/sqft |
Source: Space Coast AOR #1072393 Report a problem | ||
| 5/19/2026 | Price change | $220,000-2.2%$136/sqft |
Source: Space Coast AOR #1072393 Report a problem | ||
| 4/26/2026 | Price change | $225,000-2.2%$139/sqft |
Source: Space Coast AOR #1072393 Report a problem | ||
| 4/11/2026 | Price change | $230,000-2.1%$142/sqft |
Source: Space Coast AOR #1072393 Report a problem | ||
| 3/19/2026 | Listed for sale | $235,000+2.2%$145/sqft |
Source: Space Coast AOR #1072393 Report a problem | ||
| 3/27/2024 | Listing removed | -- |
Source: Space Coast AOR #981962 Report a problem | ||
| 3/20/2024 | Listed for sale | $230,000$142/sqft |
Source: Space Coast AOR #981962 Report a problem | ||
| 3/17/2024 | Pending sale | $230,000$142/sqft |
Source: Space Coast AOR #981962 Report a problem | ||
| 1/28/2024 | Price change | $230,000-4.2%$142/sqft |
Source: Space Coast AOR #981962 Report a problem | ||
| 12/19/2023 | Price change | $240,000-4%$148/sqft |
Source: Space Coast AOR #981962 Report a problem | ||
| 12/7/2023 | Listed for sale | $250,000+3105.1%$154/sqft |
Source: Space Coast AOR #981962 Report a problem | ||
| 5/27/2004 | Sold | $7,800-35%$5/sqft |
Source: Public Record Report a problem | ||
| 3/15/2004 | Sold | $12,000$7/sqft |
Source: Public Record Report a problem | ||
Public tax history
| Year | Property taxes | Tax assessment |
|---|---|---|
| 2025 | $1,679 +79.5% | $137,050 +61.9% |
| 2024 | $935 +3.7% | $84,640 +3% |
| 2023 | $901 +2.8% | $82,180 +3% |
| 2022 | $877 +0.2% | $79,790 +3% |
| 2021 | $875 +3.8% | $77,470 +1.4% |
| 2020 | $843 +8% | $76,410 +2.3% |
| 2019 | $781 | $74,700 +1.9% |
| 2018 | $781 -0.3% | $73,310 +2.1% |
| 2017 | $783 -0.6% | $71,810 +2.1% |
| 2016 | $788 -1.1% | $70,340 +0.7% |
| 2015 | $797 -2.8% | $69,860 +0.8% |
| 2014 | $819 | $69,310 -10.8% |
| 2013 | -- | $77,700 +6.2% |
| 2012 | $570 +2.7% | $73,190 +12.3% |
| 2011 | $555 -28.1% | $65,200 -24.4% |
| 2010 | $772 -16.4% | $86,280 -12.2% |
| 2009 | $923 -45.8% | $98,260 -11.6% |
| 2008 | $1,703 +36.6% | $111,200 +3.9% |
| 2007 | $1,247 -16.5% | $107,000 +26.3% |
| 2005 | $1,494 +919.9% | $84,710 +986% |
| 2004 | $147 -4% | $7,800 |
| 2001 | $153 | $7,800 -66.9% |
| 2000 | -- | $23,600 |
Find assessor info on the county website
Monthly payment
Climate risks
Neighborhood: 32976
Nearby schools
Schools provided by the listing agent
- Elementary: Sunrise
- Middle: Southwest
- High: Bayside
Source: Space Coast AOR. This data may not be complete. We recommend contacting the local school district to confirm school assignments for this home.
Similar homes
- $215,0003 bd3 ba1.3k sqft7560 Blackhawk Rd, Micco, FL 32976For Sale
 MLS ID #1072745, Sheila Schmidt. Space Coast AOR
 - $204,9992 bd2 ba1.1k sqft601 Seagull Dr, Sebastian, FL 32976For Sale
 MLS ID #1086306, Kyle Joseph Skiffington. Space Coast AOR
 - $197,0002 bd2 ba1.1k sqft7622 Great Bear Lake Dr #30, Sebastian, FL 32976For Sale
 MLS ID #1081958, Becky M Boncek. Space Coast AOR
 - $208,0002 bd2 ba1.7k sqft729 Gladiolus Dr, Barefoot Bay, FL 32976For Sale
 MLS ID #1063221, Francine McElhenny. Space Coast AOR
